This is a carousel with tiles that activate property listing cards. Use the previous and next buttons to navigate.
1/44
$550,000
This is a carousel with tiles that activate property listing cards. Use the previous and next buttons to navigate.
1/44
Property Description
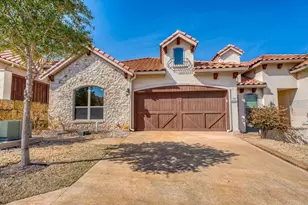
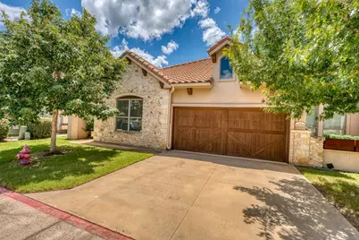
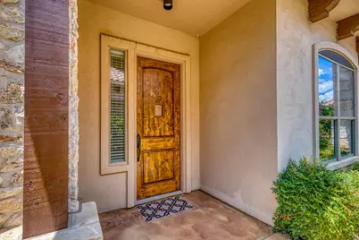
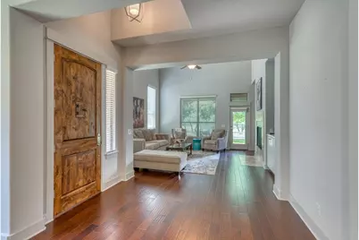
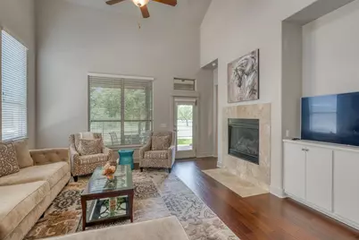
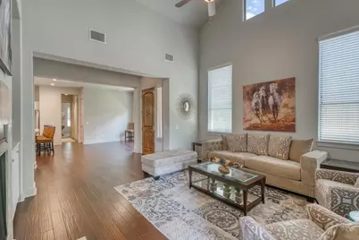
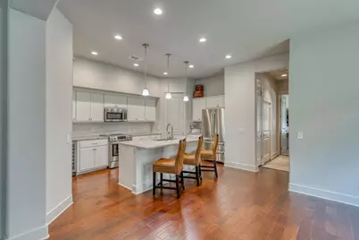
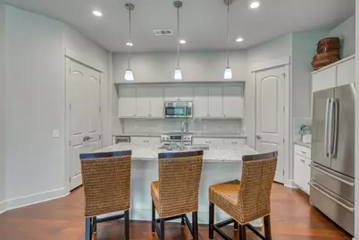
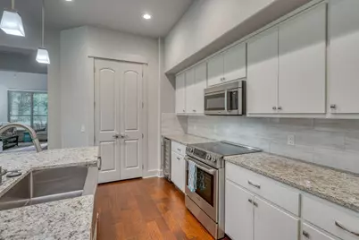
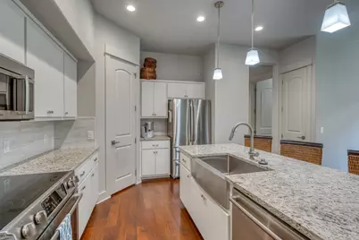
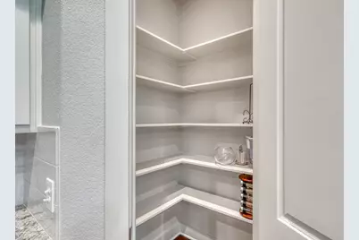
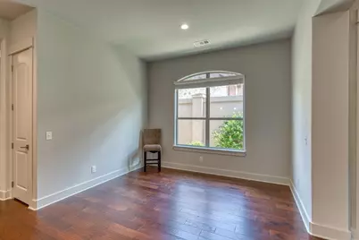
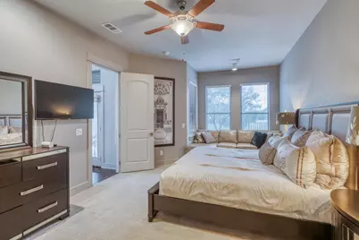
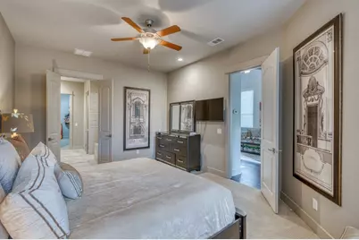
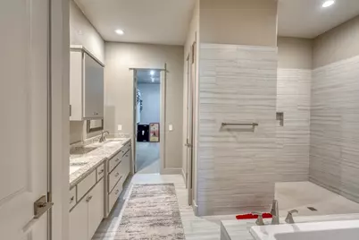
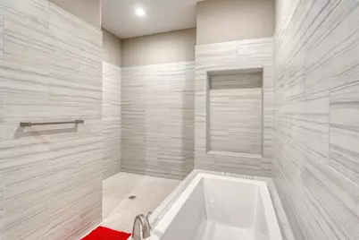
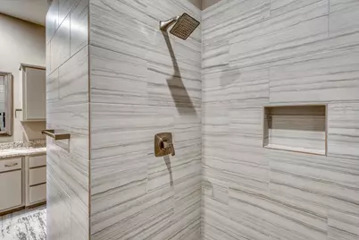
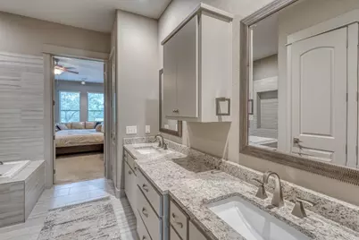
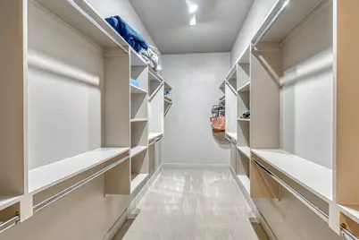
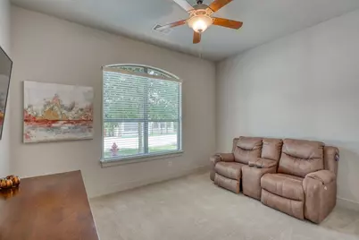
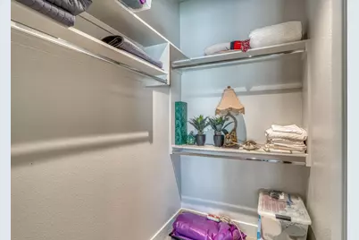
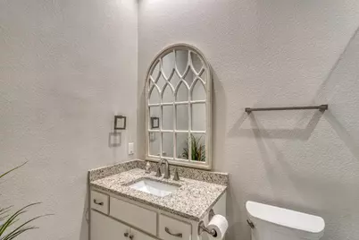
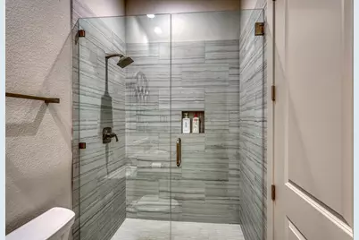
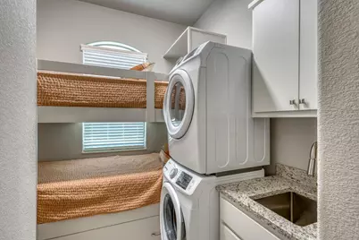
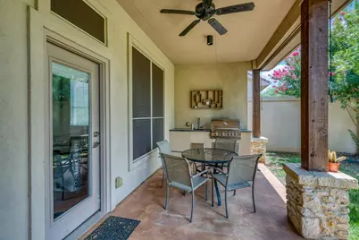
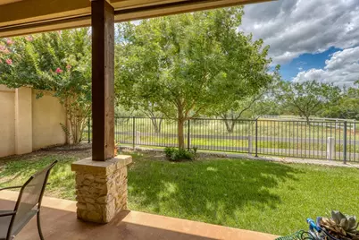
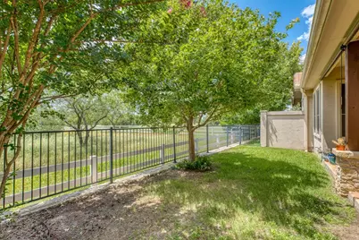
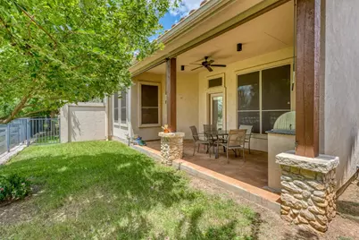
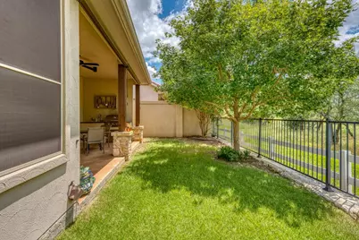
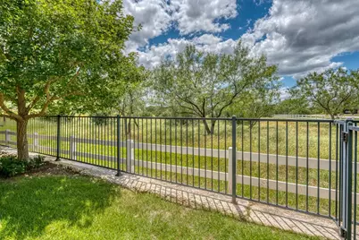
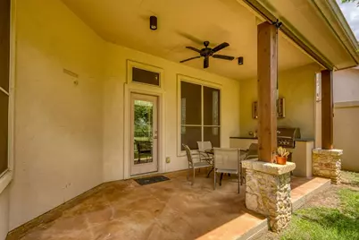
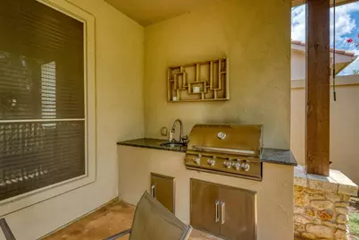
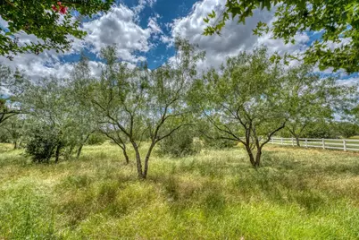
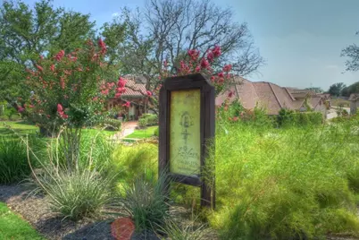
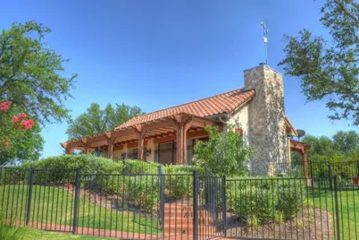
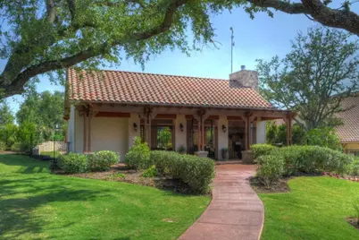
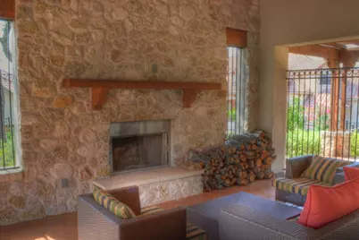
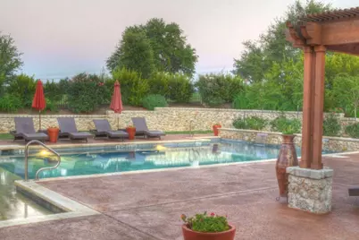
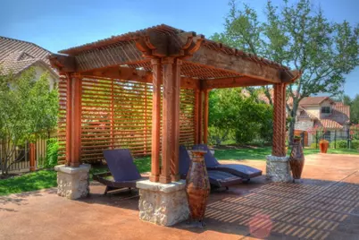
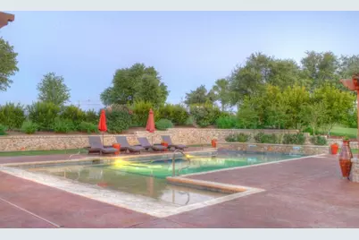
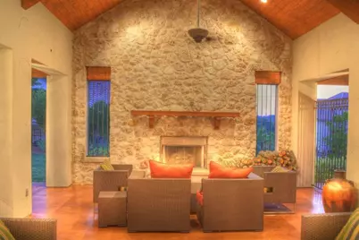
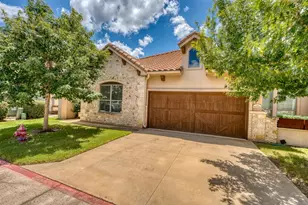
Experience effortless luxury living in the highly sought-after Enclave of Horseshoe Bay. This beautifully appointed single-story townhome still feels brand new and offers 2 bedrooms, 2 baths, and a 2-car garage, combining upscale finishes with the low-maintenance, lock-and-leave lifestyle buyers are searching for. The open-concept floor plan features soaring ceilings, abundant natural light, wood flooring, and a chef-inspired kitchen with quartz countertops, Bosch stainless steel appliances, custom cabinetry, and a large island perfect for entertaining. The split-bedroom design provides privacy for owners and guests alike. The spacious primary suite offers a spa-like bath with dual vanities, soaking tub, oversized walk-in shower, and an expansive walk-in closet. Step outside to the covered patio with a built-in grill area and fenced backyard where you'll enjoy peaceful views of Bay Country, wildlife, deer, and perfect sunsets. Whether sipping morning coffee or entertaining friends, this outdoor space is designed to be enjoyed year-round. Don't miss the hidden bunk area for overflow or kiddos on your way out! Residents of The Enclave have exclusive access to a private pool, clubhouse w/ outdoor fireplace, and gathering spaces perfect for social events and relaxing. Located by Horseshoe Bay Resort amenities, championship golf courses, Lake LBJ, dining, shopping, and recreation. Ideal as a full-time residence, weekend retreat, or investment in the Horseshoe Bay lifestyle, this move-in ready home delivers!!!
Full Property Details
Full Property Details for 116 Tuscan Dr
General
- Price: $550,000
- HOA FEE: $465/month
- Status: Active
- Type: Townhouse
- Source: Highland_Lakes_MLS
- MLS ID: 178362
- Updated: 6/14/2026
- Added to Site: 73 day(s) ago
Interior
- Rooms/Areas: Bonus Room, Dining Room, Family Room, Foyer, Kitchen, Laundry, Living Room, Utility Room Inside, Main Level Master Bdrm
- Interior Features: High Ceilings, Breakfast Bar, Pantry, Recessed Lighting, Counters-Solid Srfc, Split Bedroom, Vaulted Ceilings, Walk-In Closet(s), No Steps to Entry, Quartz Countertops
- Fireplace: Yes
- Fireplace(s): One, One
- Appliances: Dishwasher, Dryer, Disposal, Microwave, Electric Range, Refrigerator, Washer, Washer Hookup, Electric Water Heater, Cooktop
- Flooring: Hardwood
Rooms
Bathrooms
- Total Bathrooms: 2
- Full Bathrooms: 2
Bedrooms
- Total Bedrooms: 2
Additional Information
- Shared Amenities: Clubhouse, Pool, Gated
- Pool: Yes
- Pool Description: Community, In Ground
Exterior
- Exterior Features: Rain Gutters, Sprinkler System
Parking
- Garage: Yes
- Attached garage: Yes
- Garage Description: 2 Car Attached Garage
Location
- County: Llano
- Subdivision: Enclave at Horseshoe Bay
- Driving Directions: 2147 to Bay West into The Enclave
School Information
- High School District: Llano
Community
- Association: Yes
- Assoc. Fees Include: Insurance, Maintenance Structure, Other
Heating & Cooling
- Cooling Type: Central Air
- Heating Type: Central
Utilities
- Sewer: Public Sewer
- Water: Public
Structural Information
- Construction: Stone, Stucco
- Foundation: Slab
- Roof: Tile
- Stories/Levels: 1
- Square Feet: 1,722
- Sq. Ft. Source: Plans
- Living Area: 1,722 Sq. Ft.
- Year Built: 2018
Unit Information
- Residential Units: 1
Lot Features
- Property View: Hill Country, Panoramic
- Lot Size (Acres): 0.1
- Lot Size (Sq. Ft.): 4,269
- Lot Dimensions: 100 x 42
- Fence: Yes
- Fencing (Description): Wrought Iron
Water Features
- Water Front View: No
Financial Considerations
- Price Per Sq. Ft.: $319.4
- Association Fee: Yes
- Association Fee: $465
- Assoc Fee Freq.: Monthly
Disclosures and Reports
- Legal Description: THE ENCLAVE AT HORSESHOE BAY PH 1.4 BLK 16 LT 306 0.098 AC
- Property ID: 72182
Listed by Horseshoe Bay Resort Realty, Jeramy McMahon
Get Pre-Approved Today
Schools
Schools serving 116 Tuscan Dr
School District:Llano Independent School District
| Name | Grades | Distance |
|---|---|---|
Packsaddle Elementary School 150 Pioneer Lane, Kingsland, TX 78639 | PK-5 | 9 mi |
Llano J High School 400 East Highway 71, Llano, TX 78643 | 6-8 | 21.7 mi |
Llano High School 2509 Texas 16, Llano, TX 78643 | 9-12 | 21.9 mi |
Disclaimer:
School attendance boundaries provided by ATTOM Data Solutions and are for reference only. Contact the school directly to verify enrollment eligibility.
Price & Sales History for 116 Tuscan Dr
Date
Details
Price
Change
Source
6/14/2026
Listed
$550,000
—
MLS
Disclaimer: Historical sales information is derived from public records provided by the county offices. Information is not guaranteed and should be independently verified.

Tax History
Tax History for 116 Tuscan Dr
Year
Property Taxes
Change
Tax Assessment
Change
2026
$7,406
-1%
$589,200
4%
2024
$7,455
1%
$565,630
5%
2023
$7,345
-7%
$538,720
22%
2022
$7,920
31%
$442,350
5%
2020
$6,050
—
$422,120
12%
2020
$6,050
-5%
$375,790
—
2019
$6,337
3%
$374,700
6%
2018
$6,130
—
$354,260
—
Disclaimer: Historical tax information is derived from public records provided by the county offices. Information is not guaranteed and should be independently verified.
Estimate the Cost
Estimate the Cost for 116 Tuscan Dr
116 Tuscan Drive, Horseshoe Bay, TX 78657 (MLS# 178362) is a Townhouse property with 2 bedrooms and 2 full bathrooms. 116 Tuscan Drive is currently listed for $550,000 and was received on June 14, 2026. Want to learn more about 116 Tuscan Drive? Do you have questions about finding other Townhouse real estate for sale in Horseshoe Bay? You can browse all Horseshoe Bay real estate or contact a Coldwell Banker agent to request more information.