This is a carousel with tiles that activate property listing cards. Use the previous and next buttons to navigate.
1/19
$150,000 Just Listed
This is a carousel with tiles that activate property listing cards. Use the previous and next buttons to navigate.
1/19
Property Description
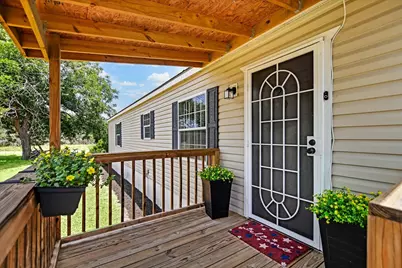
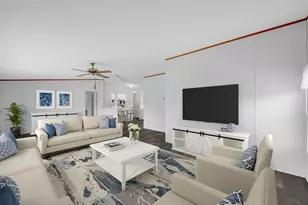
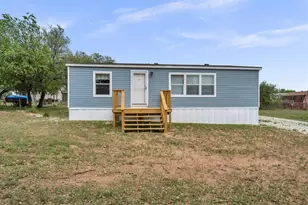
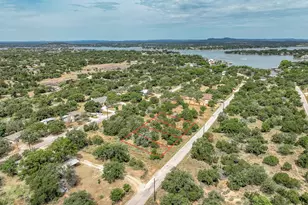
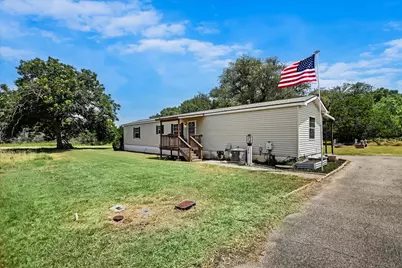
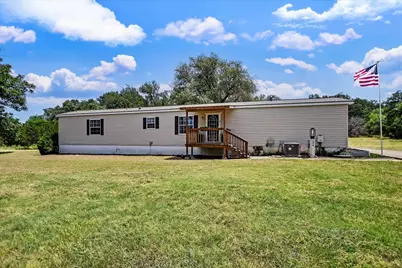
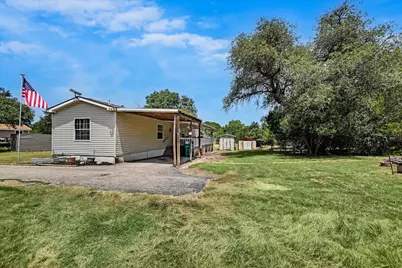
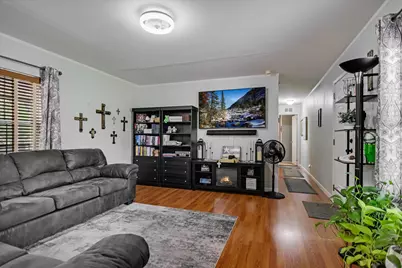
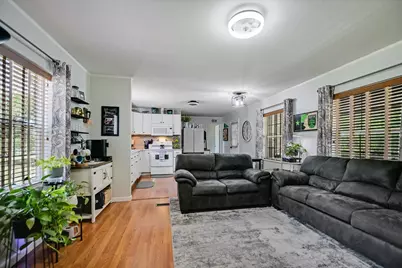
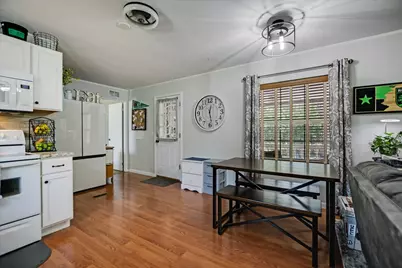
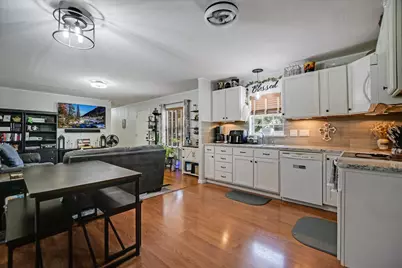
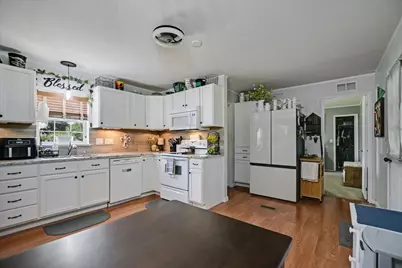
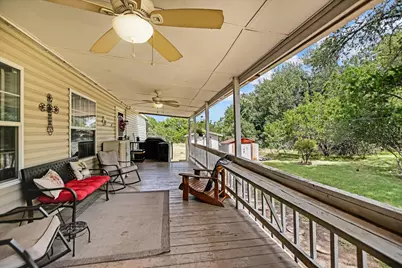
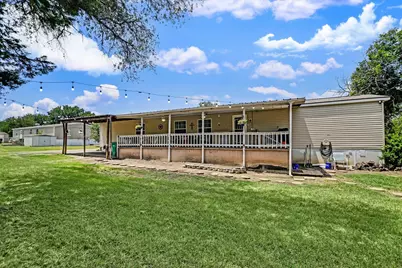
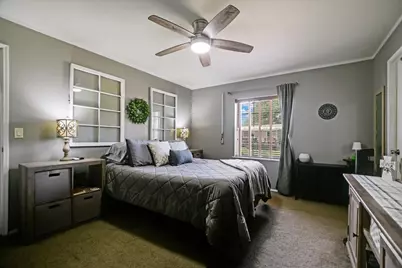
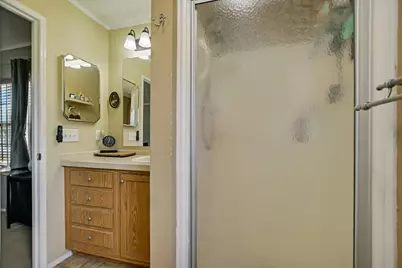
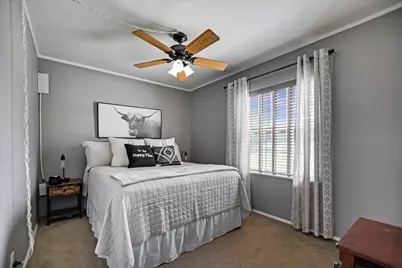
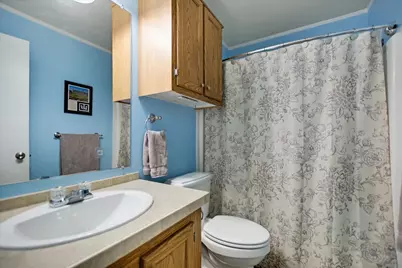
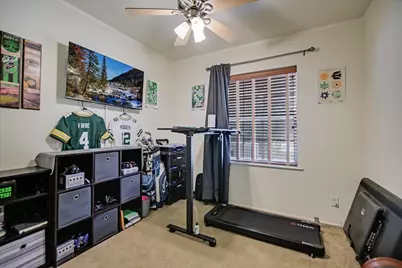
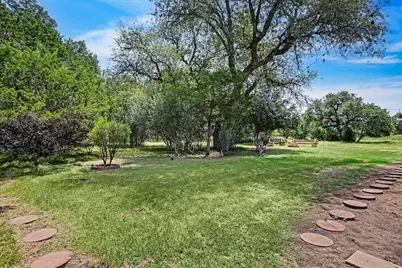

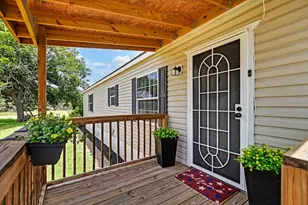
Well-maintained 3-bedroom, 2-bath manufactured home that has remained in its original location and has never been moved. Major updates include a new roof and a completely rebuilt front deck, both completed in 2024. Inside, you'll find a desirable split-bedroom floor plan with an open-concept living area that's perfect for everyday living and entertaining. The spacious kitchen features beautiful granite countertops, updated appliances, and plenty of workspace. The laundry room conveniently doubles as a walk-in pantry, providing exceptional storage. The private primary suite offers a walk-in shower and two walk-in closets, creating a comfortable retreat. Step outside to the huge covered back deck overlooking the backyard-an ideal spot for relaxing or enjoying the peaceful surroundings. Surrounded by mature oak trees and bordered by a greenbelt on three sides, this property offers outstanding privacy and a tranquil setting that's hard to find. If you're looking for a move-in-ready home with thoughtful updates, functional living spaces, and a beautiful natural backdrop, this one is a must-see.
Full Property Details
Full Property Details for 204 40th St
General
- Price: $150,000
- HOA FEE: $30/month
- HOA FEE FREQ.: Annually
- Status: Active
- Type: Mobile Home
- Source: Highland_Lakes_MLS
- MLS ID: 178921
- Updated: 7/31/2026
- Added to Site: 2 day(s) ago
Interior
- Rooms/Areas: Utility Room Inside, Main Level Master Bdrm
- Interior Features: Granite Counters, Split Bedroom, Walk-In Closet(s)
- Appliances: Washer Hookup, Electric Water Heater
- Flooring: Carpet, Laminate, Tile
Rooms
Bathrooms
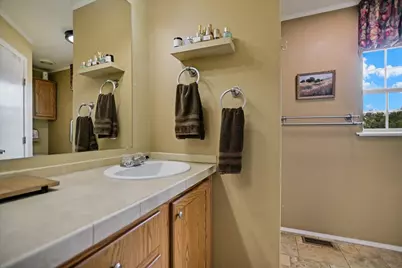
- Total Bathrooms: 2
- Full Bathrooms: 2
Bedrooms
- Total Bedrooms: 3
Additional Information
- Shared Amenities: Park, Water
Location
- County: Burnet
- Subdivision: Horseshoe Bay S
- Driving Directions: FROM MOUNTAIN DEW: TURN ON CROOKED RUN. LEFT ON 40TH. HOME IS THE LAST ONE ON THE LEFT. NO SIGN.
School Information
- High School District: Marble Falls
Community
- Association: Yes
Heating & Cooling
- Cooling Type: Central Air
- Heating Type: Central
Utilities
- Sewer: Public Sewer
- Water: Public
Structural Information
- Foundation: Crawl Space
- Roof: Composition
- Stories/Levels: 1
- Square Feet: 1,140
- Sq. Ft. Source: County Records
- Living Area: 1,140 Sq. Ft.
- Year Built: 2005
Unit Information
- Residential Units: 1
Lot Features
- Property View: Hill Country
- Lot Size (Acres): 0.11
- Lot Size (Sq. Ft.): 4,500
- Lot Dimensions: 45 x 100
- Frontage: All Weather
- Topography: Cleared Land
- Fencing (Description): None
Water Features
- Water Front View: No
Green Features
- Energy Efficient: Ceiling Fan(s)
Financial Considerations
- Price Per Sq. Ft.: $131.58
- Association Fee: Yes
- Association Fee: $360
- Assoc Fee Freq.: Annually
Disclosures and Reports
- Legal Description: S5221 HORSESHOE BAY SOUTH LOT K7055, PLAT K7
- Property ID: 21703
Listed by My Texas Home Broker, Kristen Ribera
Get Pre-Approved Today
Schools
Schools serving 204 40th St
School District:Marble Falls Independent School District
| Name | Grades | Distance |
|---|---|---|
Spicewood Elementary School, Spicewood, TX 1005 Spur 191, Spicewood, TX 78669 | PK-5 | 11 mi |
Marble Falls Middle School 1511 Pony Drive, Marble Falls, TX 78654 | 6-8 | 4.5 mi |
Marble Falls High School 2101 Mustang Drive, Marble Falls, TX 78654 | 9-12 | 5.7 mi |
Disclaimer:
School attendance boundaries provided by ATTOM Data Solutions and are for reference only. Contact the school directly to verify enrollment eligibility.
Price & Sales History for 204 40th St
Date
Details
Price
Change
Source
7/31/2026
Listed
$150,000
—
MLS
Disclaimer: Historical sales information is derived from public records provided by the county offices. Information is not guaranteed and should be independently verified.

Tax History
Tax History for 204 40th St
Year
Property Taxes
Change
Tax Assessment
Change
2025
$498
9%
$97,100
10%
2024
$456
11%
$88,273
10%
2023
$412
-46%
$80,248
-37%
2022
$768
-10%
$126,974
8%
2021
$853
9%
$117,374
25%
2020
$784
16%
$93,659
—
2019
$677
-58%
$93,659
42%
2018
$1,595
—
$66,157
—
Disclaimer: Historical tax information is derived from public records provided by the county offices. Information is not guaranteed and should be independently verified.
Estimate the Cost
Estimate the Cost for 204 40th St
204 40th Street, Horseshoe Bay, TX 78657 (MLS# 178921) is a Mobile Home property with 3 bedrooms and 2 full bathrooms. 204 40th Street is currently listed for $150,000 and was received on July 31, 2026. Want to learn more about 204 40th Street? Do you have questions about finding other Mobile Home real estate for sale in Horseshoe Bay? You can browse all Horseshoe Bay real estate or contact a Coldwell Banker agent to request more information.