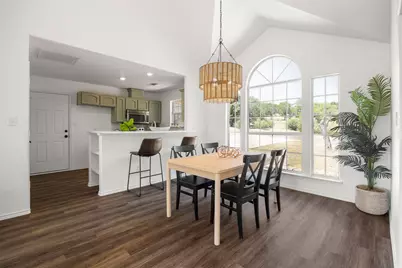
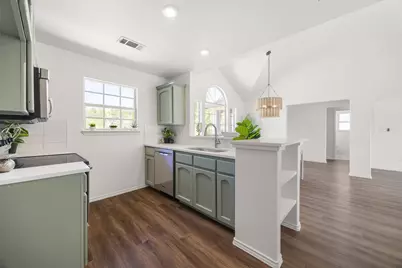
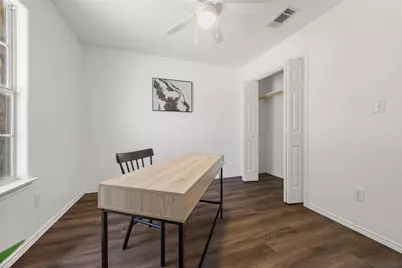
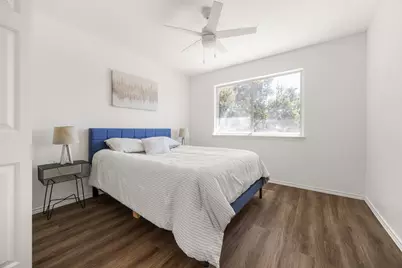
This is a carousel with tiles that activate property listing cards. Use the previous and next buttons to navigate.
1/16
$264,990 Just Listed
This is a carousel with tiles that activate property listing cards. Use the previous and next buttons to navigate.
1/16
Property Description
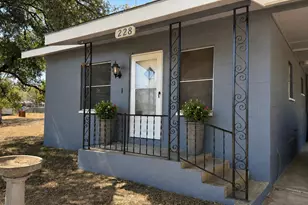
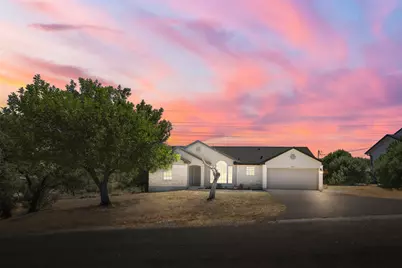
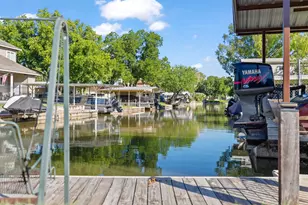
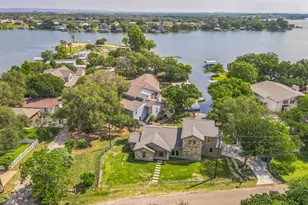
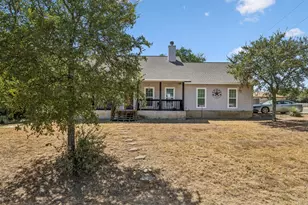
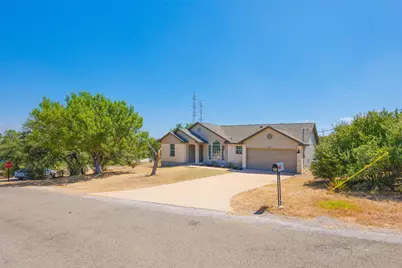
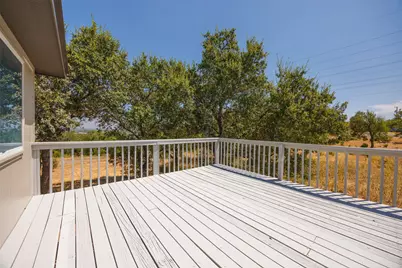
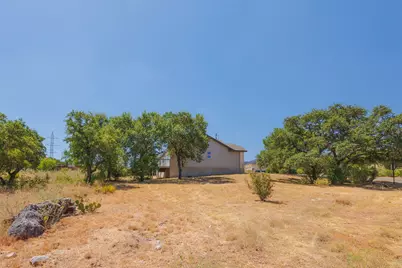
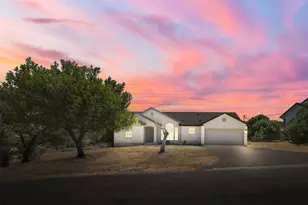
Beautiful home with peek-a-boo view in a great location!
Full Property Details
Full Property Details for 501 Royal Ct
General
- Price: $264,990
- Taxes: $4,601 (2026)
- Status: Active
- Type: Single Family
- Source: Austin_MLS
- MLS ID: 1931373
- Updated: 8/22/2026
- Added to Site: 1 day(s) ago
Interior
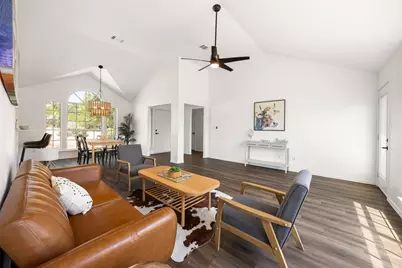
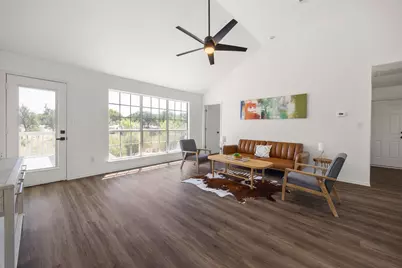
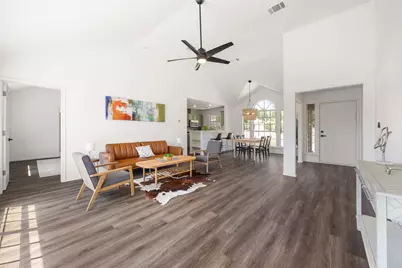
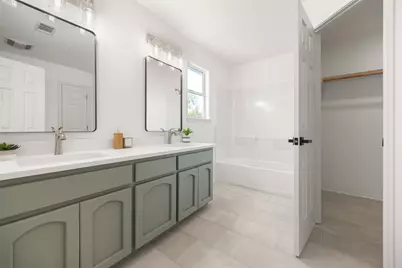
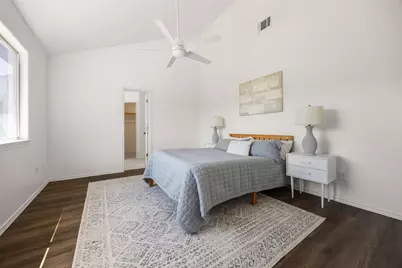
- Interior Features: High Ceilings, Main Level Primary, Walk-In Closet(s)
- Fireplace(s): None
- Appliances: Dishwasher, Electric Cooktop, Electric Range, Free-Standing Range, Disposal, Microwave, Oven, Stainless Steel Appliance(s)
- Flooring: Carpet, Vinyl
Rooms
Bathrooms
- Total Bathrooms: 2
- Full Bathrooms: 2
Bedrooms
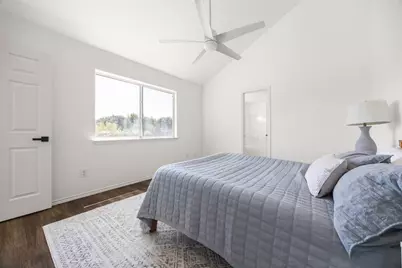
- Total Bedrooms: 3
- Bedrooms Main: 3
Other Rooms
- Laundry: See Remarks
Additional Information
- Shared Amenities: None
- Spa Description: None
- Security/Safety: Smoke Detector(s)
Exterior
- Exterior Features: None
- Porch/Patio/Deck: Patio
Parking
- Garage: Yes
- Garage Spaces: 2
- Covered Spaces: 2
- Total Spaces: 4
- Parking Features: Attached
Location
- Area: BU
- County: Burnet
- Subdivision: Castle Terrace
- Driving Directions: Hwy 71, Hwy 281, FM 2147, lft@Lake LBJ Estates up hill to Royal Court
- Direction Faces: West
School Information
- Elem School District: Marble Falls ISD
- Midd School District: Marble Falls ISD
- High School District: Marble Falls ISD
- Elementary School: Marble Falls
- Middle School: Marble Falls
- High School: Marble Falls
Heating & Cooling
- Central air: Yes
- Air Conditioning: Yes
- Cooling Type: Central Air
- Heating Type: Central, Electric
Utilities
- Sewer: Public Sewer
- Water: Public
- Utility Description: Electricity Available
Structural Information
- Detached/Attached: Detached
- Construction: Masonry
- Roof: Composition
- Windows: None
- Stories/Levels: 1
- Square Feet: 1,330
- Sq. Ft. Source: Builder
- Living Area: 1,330 Sq. Ft.
- Year Built: 2005
- Year Built Source: Public Records
- Property Condition: Resale
Additional Structures
- Other Structures: None
Lot Features
- Property View: Lake, River
- Lot Size (Acres): 0.29
- Lot Size (Sq. Ft.): 12,632.4
- Lot Dimensions: see plat
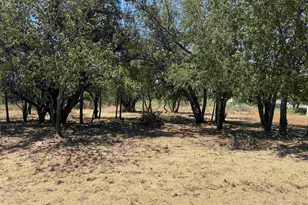
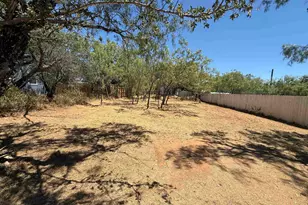
- Lot Features: Many Trees, Trees Medium Size
- Fencing (Description): None
Water Features
- Water View: Yes
Financial Considerations
- Assessment Amount: $267,035
- Tax Amount: $4,601.28
- Tax Year: 2026
- Terms: Cash, Conventional, FHA, Texas Vet, USDA Loan, VA Loan
Disclosures and Reports
- Special Conditions: Standard
- Legal Description: Castle Terrace, Lot 38, Unit 2
- Disclosures/Reports: Owner Is Listing Agent, Seller Disclosure
- Property ID: 3620020000032000
- Lot Number: 32
Listed by Co Op Realty
Get Pre-Approved Today
Price & Sales History for 501 Royal Ct
Date
Details
Price
Change
Source
8/22/2026
Listed
$264,990
—
MLS
Disclaimer: Historical sales information is derived from public records provided by the county offices. Information is not guaranteed and should be independently verified.

Tax History
Tax History for 501 Royal Ct
Year
Property Taxes
Change
Tax Assessment
Change
2025
$4,601
-5%
$267,035
-2%
2024
$4,848
1%
$272,221
—
2023
$4,801
-19%
$272,221
-9%
2022
$5,956
32%
$299,756
37%
2021
$4,505
9%
$219,459
12%
2020
$4,147
-1%
$195,292
—
2019
$4,174
—
$195,292
4%
2018
$4,163
—
$188,471
—
Disclaimer: Historical tax information is derived from public records provided by the county offices. Information is not guaranteed and should be independently verified.
Estimate the Cost
Estimate the Cost for 501 Royal Ct
501 Royal Court, Horseshoe Bay, TX 78654 (MLS# 1931373) is a Single Family property with 3 bedrooms and 2 full bathrooms. 501 Royal Court is currently listed for $264,990 and was received on August 22, 2026. Want to learn more about 501 Royal Court? Do you have questions about finding other Single Family real estate for sale in Horseshoe Bay? You can browse all Horseshoe Bay real estate or contact a Coldwell Banker agent to request more information.