This is a carousel with tiles that activate property listing cards. Use the previous and next buttons to navigate.
1/36
$395,000 Just Listed
This is a carousel with tiles that activate property listing cards. Use the previous and next buttons to navigate.
1/36
Property Description
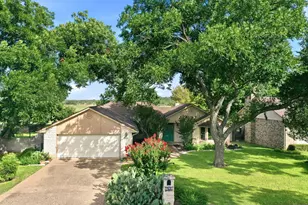
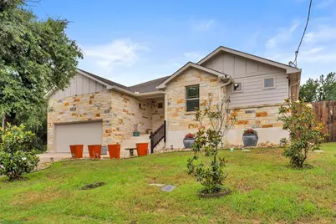
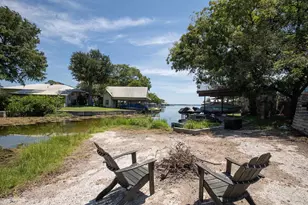
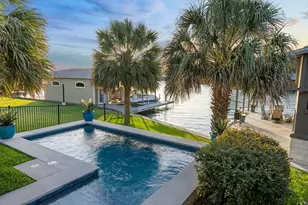
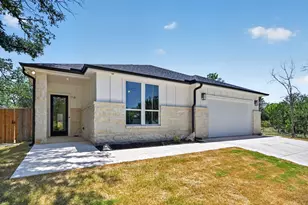
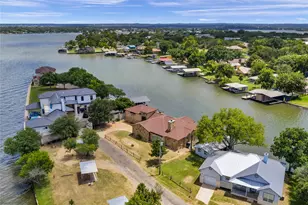
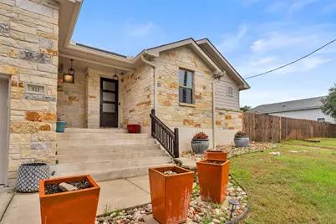
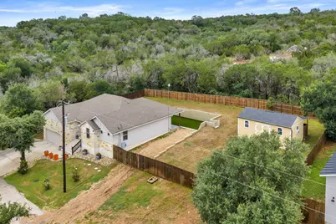
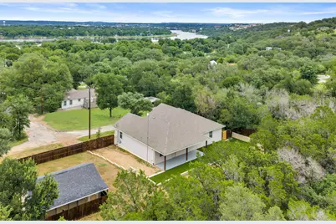
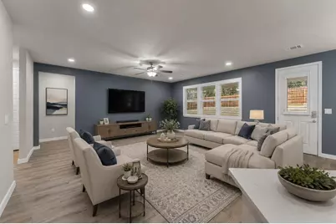
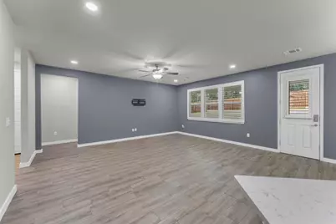
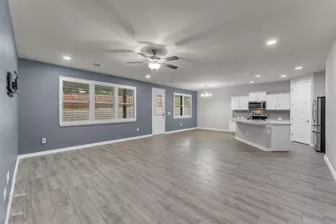
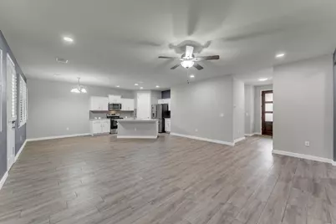
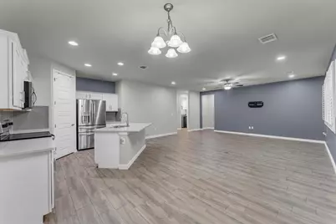
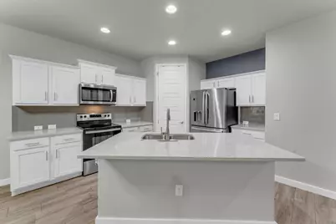
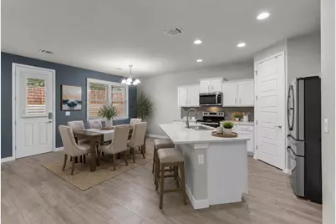
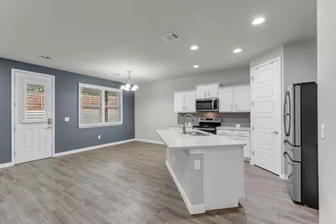
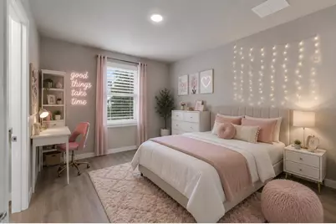
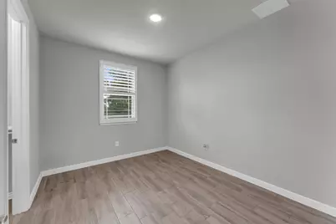
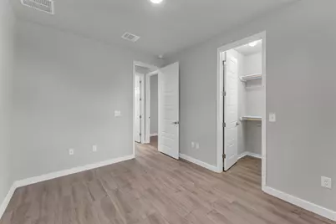
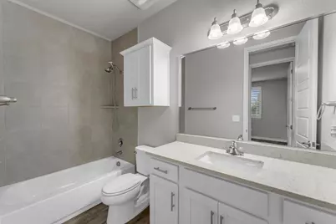
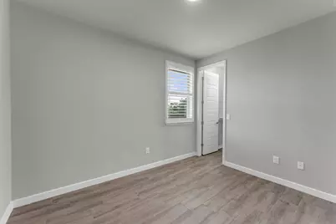
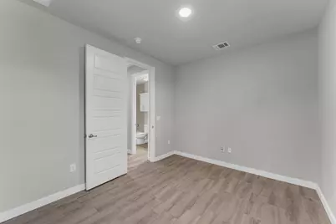
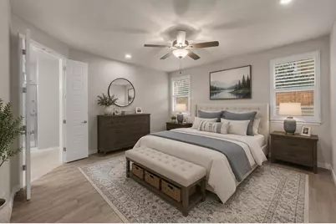
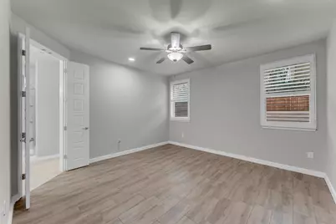
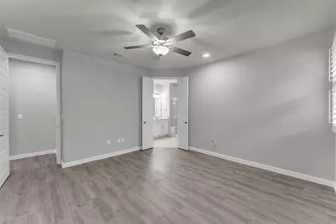
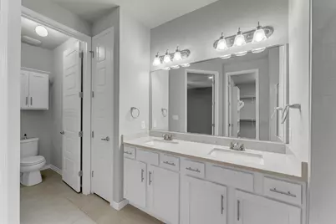
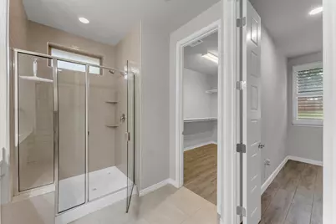
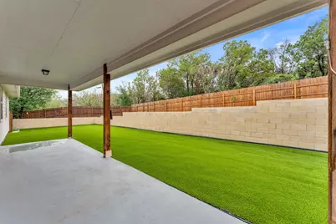
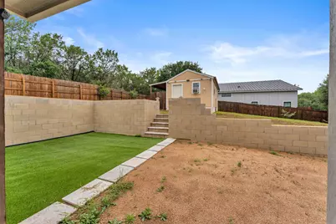
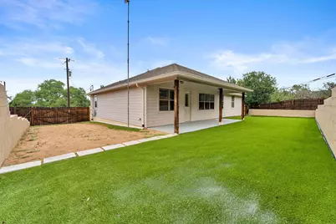
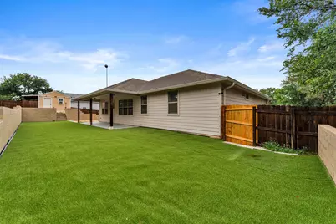
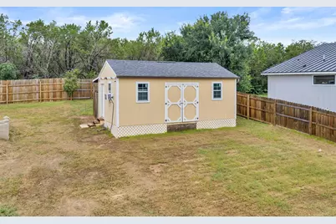
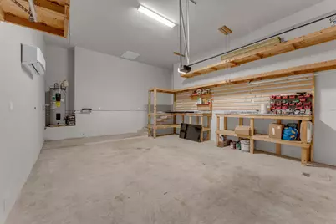
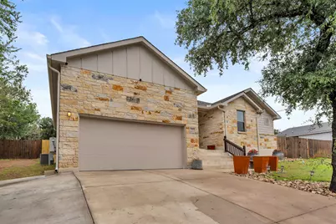
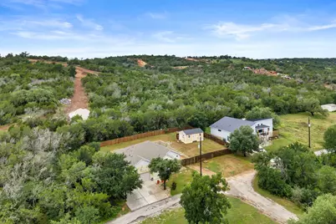
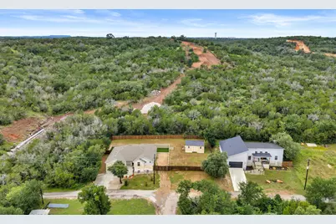
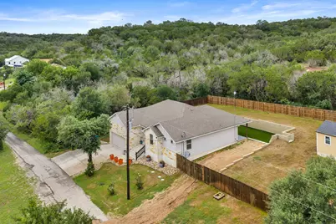
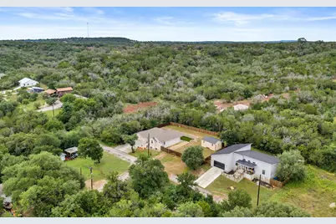
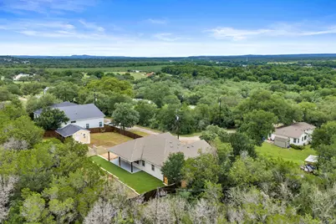
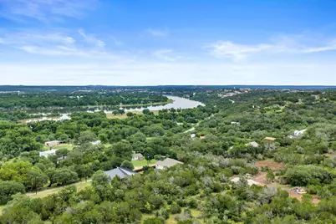
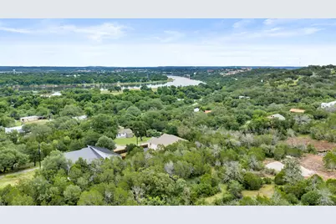
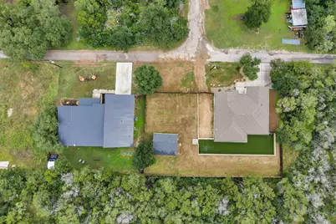
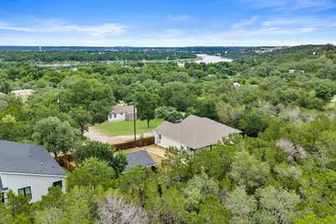
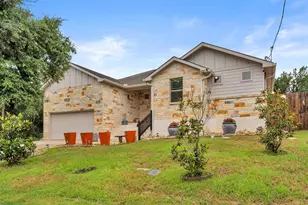
Beautifully designed 3-bedroom, 2-bath home offering 1,686 sq ft of modern living space, built in 2020 and crafted for both entertaining and everyday comfort. The open-concept kitchen features sleek quartz countertops, a spacious center island with a built-in sink, dishwasher, and storage, a large pantry, and seamless flow into the dining and living areas. Throughout the home, you'll find durable tile flooring, recessed lighting, elegant 6 panel doors, high ceilings, and timeless plantation shutters that add warmth and character. All bedrooms include walk-in closets, while the spacious primary suite offers a large walk-in closet with built-in shelving, dual quartz vanities, and a tiled walk-in shower with a bench seat. Situated on a generous 0.35-acre lot, the outdoor space is designed for both relaxation and functionality with a lush low-maintenance turf lawn, natural grass, and a large covered patio perfect for entertaining, grilling, or enjoying your morning coffee. A versatile side-yard shed equipped with AC and electricity creates the ideal office, hobby room, workout space, or retreat. The garage features tall ceilings, built-in shelving, and a mini-split air system for added comfort and flexibility, while the property also includes a plug capable of charging an RV. To top it off, the neighborhood offers a community park with lake access, giving you even more ways to enjoy the lifestyle this property provides.
Full Property Details
Full Property Details for 511 Taylor Dr
General
- Price: $395,000
- HOA FEE: $8/month
- HOA FEE FREQ.: Annually
- Status: Active
- Type: Single Family
- Source: Highland_Lakes_MLS
- MLS ID: 178122
- Updated: 5/28/2026
- Added to Site: 1 day(s) ago
Interior
- Rooms/Areas: Dining Room, Kitchen, Laundry, Living Room, Utility Room Inside, Main Level Master Bdrm
- Interior Features: High Ceilings, Breakfast Bar, Pantry, Recessed Lighting, Counters-Solid Srfc, Walk-In Closet(s), Quartz Countertops
- Appliances: Dishwasher, Disposal, Microwave, Electric Range, Refrigerator, Washer Hookup, Electric Water Heater
- Flooring: Tile
Rooms
Bathrooms
- Total Bathrooms: 2
- Full Bathrooms: 2
Bedrooms
- Total Bedrooms: 3
Additional Information
- Shared Amenities: Water
Exterior
- Exterior Features: Rain Gutters, Garden, Stonework
Parking
- Garage: Yes
- Attached garage: Yes
- Garage Description: 2 Car Attached Garage, Front Entry, Two Car Covered Parking
Location
- County: Burnet
- Subdivision: Channel Oaks
- Driving Directions: From Marble Falls, take RM Road 2147 West going towards Horseshoe Bay. In approximately 2 miles, turn left onto Grapevine Dr and then left onto Taylor Dr. Property will be on the right.
School Information
- High School District: Marble Falls
Community
- Association: Yes
Heating & Cooling
- Cooling Type: Central Air, Mini-Split Unit(s)
- Heating Type: Central, Electric, Ductless
Utilities
- Sewer: Septic Tank
- Water: Private
Structural Information
- Architectural Style: Traditional
- Construction: Wood Siding, HardiPlank Type, Stone
- Foundation: Slab
- Roof: Composition
- Stories/Levels: 1
- Square Feet: 1,686
- Sq. Ft. Source: County Records
- Living Area: 1,686 Sq. Ft.
- Year Built: 2020
Unit Information
- Residential Units: 1
Lot Features
- Lot Size (Acres): 0.35
- Lot Size (Sq. Ft.): 15,377
- Lot Dimensions: 70 x 110
- Frontage: Paved Road
- Fence: Yes
- Topography: Cleared Land
- Fencing (Description): Wood, Partial
Water Features
- Water Front View: No
Green Features
- Energy Efficient: Ceiling Fan(s)
Financial Considerations
- Price Per Sq. Ft.: $234.28
- Association Fee: Yes
- Association Fee: $100
- Assoc Fee Freq.: Annually
Disclosures and Reports
- Legal Description: S3630 CHANNEL OAKS LOT 48B, SEC 2
- Property ID: 9420
Listed by eXp Realty, LLC, Kayla Runge
Get Pre-Approved Today
Schools
Schools serving 511 Taylor Dr
School District:Marble Falls Independent School District
| Name | Grades | Distance |
|---|---|---|
Spicewood Elementary School, Spicewood, TX 1005 Spur 191, Spicewood, TX 78669 | PK-5 | 10 mi |
Marble Falls Middle School 1511 Pony Drive, Marble Falls, TX 78654 | 6-8 | 2.9 mi |
Marble Falls High School 2101 Mustang Drive, Marble Falls, TX 78654 | 9-12 | 3.9 mi |
Disclaimer:
School attendance boundaries provided by ATTOM Data Solutions and are for reference only. Contact the school directly to verify enrollment eligibility.
Price & Sales History for 511 Taylor Dr
Date
Details
Price
Change
Source
5/28/2026
Listed
$395,000
—
MLS
Disclaimer: Historical sales information is derived from public records provided by the county offices. Information is not guaranteed and should be independently verified.

Tax History
Tax History for 511 Taylor Dr
Year
Property Taxes
Change
Tax Assessment
Change
2025
$2,989
-3%
$345,769
10%
2024
$3,084
-35%
$314,335
-18%
2023
$4,768
-1%
$382,224
16%
2022
$4,806
36%
$330,179
42%
2021
$3,534
1140%
$232,296
1198%
2020
$285
-1%
$17,894
—
2019
$287
79%
$17,894
86%
2018
$160
—
$9,625
—
Disclaimer: Historical tax information is derived from public records provided by the county offices. Information is not guaranteed and should be independently verified.
Estimate the Cost
Estimate the Cost for 511 Taylor Dr
511 Taylor Dr, Horseshoe Bay, TX 78657 (MLS# 178122) is a Single Family property with 3 bedrooms and 2 full bathrooms. 511 Taylor Dr is currently listed for $395,000 and was received on May 28, 2026. Want to learn more about 511 Taylor Dr? Do you have questions about finding other Single Family real estate for sale in Horseshoe Bay? You can browse all Horseshoe Bay real estate or contact a Coldwell Banker agent to request more information.