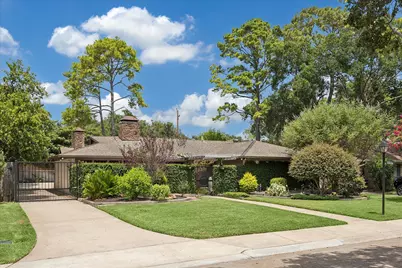
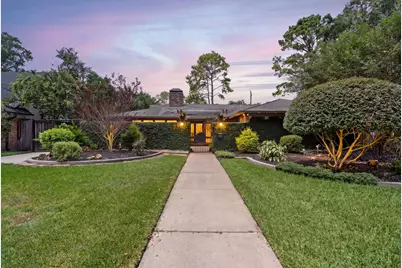
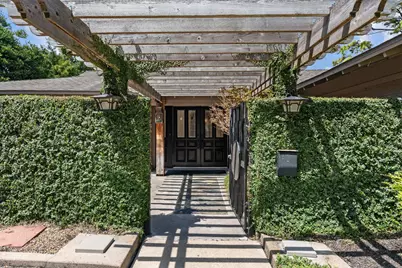
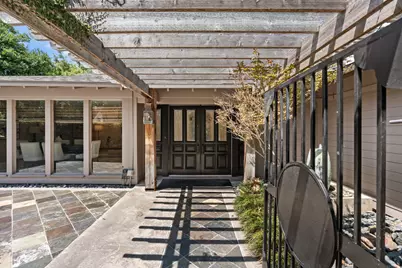
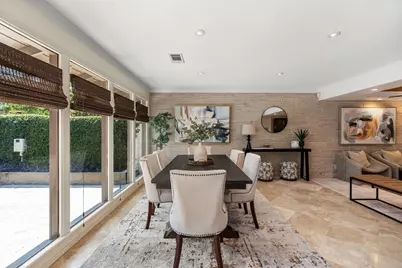
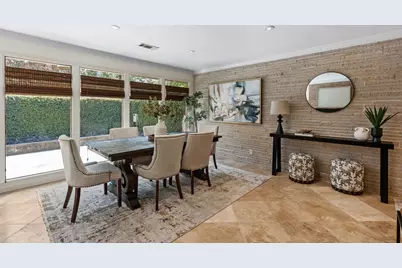
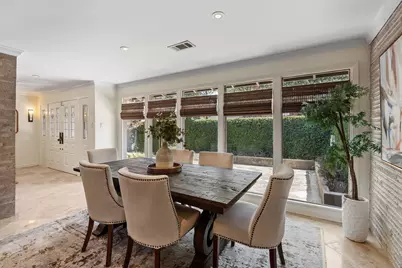
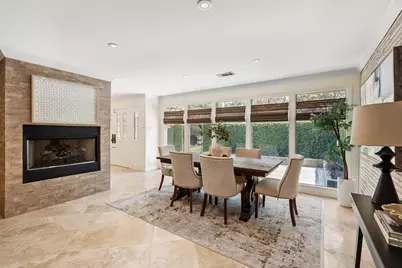
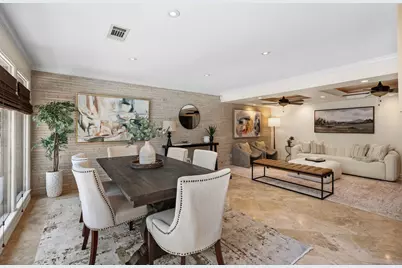
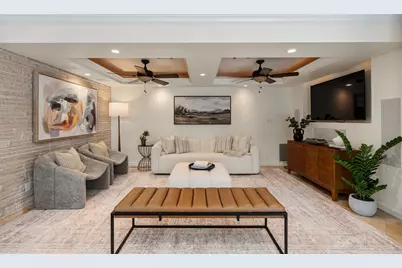
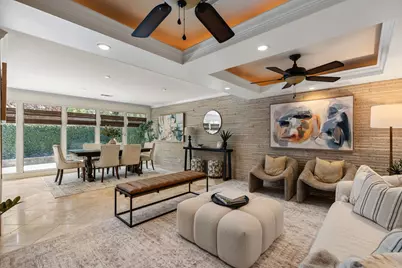
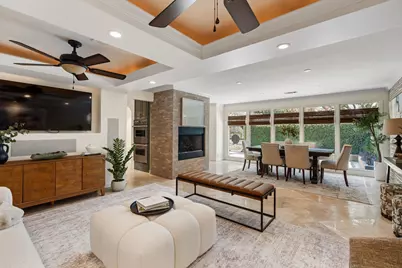
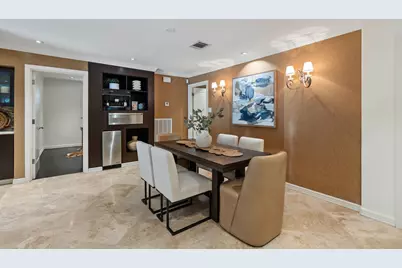
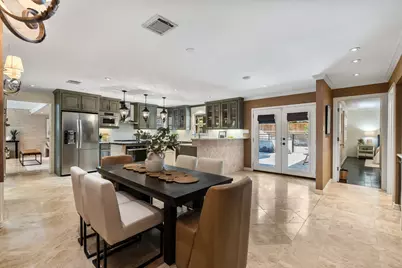
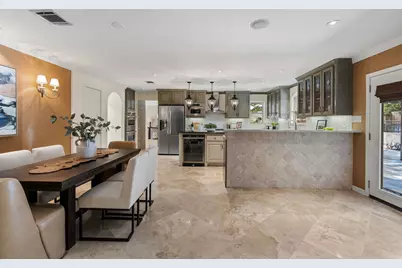
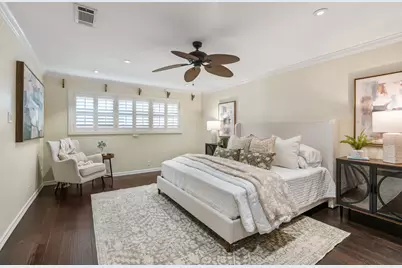
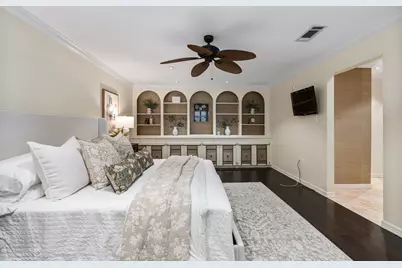
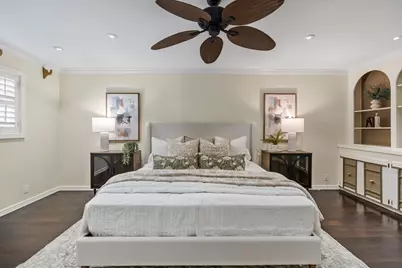
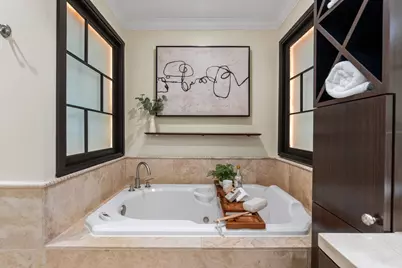
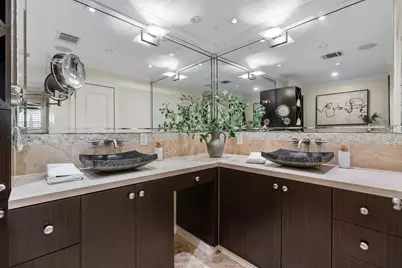
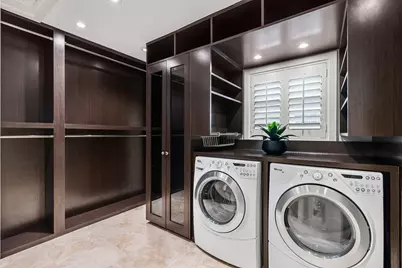
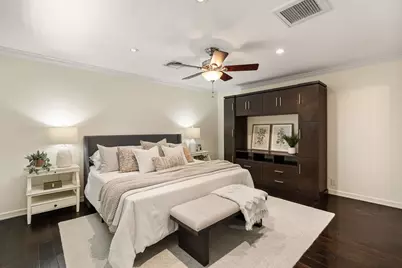
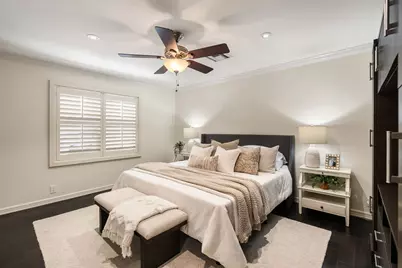
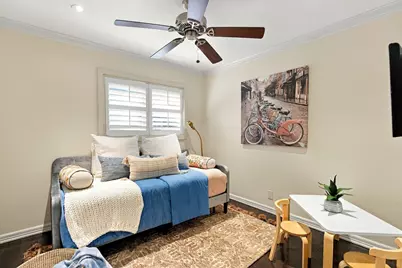
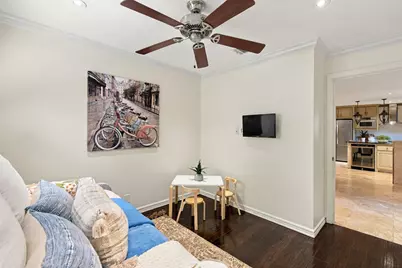
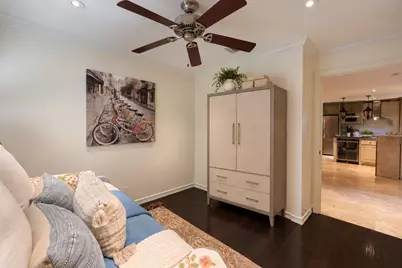
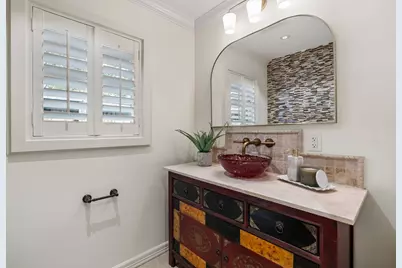
This is a carousel with tiles that activate property listing cards. Use the previous and next buttons to navigate.
$750,000 Just Listed
This is a carousel with tiles that activate property listing cards. Use the previous and next buttons to navigate.
Full Property Details for 10034 Meadow Lake Ln
General
- Price: $750,000
- HOA FEE: $70/month
- HOA FEE FREQ.: Annually
- Taxes: $14,592 (2025)
- Status: Active
- Type: Single Family
- Source: Houston
- MLS ID: 22360704
- Updated: 9/25/2026
- Added to Site: 5 day(s) ago
Interior
- Number of Rooms: 7
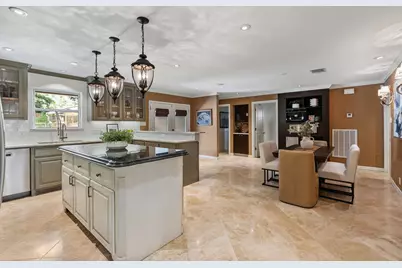
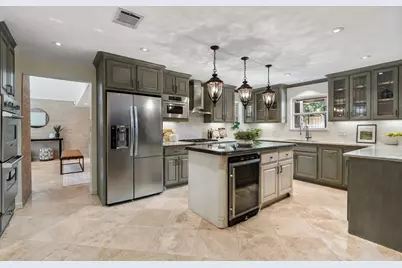
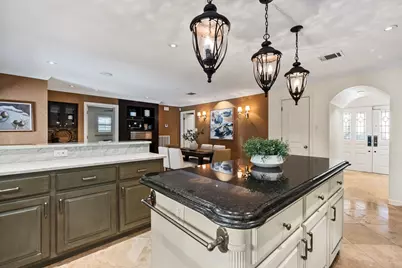
- Interior Features: All Bedrooms Down, Crown Molding, Double Vanity, En Suite Bathroom, Granite Counters, Jetted Tub, Kitchen Island, Marble Counters, Main Level Primary, Pantry, Self-closing Cabinet Doors, Self-closing Drawers, Separate Shower, Walk-In Closet(s), Window Treatments
- Fireplace: Yes
- Number of Fireplaces: 2
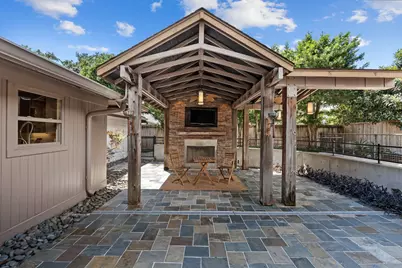
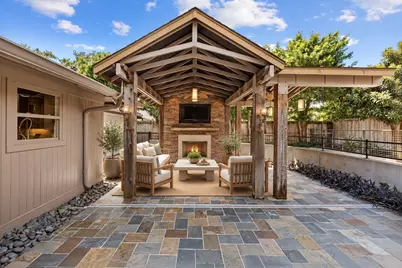
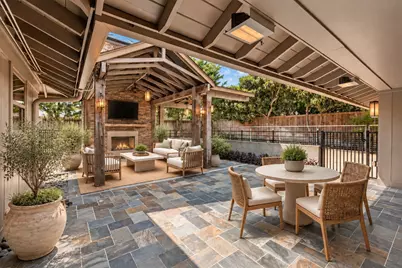
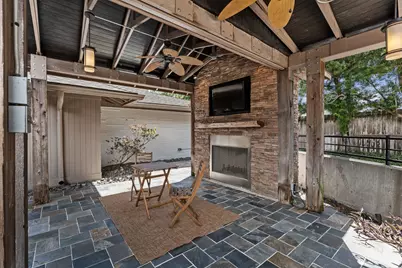
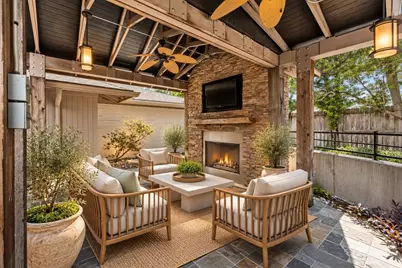
- Fireplace(s): Gas Log, Wood Burning, Outside
- Appliances: Convection Oven, Double Oven, Dishwasher, Disposal, Ice Maker, Microwave, Dryer, Refrigerator, Wine Refrigerator, Washer
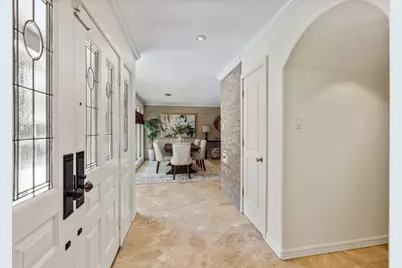
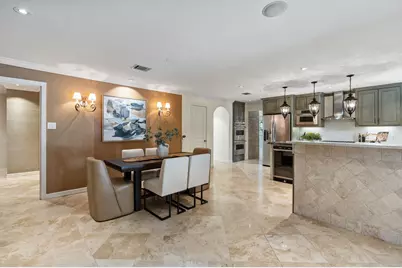
- Flooring: Travertine, Wood
Rooms
Bathrooms
- Total Bathrooms: 3
- Full Bathrooms: 3
Bedrooms
- Total Bedrooms: 3
Additional Information
- Shared Amenities: Guard
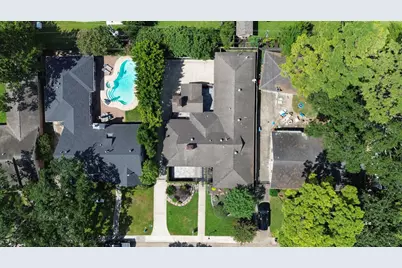
- Pool: Yes
- Security/Safety: Security System Owned, Smoke Detector(s)
Exterior
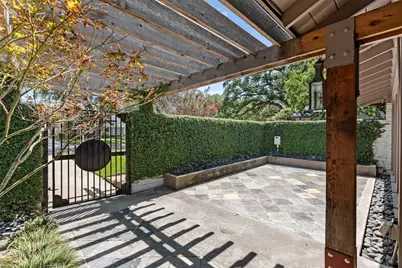
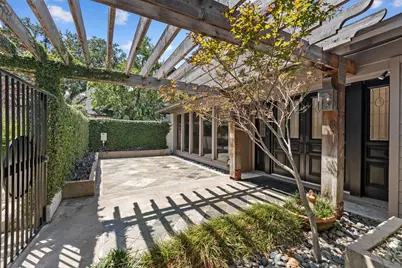
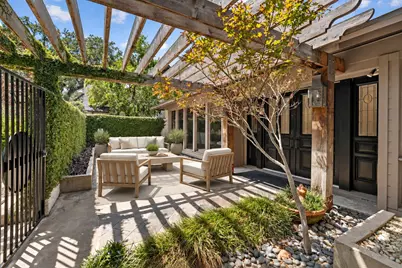
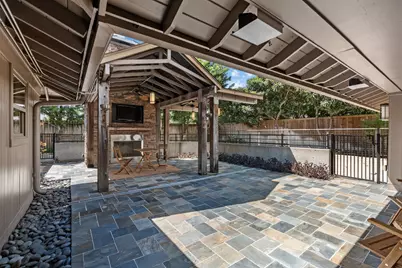
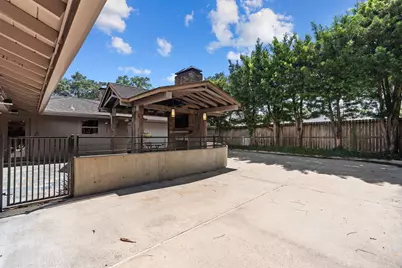
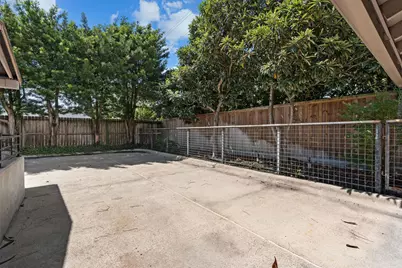
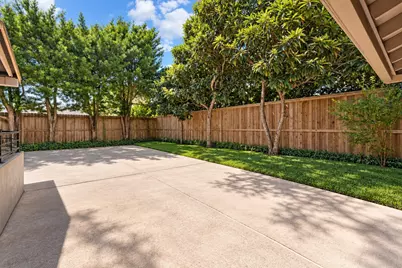
- Exterior Features: Deck, Fence, Sprinkler/Irrigation, Patio
- Porch/Patio/Deck: Deck, Patio
Parking
- Garage: Yes
- Garage Spaces: 2
- Parking Features: Detached, Garage
Location
- Area: 22
- County: Harris
- Subdivision: Briargrove Park Sec 01
- Driving Directions: From Briar Forest, turn south on Seagler, left on Meadow Lake. Go straight through stop sign at Briarbrook. 10034 Meadow Lake Lane will be on the left.
- Direction Faces: Southwest
School Information
- Elem School District: 27 - Houston
- Midd School District: 27 - Houston
- High School District: 27 - Houston
- Elementary School: WALNUT BEND ELEMENTARY SCHOOL (HOUSTON)
- Middle School: REVERE MIDDLE SCHOOL
- High School: WESTSIDE HIGH SCHOOL
Community
- Association: Yes
- Assoc. Name: Briargrove Park HOA
- Assoc. Fees Include: Clubhouse, Common Areas, Other, Recreation Facilities
Heating & Cooling
- Central air: Yes
- Air Conditioning: Yes
- Cooling Type: Central Air, Electric, Window Unit(s)
- Heating Type: Central, Gas, Window Unit
Utilities
- Sewer: Public Sewer
- Water: Public
Structural Information
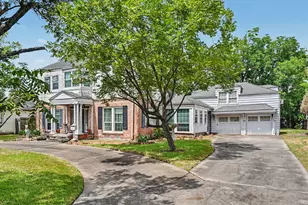
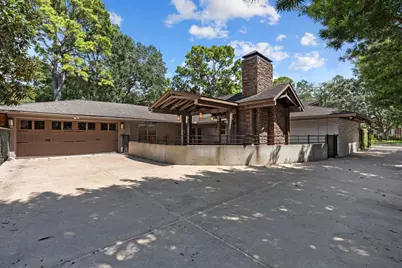
- Architectural Style: Ranch, Traditional
- Construction: Brick, Cement Siding
- Roof: Composition
- Windows: Window Coverings
- Stories/Levels: 1
- Square Feet: 2,282
- Sq. Ft. Source: Appraiser
- Living Area: 2,282 Sq. Ft.
- Year Built: 1960
- Year Built Source: Public Records
Lot Features
- Lot Size (Acres): 0.1913
- Lot Size Source: Appraiser
- Lot Features: Subdivision
- Fencing (Description): Back Yard
Financial Considerations
- Association Fee: $840
- Assoc Fee Freq.: Annually
- Tax Amount: $14,592
- Tax Year: 2025
Disclosures and Reports
- Documents Avail.: Seller's Property Disclosure
- Legal Description: LT 229 BLK 8 BRIARGROVE PARK SEC 1
- APN: 093-198-000-0229
- Section: 1
Listed by Del Monte Realty (713) 714-1255, Lindsay Burger (713) 724-9616
Schools serving 10034 Meadow Lake Ln
| Name | Grades | Distance |
|---|---|---|
Walnut Bend Elementary School 10620 Briar Forest Drive, Houston, TX 77042 | K-5 | 0.9 mi |
Revere Middle School 10502 Briar Forest Drive, Houston, TX 77042 | 6-8 | 0.8 mi |
Westside High School 14201 Briar Forest Drive, Houston, TX 77077 | 9-12 | 5.3 mi |
Price & Sales History for 10034 Meadow Lake Ln
Tax History for 10034 Meadow Lake Ln
Estimate the Cost for 10034 Meadow Lake Ln
10034 Meadow Lake Lane, Houston, TX 77042 (MLS# 22360704) is a Single Family property with 3 bedrooms and 3 full bathrooms. 10034 Meadow Lake Lane is currently listed for $750,000 and was received on September 25, 2026. Want to learn more about 10034 Meadow Lake Lane? Do you have questions about finding other Single Family real estate for sale in Downtown Houston? You can browse all Downtown Houston real estate or contact a Coldwell Banker agent to request more information.