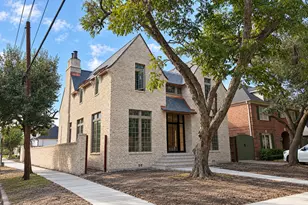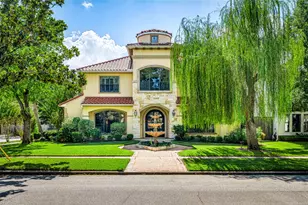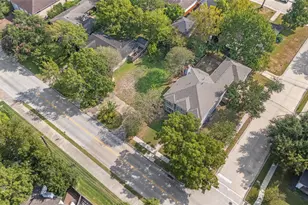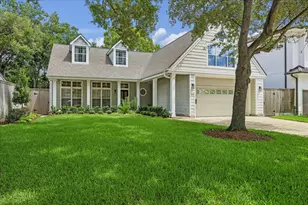
This is a carousel with tiles that activate property listing cards. Use the previous and next buttons to navigate.
$795,000 Just Listed
This is a carousel with tiles that activate property listing cards. Use the previous and next buttons to navigate.
Full Property Details for 10038 Westview Dr
General
- Price: $795,000
- Taxes: $15,274 (2026)
- Status: Active
- Type: Single Family
- Source: Houston
- MLS ID: 89122936
- Updated: 10/24/2026
- Added to Site: 2 day(s) ago
Interior
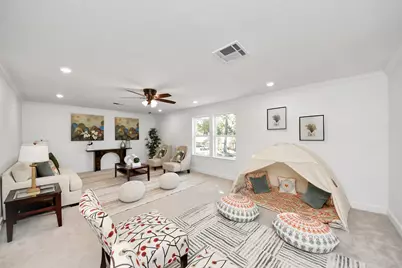
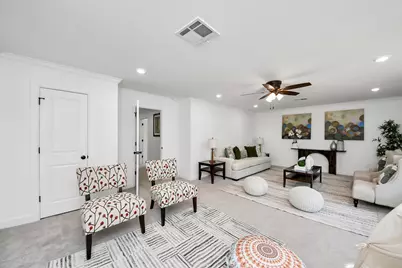
- Number of Rooms: 8
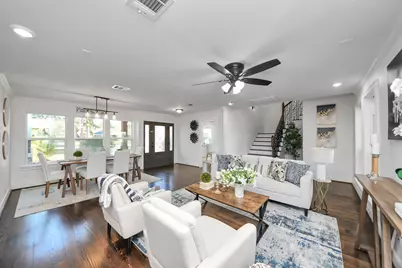
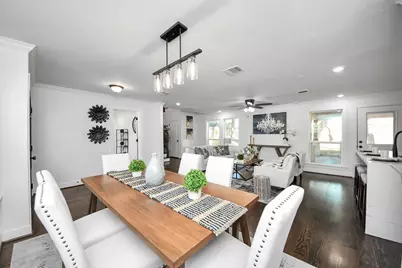
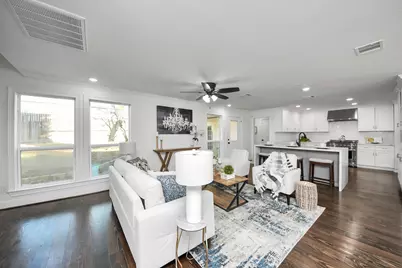
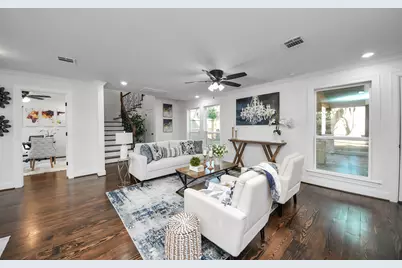
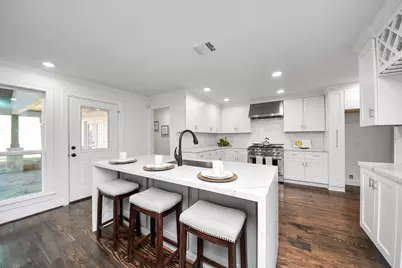
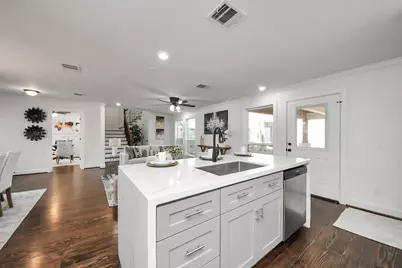
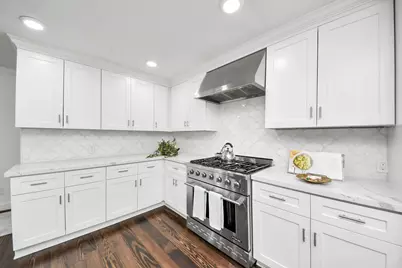
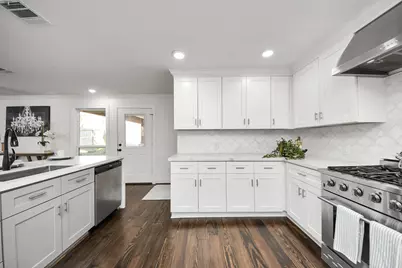
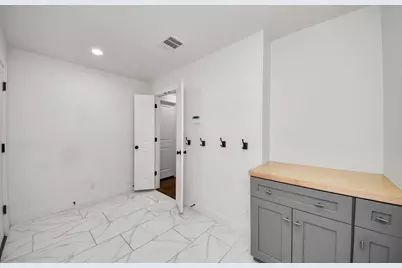
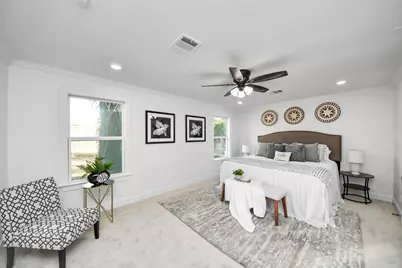
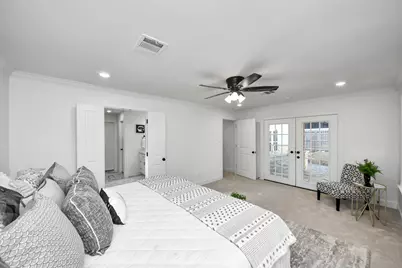
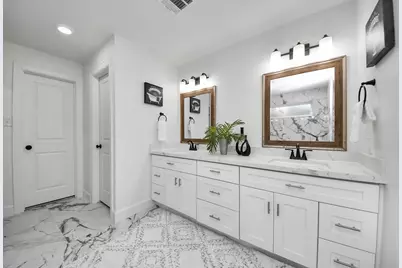
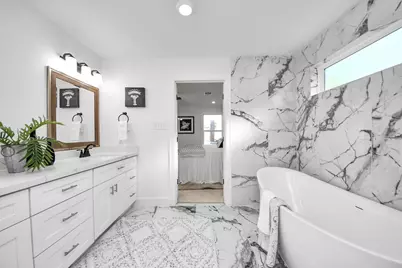
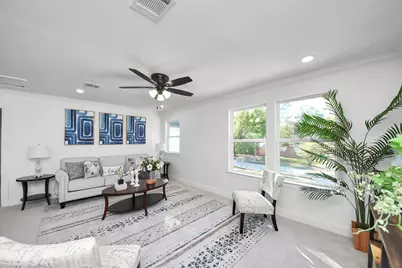
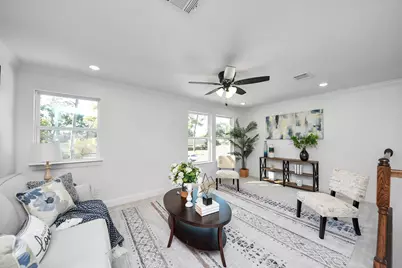
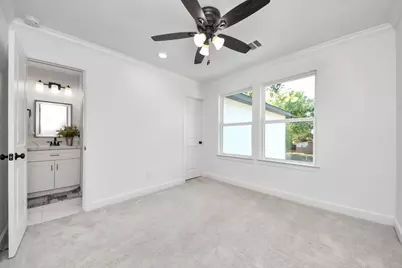
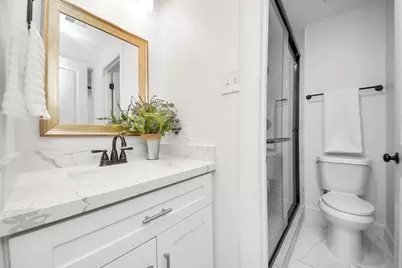
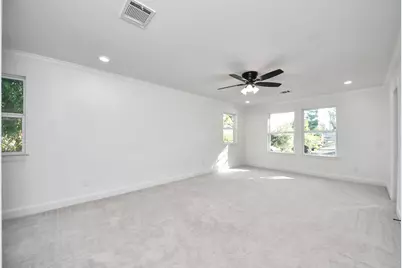
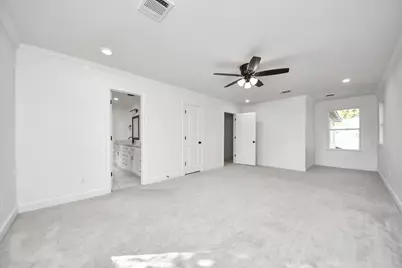
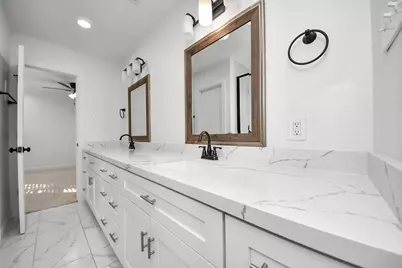
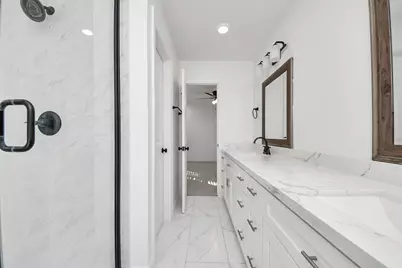
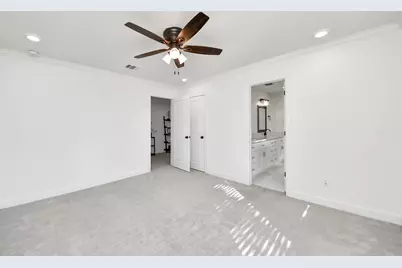
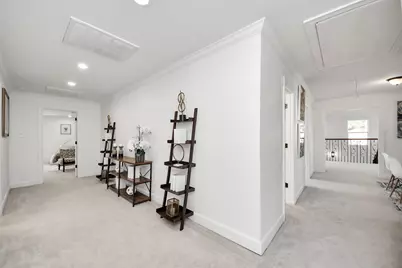
- Interior Features: Double Vanity, En Suite Bathroom, Kitchen Island, Kitchen/Family Room Combo, Main Level Primary, Pantry, Quartz Counters, Self-closing Drawers, Tub Shower, Vanity, Walk-In Closet(s), Ceiling Fan(s), Mud Room, Programmable Thermostat
- Appliances: Dishwasher, Disposal, Gas Oven, Gas Range, Cooktop
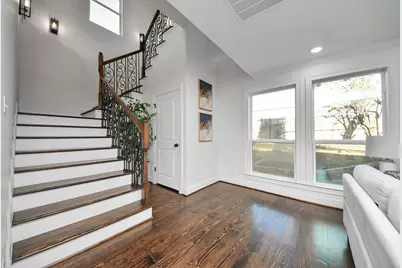
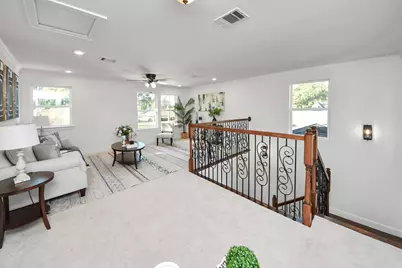
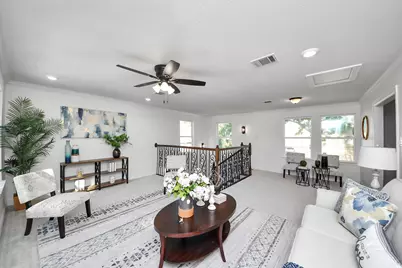
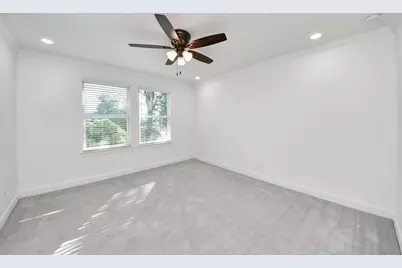
- Flooring: Carpet, Tile, Wood
Rooms
Bathrooms
- Total Bathrooms: 4
- Full Bathrooms: 3
- Half Bathrooms: 1
Bedrooms
- Total Bedrooms: 5
Other Rooms
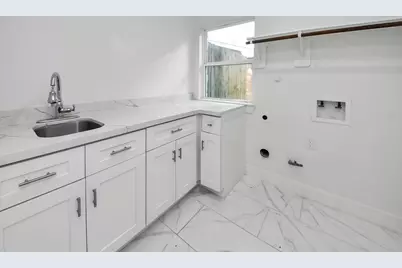
- Laundry: Washer Hookup, Electric Dryer Hookup, Gas Dryer Hookup
Exterior
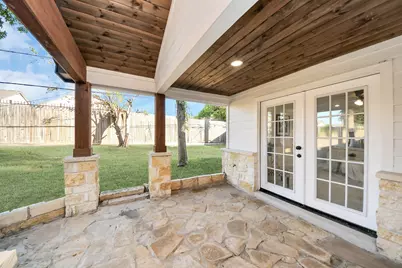
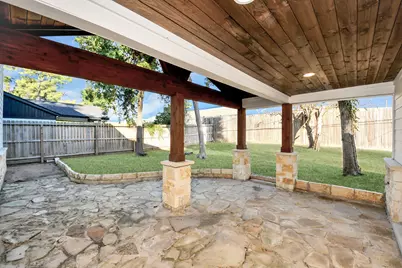
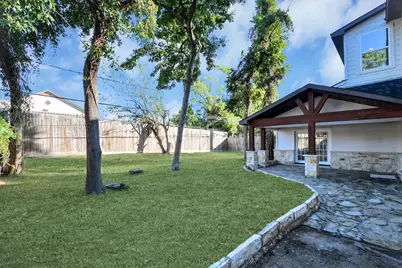
- Exterior Features: Covered Patio, Fence, Patio
- Porch/Patio/Deck: Covered, Deck, Patio
Parking
- Garage: Yes
- Attached garage: Yes
- Garage Spaces: 2
- Parking Features: Attached, Garage
Location
- Area: 24
- County: Harris
- Subdivision: Spring Branch Woods Sec 03
- Driving Directions: Exit Gessner on I-10 and turn North onto Gessner Road. Make a right onto Westview Drive and property will be on left on street
- Direction Faces: South
School Information
- Elem School District: 49 - Spring Branch
- Midd School District: 49 - Spring Branch
- High School District: 49 - Spring Branch
- Elementary School: SHADOW OAKS ELEMENTARY SCHOOL
- Middle School: SPRING OAKS MIDDLE SCHOOL
- High School: SPRING WOODS HIGH SCHOOL
Heating & Cooling
- Central air: Yes
- Air Conditioning: Yes
- Cooling Type: Central Air, Electric, Attic Fan
- Heating Type: Central, Gas
Utilities
- Sewer: Public Sewer
- Water: Public
Structural Information
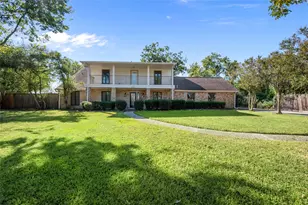
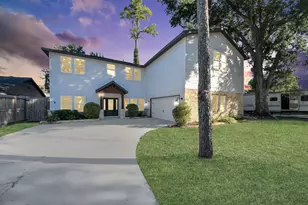
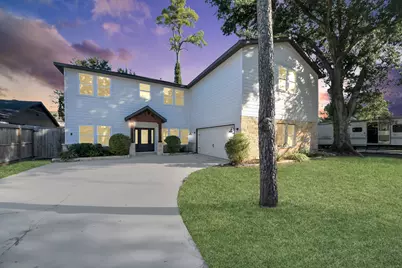
- Architectural Style: Contemporary/Modern
- Construction: Stone, Wood Siding
- Roof: Composition
- Stories/Levels: 2
- Square Feet: 3,344
- Sq. Ft. Source: Appraiser
- Living Area: 3,344 Sq. Ft.
- Year Built: 1965
- Year Built Source: Public Records
Lot Features
- Lot Size (Acres): 0.1993
- Lot Size Source: Appraiser
- Lot Features: Subdivision
- Fencing (Description): Back Yard
Green Features
- Energy Efficient: HVAC, Thermostat
- Indoor Air Quality: Ventilation
Financial Considerations
- Tax Amount: $15,274
- Tax Year: 2026
- Terms: Cash, Conventional, Investor Financing, VA Loan
Disclosures and Reports
- Documents Avail.: Seller's Property Disclosure
- Legal Description: LT 7 BLK 16 SPRING BRANCH WOODS SEC 3
- APN: 089-024-000-0007
- Section: 3
Listed by Expertise Realty Group LLC (832) 369-6860, Tom Lien (281) 450-3236
Schools serving 10038 Westview Dr
| Name | Grades | Distance |
|---|---|---|
Shadow Oaks Elementary School 1335 Shadowdale Drive, Houston, TX 77043 | PK-5 | 0.7 mi |
Spring Woods High School 2045 Gessner Road, Houston, TX 77080 | 9-12 | 1.4 mi |
Spring Oaks Middle School 2150 Shadowdale Drive, Houston, TX 77043 | 6-8 | 1.5 mi |
Price & Sales History for 10038 Westview Dr
Tax History for 10038 Westview Dr
Estimate the Cost for 10038 Westview Dr
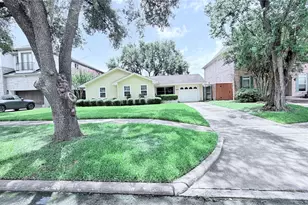
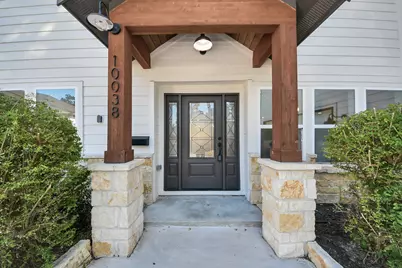
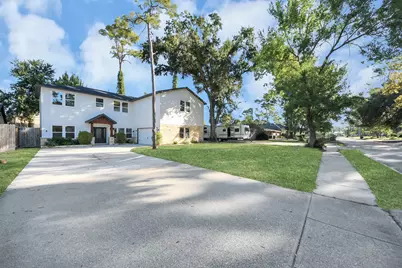
10038 Westview Drive, Houston, TX 77055 (MLS# 89122936) is a Single Family property with 5 bedrooms, 3 full bathrooms and 1 partial bathroom. 10038 Westview Drive is currently listed for $795,000 and was received on October 24, 2026. Want to learn more about 10038 Westview Drive? Do you have questions about finding other Single Family real estate for sale in Downtown Houston? You can browse all Downtown Houston real estate or contact a Coldwell Banker agent to request more information.