Full Property Details for 10047 Cloud Mist Dr
General
- Price: $405,000
- HOA FEE: $100/month
- HOA FEE FREQ.: Annually
- Taxes: $11,239 (2025)
- Status: Active
- Type: Single Family
- Source: Houston
- MLS ID: 54751336
- Updated: 8/24/2026
- Added to Site: 51 day(s) ago
Interior
- Number of Rooms: 11
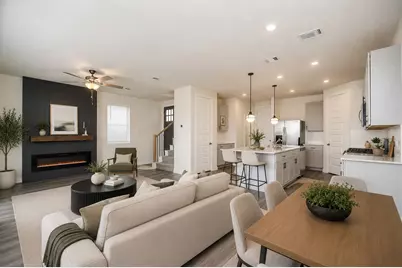
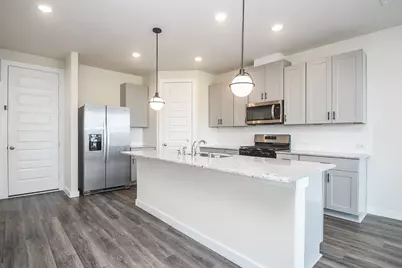
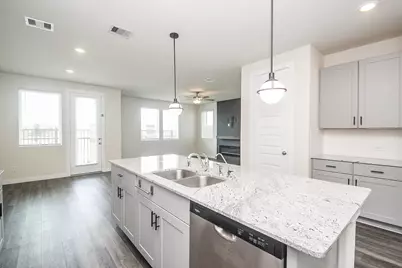
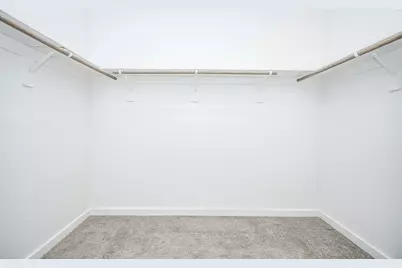
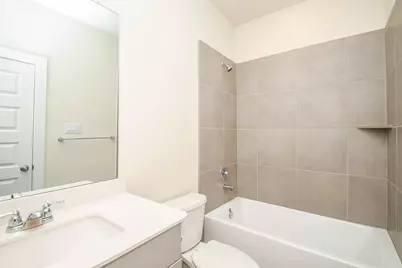
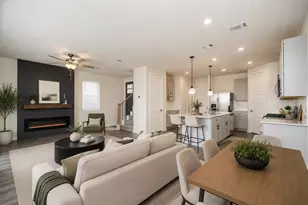
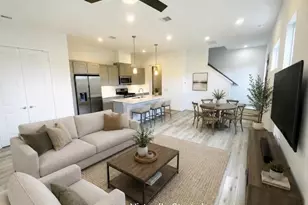
- Interior Features: All Bedrooms Up, Breakfast Bar, Dry Bar, Double Vanity, Kitchen/Family Room Combo, Bath in Primary Bedroom, Quartz Counters, Tub Shower, Walk-In Pantry, Walk-In Closet(s), Living/Dining Room
- Fireplace: Yes
- Number of Fireplaces: 1
- Fireplace(s): Electric
- Appliances: Dishwasher, Disposal, Gas Oven, Gas Range, Microwave, Dryer, Refrigerator, Washer
- Flooring: Laminate, Tile
Rooms
- Total Bathrooms: 3
- Full Bathrooms: 2
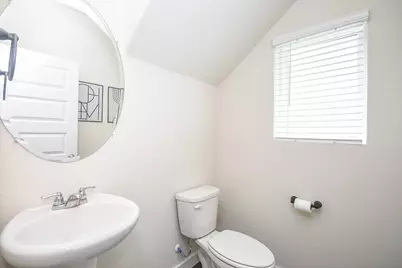
- Half Bathrooms: 1
- Laundry: Gas Dryer Hookup
Additional Information
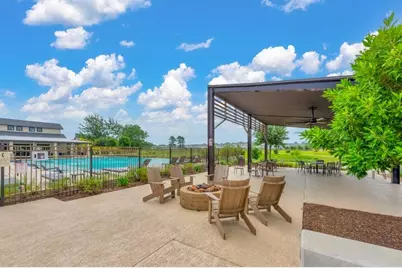
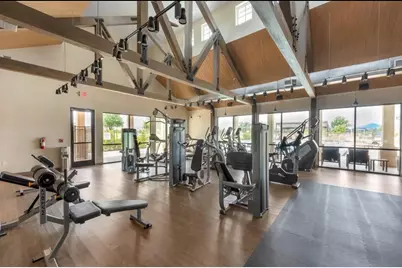
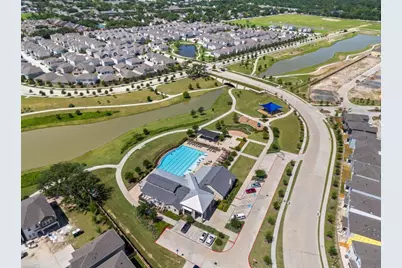
- Shared Amenities: Clubhouse, Controlled Access, Dog Park, Fitness Center, Playground, Pool, Trail(s), Trash, Gated
- Pool: Yes
- Pool Description: Association
- Security/Safety: Security Gate, Smoke Detector(s)
Exterior
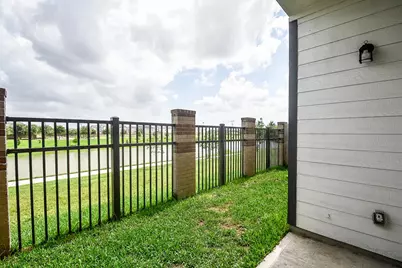
- Exterior Features: Deck, Fence, Patio
- Porch/Patio/Deck: Deck, Patio
Parking
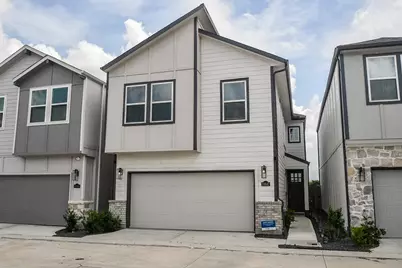
- Garage: Yes
- Attached garage: Yes
- Garage Spaces: 2
- Parking Features: Additional Parking, Attached, Garage, Garage Door Opener
Location
- Area: 24
- County: Harris
- Subdivision: Pinecrest Sec 7
- Driving Directions: From Beltway 8 take a right on Gessner. Turn right on Spring Brook Village Dr. Left on Windfern Rd. Right on Fall harvest Village Dr. Cloud Mist to the right. Home is on the left side.
School Information
- Elem School District: 49 - Spring Branch
- Midd School District: 49 - Spring Branch
- High School District: 49 - Spring Branch
- Elementary School: TERRACE ELEMENTARY SCHOOL
- Middle School: SPRING OAKS MIDDLE SCHOOL
- High School: SPRING WOODS HIGH SCHOOL
Community
- Association: Yes
- Assoc. Name: Spring Brook Village HOA
- Assoc. Fees Include: Clubhouse, Common Areas, Recreation Facilities
Heating & Cooling
- Central air: Yes
- Air Conditioning: Yes
- Cooling Type: Central Air, Electric
- Heating Type: Central, Gas
Utilities
- Sewer: Public Sewer
- Water: Public
Structural Information
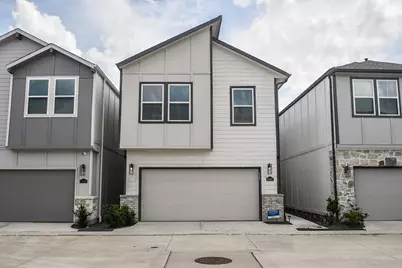
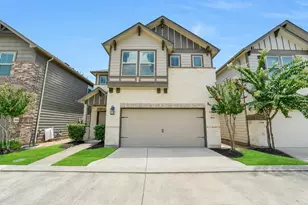
- Architectural Style: Contemporary/Modern
- Construction: Brick
- Roof: Composition
- Entry Access: Controlled Access
- Stories/Levels: 2
- Square Feet: 1,923
- Sq. Ft. Source: Appraiser
- Living Area: 1,923 Sq. Ft.
- Year Built: 2024
- Year Built Source: Public Records
Lot Features
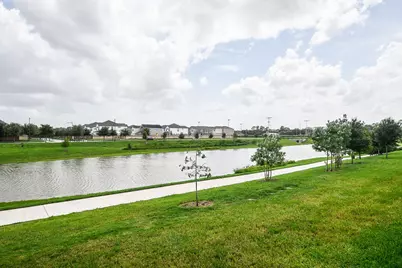
- Property View: Lake, Water
- Lot Size (Acres): 0.0434
- Lot Size Source: Appraiser
- Lot Features: Subdivision, Views
- Fencing (Description): Back Yard
Water Features
Financial Considerations
- Association Fee: $1,200
- Assoc Fee Freq.: Annually
- Tax Amount: $11,239
- Tax Year: 2025
Disclosures and Reports
- Legal Description: LT 29 BLK 3 PINECREST SEC 7
- Legal Disclosures: Seller Disclosure
- APN: 146-464-003-0029
- Section: 7
Listed by Ten81 Realty (832) 728-1444, Eddit Diaz (832) 728-1444