Full Property Details for 1010 Rosine St #203
General
- Rent: $2,050
- Status: Active
- Type: Condo
- Source: Houston
- MLS ID: 69769585
- Updated: 11/6/2026
- Added to Site: 10 day(s) ago
Rental Information
- Lease/Rent Term: Long Term
- Date Available: 11/6/2026
Interior
- Number of Rooms: 6
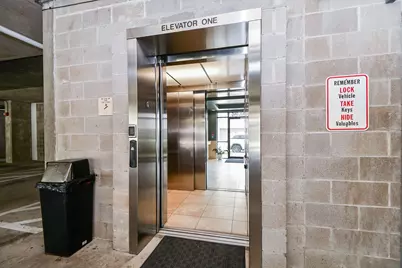
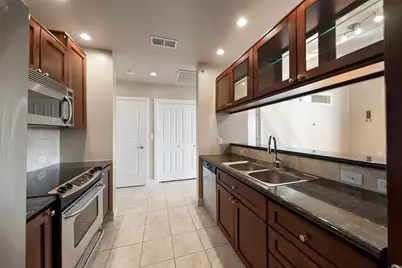
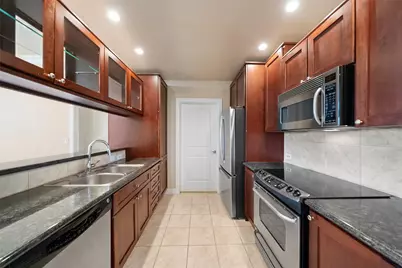
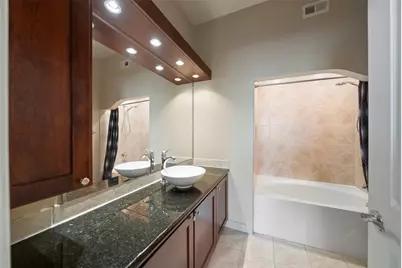
- Interior Features: Breakfast Bar, Balcony, Crown Molding, Elevator, Granite Counters, Kitchen/Family Room Combo, Main Level Primary, Soaking Tub, Tub Shower, Walk-In Closet(s), Window Treatments, Ceiling Fan(s), Living/Dining Room
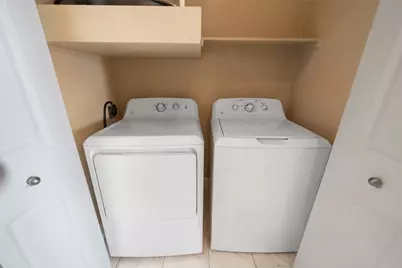
- Appliances: Dishwasher, Electric Oven, Electric Range, Disposal, Microwave, Oven, Dryer, Refrigerator, Washer
- Flooring: Carpet, Tile, Wood
Rooms
- Total Bathrooms: 1
- Full Bathrooms: 1
- Laundry: Washer Hookup, Electric Dryer Hookup
Additional Information
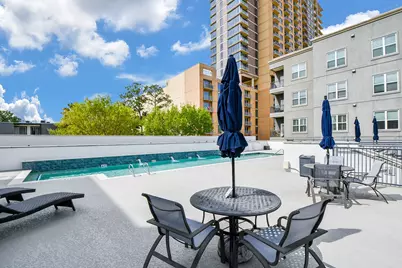
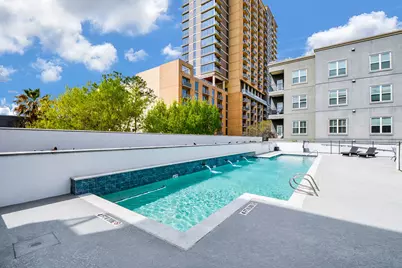
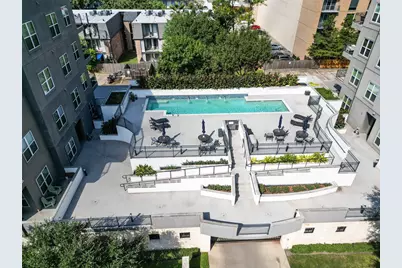
- Shared Amenities: Controlled Access, Pool
- Pool: Yes
- Pool Description: In Ground, Association
- Security/Safety: Security Gate, Intercom, Key Card Entry, Fire Sprinkler System, Smoke Detector(s)
- Equipment: Intercom
Exterior
- Exterior Features: Balcony, Fully Fenced
- Porch/Patio/Deck: Balcony
Parking
- Garage: Yes
- Attached garage: Yes
- Garage Spaces: 1
- Parking Features: Attached, Electric Gate, Garage, Garage Door Opener
Location
- Area: 16
- County: Harris
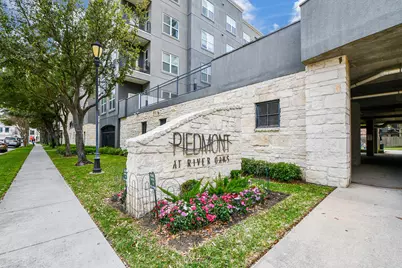
- Subdivision: Piedmont At River Oaks Condo
- Building Name: THE PIEDMONT
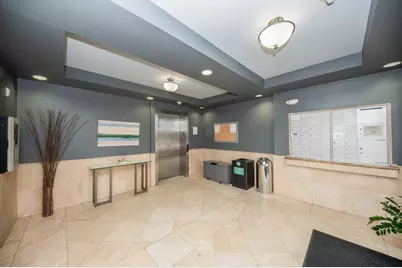
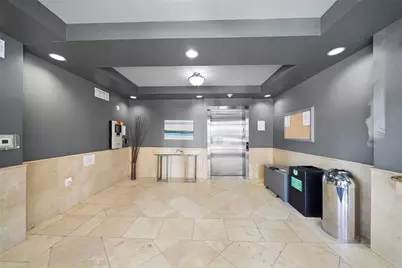
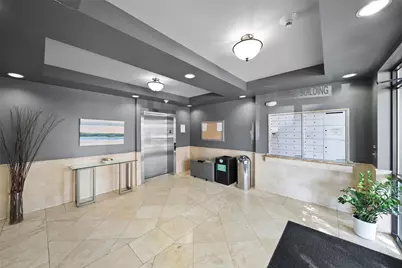
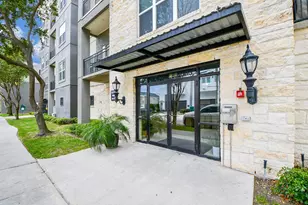
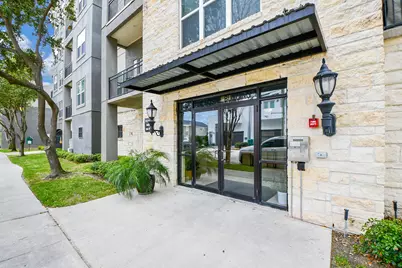
- Driving Directions: From I-10 East, Exit Heights BLVD, turn right on Heights BLVD, continue south on Waugh Dr. Turn right on W Dallas St, then turn left on Rosine St. Unit is in the southern side of the building (building 1), use the lobby entrance on the southern half of the east side of the building.
- Direction Faces: West
School Information
- Elem School District: 27 - Houston
- Midd School District: 27 - Houston
- High School District: 27 - Houston
- Elementary School: WILLIAM WHARTON K-8 DUAL LANGUAGE ACADEMY
- Middle School: GREGORY-LINCOLN MIDDLE SCHOOL
- High School: LAMAR HIGH SCHOOL (HOUSTON)
Heating & Cooling
- Central air: Yes
- Air Conditioning: Yes
- Cooling Type: Central Air, Electric
- Heating Type: Central, Electric
Utilities
- Sewer: Public Sewer
- Water: Public
- Utility Description: Sewer Available, Trash Collection, Water Available, Yard Maintenance
Structural Information
- Architectural Style: Mid Rise
- Windows: Screens, Window Coverings
- Entry Floor Number: 1
- Entry Access: Controlled Access
- Stories/Levels: 1
- Square Feet: 872
- Sq. Ft. Source: Appraiser
- Living Area: 872 Sq. Ft.
- Year Built: 2006
- Year Built Source: Public Records
Lot Features
- Property View: East
- Lot Features: Street Level
Green Features
Disclosures and Reports
- Legal Description: UNIT 203 BLDG 1 .0097 INT COMMON LAND & ELE PIEDMONT AT RIVE
- Legal Disclosures: None
- APN: 129-132-001-0013
Listed by Doug English Properties (713) 443-1375, Doug English (713) 443-1375