This is a carousel with tiles that activate property listing cards. Use the previous and next buttons to navigate.
$89,200
This is a carousel with tiles that activate property listing cards. Use the previous and next buttons to navigate.
Full Property Details for 10101 S Gessner Rd #409
General
- Price: $89,200
- HOA FEE: $400/month
- Taxes: $2,091 (2026)
- Status: Active
- Type: Condo
- Source: Houston
- MLS ID: 54600823
- Updated: 9/18/2026
- Added to Site: 25 day(s) ago
Interior
- Number of Rooms: 2
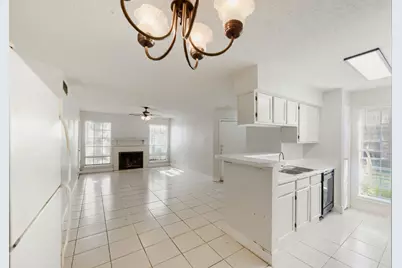
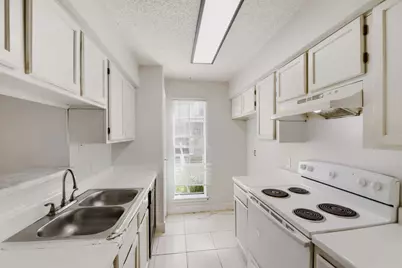
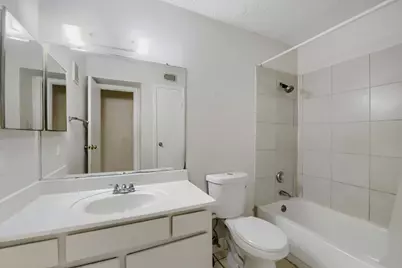
- Interior Features: All Bedrooms Down, Main Level Primary, Pots & Pan Drawers, Pantry, Tub Shower, Vanity, Vinyl Counters, Walk-In Closet(s), Ceiling Fan(s), Kitchen/Dining Combo
- Fireplace: Yes
- Number of Fireplaces: 1
- Fireplace(s): Wood Burning
- Appliances: Washer/Dryer Stacked, Dishwasher, Electric Oven, Electric Range, Disposal, Microwave, Refrigerator
- Flooring: Tile
Rooms
Bathrooms
- Total Bathrooms: 2
- Full Bathrooms: 2
Bedrooms
- Total Bedrooms: 2
Other Rooms
- Laundry: Electric Dryer Hookup, Stacked
Additional Information
- Shared Amenities: Gated
- Pool: Yes
- Security/Safety: Controlled Access
Exterior
- Exterior Features: Fence
Parking
- Carports: Yes
- Carport Spaces: 1
- Parking Features: Additional Parking, Assigned
Location
- Area: 20
- County: Harris
- Subdivision: Braeburn Terrace Condo Ph 2
- Driving Directions: Merge onto Southwest Fwy 0.8 mi Sharp left onto Bissonnet St 0.3 mi Slight right onto S Braeswood Blvd Pass by Wells Fargo Bank (on the left in 0.7 mi) 0.7 mi Turn right onto S Gessner Rd 0.2 mi Make a U-turn 358 ft Turn right 85 ft Continue straight Restricted usage road Destination will be on the left 75 ft Braeburn Terrace Condominiums
School Information
- Elem School District: 27 - Houston
- Midd School District: 27 - Houston
- High School District: 27 - Houston
- Elementary School: MILNE ELEMENTARY SCHOOL
- Middle School: WELCH MIDDLE SCHOOL
- High School: SHARPSTOWN HIGH SCHOOL
Community
- Assoc. Name: Braeburn Terrace
- Assoc. Fees Include: Clubhouse, Common Areas, Maintenance Structure, Trash
Heating & Cooling
- Central air: Yes
- Air Conditioning: Yes
- Cooling Type: Central Air, Electric
- Heating Type: Central, Electric
Utilities
- Sewer: Public Sewer
- Water: Public
Structural Information
- Architectural Style: Traditional
- Construction: Brick, Vinyl Siding
- Roof: Composition
- Stories/Levels: 1
- Square Feet: 1,083
- Sq. Ft. Source: Appraiser
- Living Area: 1,083 Sq. Ft.
- Year Built: 1983
- Year Built Source: Public Records
Lot Features
- Lot Size Source: Appraiser
- Lot Features: Backs to Greenbelt/Park, Side Yard
Financial Considerations
- Association Fee: $400
- Assoc Fee Freq.: Monthly
- Tax Amount: $2,091
- Tax Year: 2026
- Terms: Cash, Conventional, FHA, Investor Financing
Disclosures and Reports
- Documents Avail.: Seller's Property Disclosure
- Legal Description: TH 409 BLDG D .00810 INT COMMON LAND & ELE BRAEBURN TERRACE
- Legal Disclosures: Other
- APN: 115-432-004-0009
- Section: 2
Listed by Keller Williams Realty Metropolitan (713) 621-8001, Christine Dillon (713) 384-1961
Price & Sales History for 10101 S Gessner Rd #409
Tax History for 10101 S Gessner Rd #409
Estimate the Cost for 10101 S Gessner Rd #409
10101 S Gessner Road #409, Houston, TX 77071 (MLS# 54600823) is a Condo property with 2 bedrooms and 2 full bathrooms. 10101 S Gessner Road #409 is currently listed for $89,200 and was received on September 18, 2026. Want to learn more about 10101 S Gessner Road #409? Do you have questions about finding other Condo real estate for sale in Houston? You can browse all Houston real estate or contact a Coldwell Banker agent to request more information.