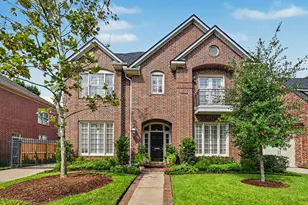
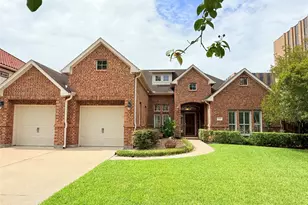
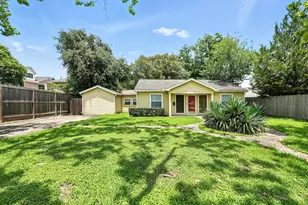
Full Property Details for 10183 Beekman Pl Dr
General
- Price: $178,000
- HOA FEE: $343/month
- Taxes: $3,465 (2025)
- Status: Active
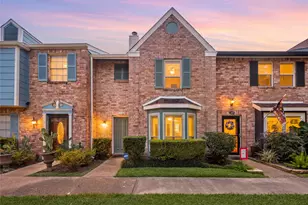
- Type: Townhouse
- Source: Houston
- MLS ID: 64643875
- Updated: 9/25/2026
- Added to Site: 47 day(s) ago
Interior
- Number of Rooms: 2
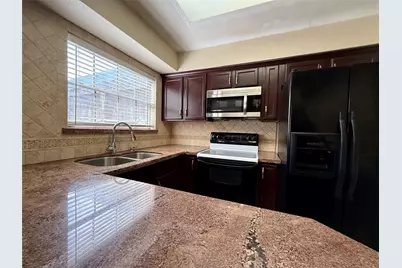
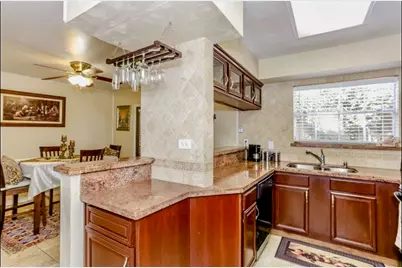
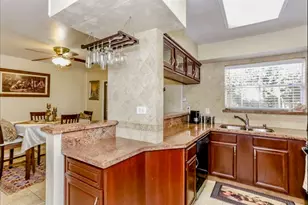
- Interior Features: All Bedrooms Up, Breakfast Bar, Granite Counters, Hollywood Bath, Bath in Primary Bedroom, Tub Shower
- Appliances: Dishwasher, Electric Oven, Electric Range, Disposal, Microwave, Refrigerator
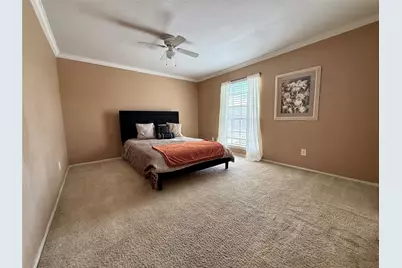
- Flooring: Carpet, Tile
Rooms
- Total Bathrooms: 3
- Full Bathrooms: 1
- Half Bathrooms: 2
Additional Information
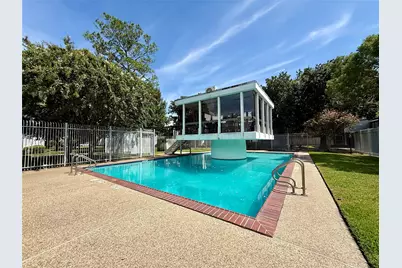
- Shared Amenities: Gated
- Pool: Yes
- Security/Safety: Security Gate
Parking
- Carports: Yes
- Carport Spaces: 2
- Parking Features: Attached Carport, Assigned, Carport, None
Location
- Area: 24
- County: Harris
- Subdivision: Beekman Place 02 R/P
- Driving Directions: From I-10 (Katy Freeway) and Gessner Road, exit onto Gessner Road and travel north. Continue north past Westview Drive. Turn left onto Beekman Place Drive and enter the community through the left entrance gate only. Continue on Beekman Place Drive, following the roadway through the community and around the traffic circle. Proceed to 10183 Beekman Place Drive, Houston, TX 77043. The property will be located within the Beekman Place community. Please note that this is a gated community.
School Information
- Elem School District: 49 - Spring Branch
- Midd School District: 49 - Spring Branch
- High School District: 49 - Spring Branch
- Elementary School: SHADOW OAKS ELEMENTARY SCHOOL
- Middle School: SPRING OAKS MIDDLE SCHOOL
- High School: SPRING WOODS HIGH SCHOOL
Community
- Assoc. Name: Genesis Comm Mgmt
- Assoc. Fees Include: Clubhouse, Common Areas, Cable TV
Heating & Cooling
- Central air: Yes
- Air Conditioning: Yes
- Cooling Type: Central Air, Electric
- Heating Type: Central, Electric
Utilities
- Sewer: Public Sewer
- Water: Public
Structural Information
- Architectural Style: Other
- Construction: Cement Siding
- Roof: Composition
- Stories/Levels: 2
- Square Feet: 1,386
- Sq. Ft. Source: Appraiser
- Living Area: 1,386 Sq. Ft.
- Year Built: 1973
- Year Built Source: Public Records
Lot Features
- Lot Size Source: Appraiser
Financial Considerations
- Association Fee: $343
- Assoc Fee Freq.: Monthly
- Tax Amount: $3,465
- Tax Year: 2025
- Terms: Cash, Conventional, FHA, VA Loan
Disclosures and Reports
- Documents Avail.: Seller's Property Disclosure
- Legal Description: LT 14 BLK 2 .009803 INT COMMON LAND & ELE BEEKMAN PLACE 2ND
- APN: 104-160-000-0014
- Section: 2
Listed by Orchard Brokerage (844) 819-1373, Kimberly Patel (281) 690-2617