This is a carousel with tiles that activate property listing cards. Use the previous and next buttons to navigate.
$2,500 Just Listed
This is a carousel with tiles that activate property listing cards. Use the previous and next buttons to navigate.
Full Property Details for 1019 Upside Wheatley
General
- Rent: $2,500
- Status: Active
- Type: Single Family
- Source: Houston
- MLS ID: 41832352
- Updated: 10/5/2026
- Added to Site: 5 day(s) ago
Rental Information
- Lease/Rent Term: Long Term
- Date Available: 10/5/2026
Interior
- Number of Rooms: 3
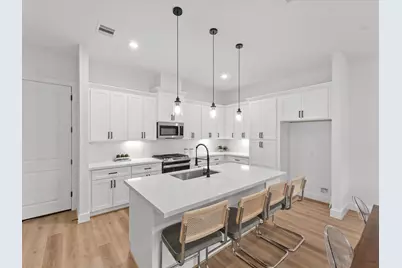
- Interior Features: Quartz Counters, Programmable Thermostat
- Appliances: Dryer, Dishwasher, Gas Oven, Gas Range, Microwave, Refrigerator, Washer
- Furnishings: Unfurnished
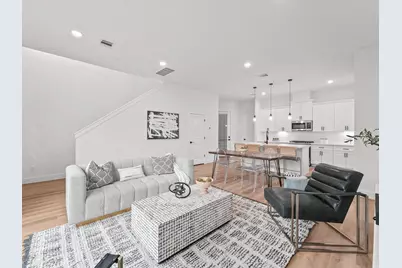
- Flooring: Plank, Tile, Vinyl
Rooms
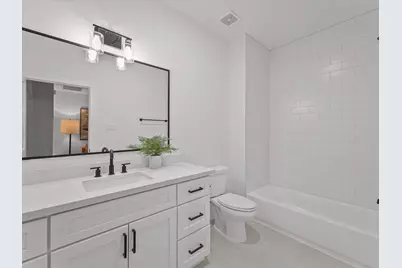
Bathrooms
- Total Bathrooms: 3
- Full Bathrooms: 2
- Half Bathrooms: 1
Bedrooms
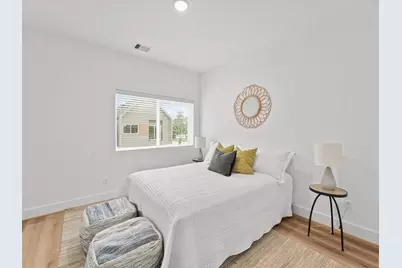
- Total Bedrooms: 3
Other Rooms
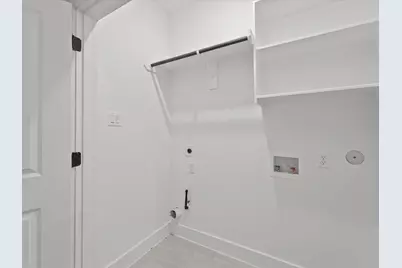
- Laundry: Washer Hookup, Electric Dryer Hookup, Gas Dryer Hookup
Additional Information
- Security/Safety: Security Gate, Key Card Entry, Security System Owned
Exterior
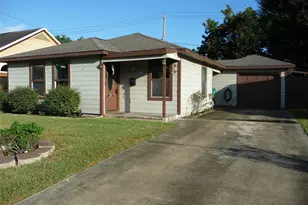
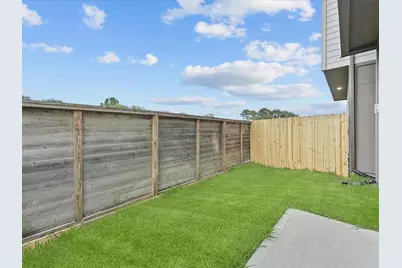
- Exterior Features: Fence, Paved Driveway
Parking
- Garage: Yes
- Attached garage: Yes
- Garage Spaces: 2
- Parking Features: Additional Parking, Attached, Garage
Location
- Area: 9
- County: Harris
- Subdivision: Upside Wheatley
- Driving Directions: From Downtown Houston, take I-45 North. Exit toward N. Shepherd Dr. and continue north. Turn left onto W. Tidwell Rd., then right onto Wheatley St. Continue until you see Upside Wheatley to the right
School Information
- Elem School District: 27 - Houston
- Midd School District: 27 - Houston
- High School District: 27 - Houston
- Elementary School: HIGHLAND HEIGHTS ELEMENTARY SCHOOL
- Middle School: WILLIAMS MIDDLE SCHOOL
- High School: WASHINGTON HIGH SCHOOL
Heating & Cooling
- Central air: Yes
- Air Conditioning: Yes
- Cooling Type: Central Air, Electric
- Heating Type: Central, Gas
Utilities
- Sewer: Public Sewer
- Water: Public
- Utility Description: Sewer Available, Trash Collection, Water Available
Structural Information
- Architectural Style: Detached
- Windows: Screens
- Stories/Levels: 2
- Square Feet: 1,820
- Sq. Ft. Source: Builder
- Living Area: 1,820 Sq. Ft.
- Year Built: 2024
- Year Built Source: Public Records
- Property Condition: New Construction
Lot Features
- Lot Size (Acres): 0.0467
- Lot Size Source: Appraiser
- Lot Features: Subdivision
- Fencing (Description): Back Yard
Green Features
- Energy Efficient: Thermostat
- Indoor Air Quality: Ventilation
Disclosures and Reports
- Legal Description: LT 28 BLK 1 UPSIDE WHEATLEY
- Legal Disclosures: None
- APN: 146-345-001-0028
Listed by World Wide Realty,LLC (832) 877-2740, Pedro Cajiga (936) 264-7050
Schools serving 1019 Upside Wheatley
| Name | Grades | Distance |
|---|---|---|
Highland Hts Elementary School 865 Paul Quinn Street, Houston, TX 77091 | K-5 | 0.5 mi |
Williams Middle School 6100 Knox Street, Houston, TX 77091 | 6-8 | 0.3 mi |
Washington B T High School 4204 Yale Street, Houston, TX 77018 | 9-12 | 2.6 mi |
Price History for 1019 Upside Wheatley
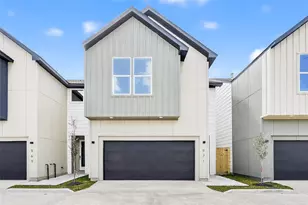
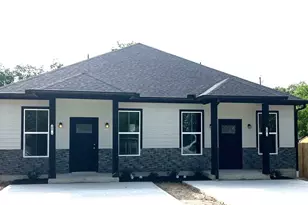
1019 Upside Wheatley, Houston, TX 77091 (MLS# 41832352) is a Single Family property with 3 bedrooms, 2 full bathrooms and 1 partial bathroom. 1019 Upside Wheatley is currently listed for rent at $2,500 and was received on October 05, 2026. Want to learn more about 1019 Upside Wheatley? Do you have questions about finding other real estate for sale or rent in Houston? You can browse all Houston rentals or contact a Coldwell Banker agent to request more information.