No photo available
$1,900 Just Listed
Full Property Details
Full Property Details for 10206 Huntington Wood Dr
General
- Rent: $1,900
- Status: Active
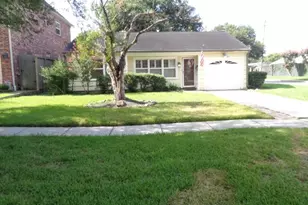
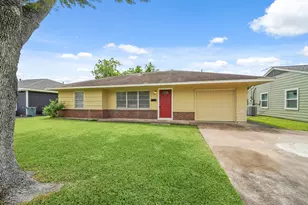
- Type: Single Family
- Source: Houston
- MLS ID: 19716618
- Updated: 10/15/2026
- Added to Site: 1 day(s) ago
Rental Information
- Lease/Rent Term: Long Term
- Date Available: 10/17/2026
Interior
- Number of Rooms: 7
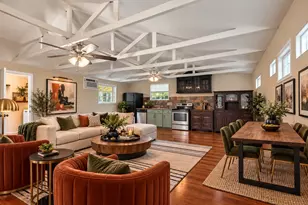
- Interior Features: All Bedrooms Down, Entrance Foyer, Walk-In Closet(s), Ceiling Fan(s), Programmable Thermostat
- Fireplace: Yes
- Number of Fireplaces: 1
- Appliances: Dishwasher, Electric Oven, Electric Range, Disposal
- Flooring: Laminate
Rooms
Bathrooms
- Total Bathrooms: 2
- Full Bathrooms: 2
Bedrooms
- Total Bedrooms: 3
Additional Information
- Pool: Yes
- Security/Safety: Smoke Detector(s)
Exterior
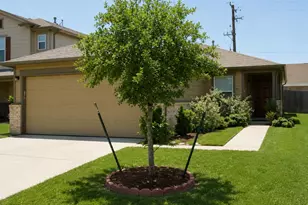
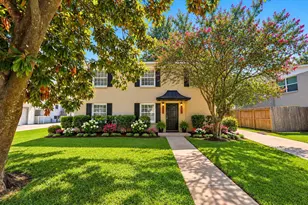
- Exterior Features: Deck, Fully Fenced, Fence, Patio
- Porch/Patio/Deck: Deck, Patio
Parking
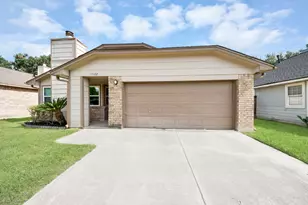
- Garage: Yes
- Garage Spaces: 2
- Parking Features: Detached, Garage
Location
- Area: 28
- County: Harris
- Subdivision: Huntington Village Sec 02
- Driving Directions: From 59 South, Turn right on to S Dairy Ashford Rd, Turn right onto Cook Rd, turn left onto Plumbrook Dr, and turn left onto Huntington Wood Dr
School Information
- Elem School District: 2 - Alief
- Midd School District: 2 - Alief
- High School District: 2 - Alief
- Elementary School: KENNEDY ELEMENTARY SCHOOL (ALIEF)
- Middle School: HOLUB MIDDLE SCHOOL
- High School: AISD DRAW
Heating & Cooling
- Central air: Yes
- Air Conditioning: Yes
- Cooling Type: Central Air, Electric
- Heating Type: Central, Gas
Utilities
- Sewer: Public Sewer
- Water: Public
- Utility Description: Yard Maintenance
Structural Information
- Property Detached: Yes
- Architectural Style: Detached, Traditional
- Stories/Levels: 1
- Square Feet: 1,991
- Sq. Ft. Source: Appraiser
- Living Area: 1,991 Sq. Ft.
- Year Built: 1970
- Year Built Source: Public Records
Lot Features
- Lot Size (Acres): 0.1746
- Lot Size Source: Appraiser
- Lot Features: Subdivision
- Fencing (Description): Back Yard
Green Features
- Energy Efficient: Thermostat
Disclosures and Reports
- Documents Avail.: Seller's Property Disclosure
- Legal Description: LT 41 BLK 15 HUNTINGTON VILLAGE SEC 2
- Legal Disclosures: Liability Insurance Required
- APN: 104-384-000-0041
- Section: 2
Listed by LV Realty & Services (267) 243-7328, Helen Nguyen (832) 228-4001 and LV Realty & Services (267) 243-7328, Danny Truong (267) 243-7328
Schools
Schools serving 10206 Huntington Wood Dr
School District:Alief Independent School District
| Name | Grades | Distance |
|---|---|---|
Kennedy Elementary School, Houston, TX 10200 Huntington Place Drive, Houston, TX 77099 | PK-4 | 0.2 mi |
Holub Middle School 9515 South Dairy Ashford Road, Houston, TX 77099 | 7-8 | 0.3 mi |
Kerr High School 8150 Sugarland Howell Road, Houston, TX 77083 | 9-12 | 2.6 mi |
Taylor High School, Houston, TX 7555 Howell Sugarland Road, Houston, TX 77083 | 9-12 | 2.6 mi |
Elsik High School 12601 High Star Drive, Houston, TX 77072 | 10-12 | 2.7 mi |
Hastings High School 4410 Cook Road, Houston, TX 77072 | 10-12 | 2.7 mi |
Crossroads 12360 Bear Ram Road, Houston, TX 77072 | 9-12 | 2.8 mi |
Alief Early College High School 2811 Hayes Road, Houston, TX 77082 | 9-12 | 4.6 mi |
Disclaimer:
School attendance boundaries provided by ATTOM Data Solutions and are for reference only. Contact the school directly to verify enrollment eligibility.
Price History for 10206 Huntington Wood Dr
Date
Details
Price
Change
Source
10/15/2026
Listed
$1,900
—
MLS
Disclaimer: Historical sales information is derived from public records provided by the county offices. Information is not guaranteed and should be independently verified.

10206 Huntington Wood Drive, Houston, TX 77099 (MLS# 19716618) is a Single Family property with 3 bedrooms and 2 full bathrooms. 10206 Huntington Wood Drive is currently listed for rent at $1,900 and was received on October 15, 2026. Want to learn more about 10206 Huntington Wood Drive? Do you have questions about finding other real estate for sale or rent in Alief? You can browse all Alief rentals or contact a Coldwell Banker agent to request more information.