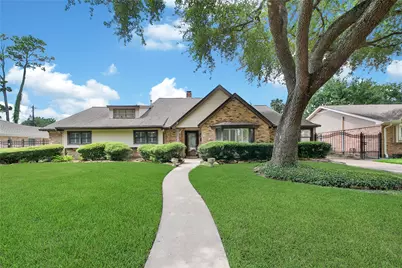
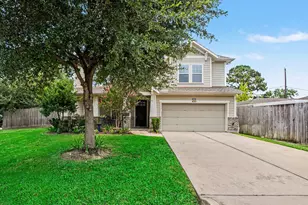
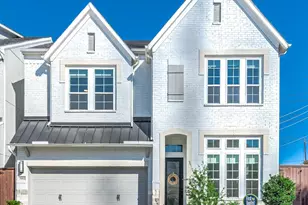
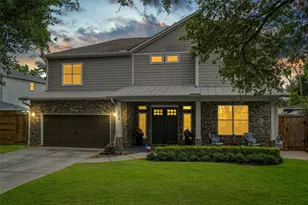
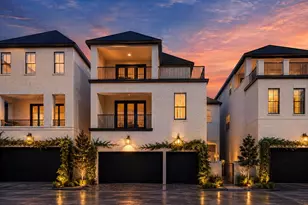
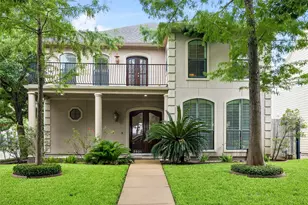
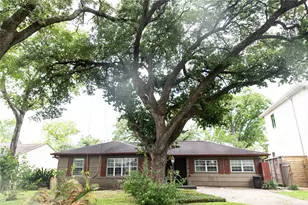
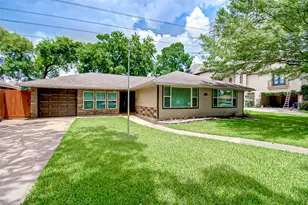
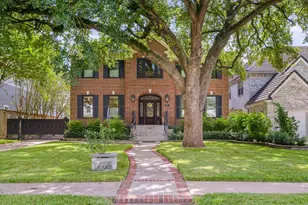
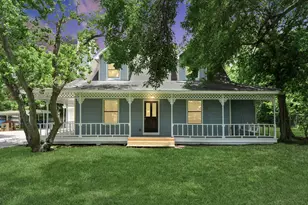
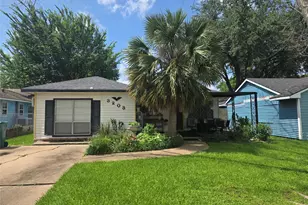
Full Property Details for 1030 Chantilly Ln
General
- Price: $950,000
- Taxes: $17,121 (2025)
- Status: Pending
- Type: Single Family
- Source: Houston
- MLS ID: 42588511
- Updated: 8/30/2026
- Added to Site: 55 day(s) ago
Interior
- Number of Rooms: 11
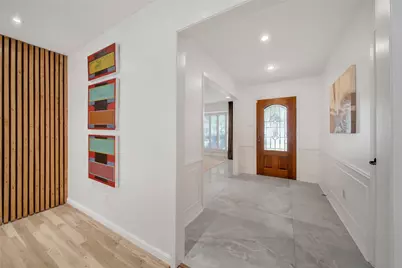
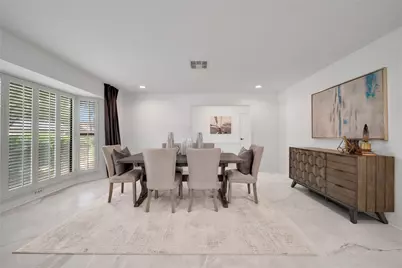
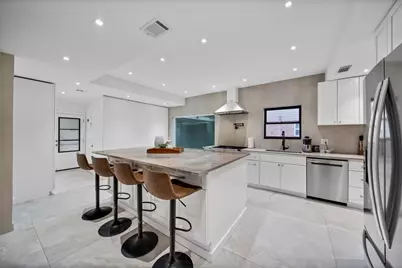
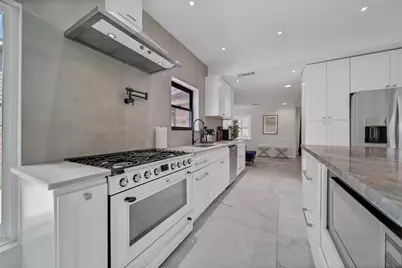
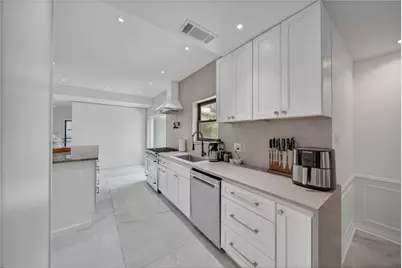
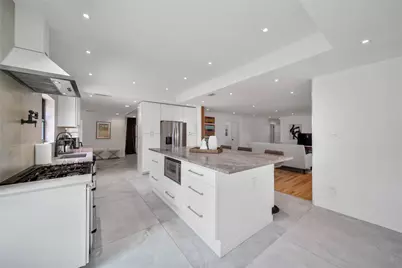
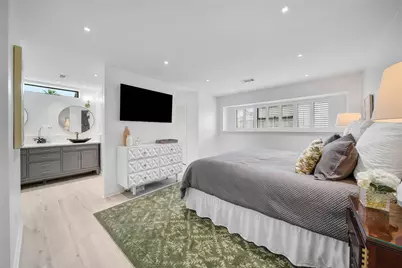
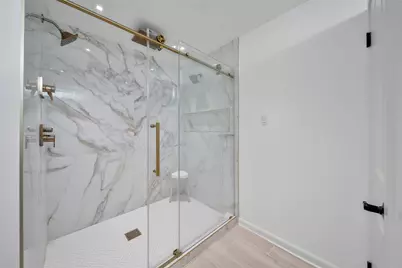
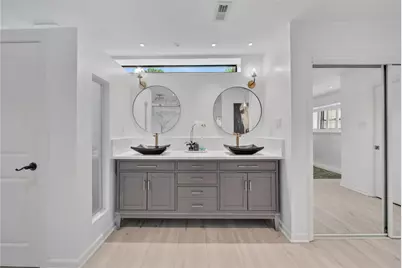
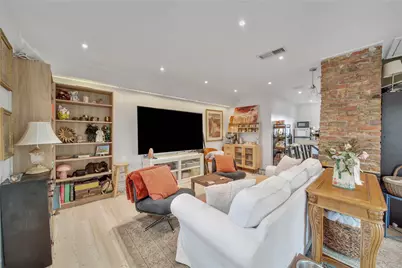
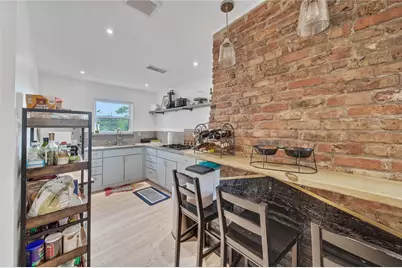
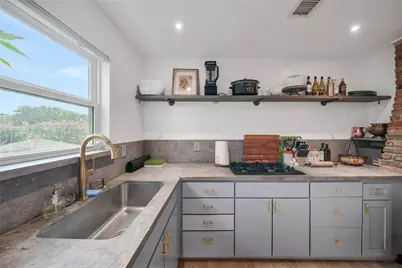
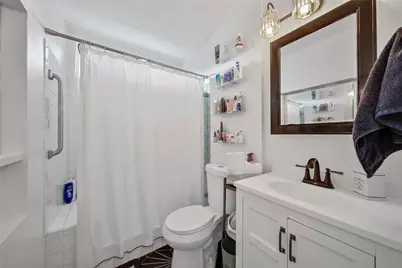
- Interior Features: Crown Molding, Double Vanity, Entrance Foyer, Kitchen Island, Kitchen/Family Room Combo, Bath in Primary Bedroom, Main Level Primary, Pot Filler, Quartz Counters, Tub Shower, Kitchen/Dining Combo
- Fireplace: Yes
- Number of Fireplaces: 1
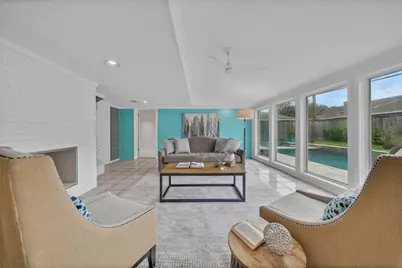
- Fireplace(s): Decorative
- Appliances: Dishwasher, Disposal, Gas Oven, Gas Range, Microwave, Cooktop
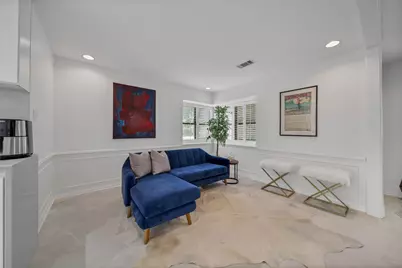
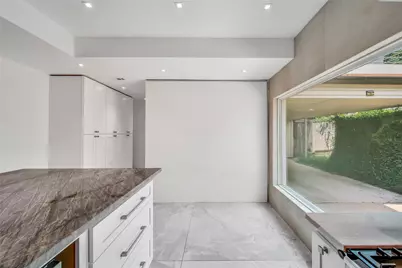
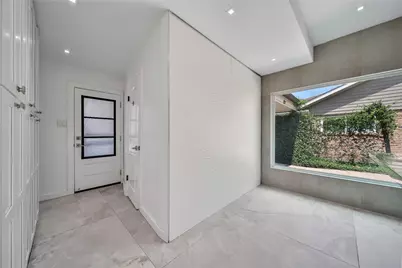
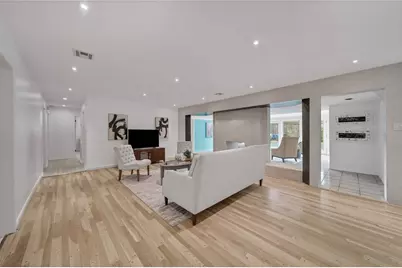
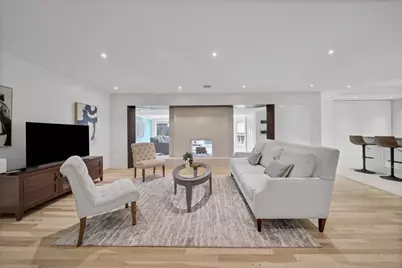
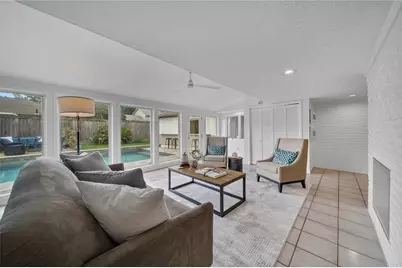
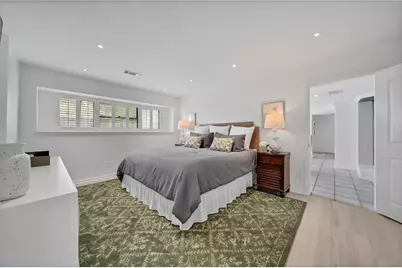
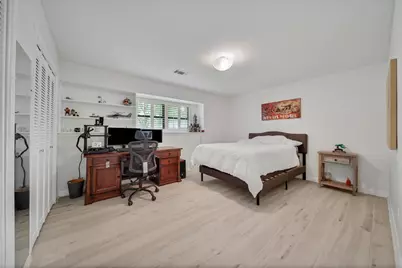
- Flooring: Tile, Wood
Rooms
- Total Bathrooms: 4
- Full Bathrooms: 3
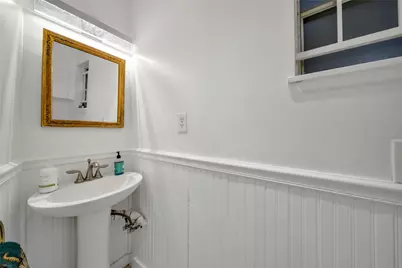
- Half Bathrooms: 1
- Laundry: Washer Hookup, Electric Dryer Hookup, Gas Dryer Hookup
Additional Information
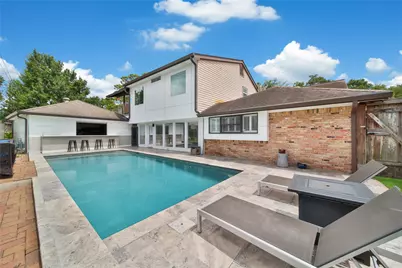
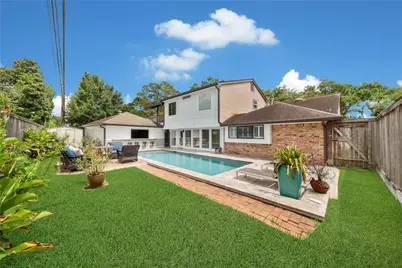
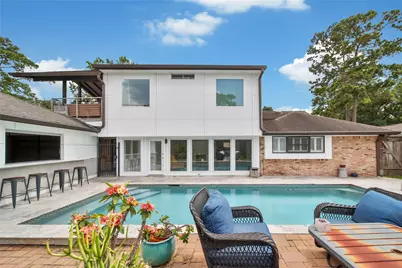
- Pool: Yes
- Private Pool: Yes
- Pool Description: Gunite, In Ground
- Security/Safety: Security Gate
Exterior
- Exterior Features: Covered Patio, Deck, Fence, Paved Driveway, Patio
- Porch/Patio/Deck: Covered, Deck, Patio
Parking
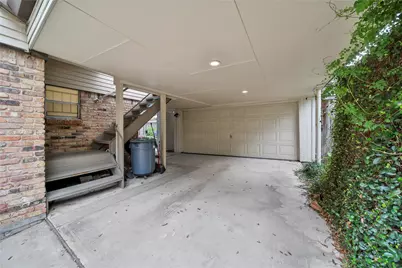
- Garage: Yes
- Garage Spaces: 2
- Parking Features: Detached, Electric Gate, Garage, Garage Door Opener
Location
- Area: 9
- County: Harris
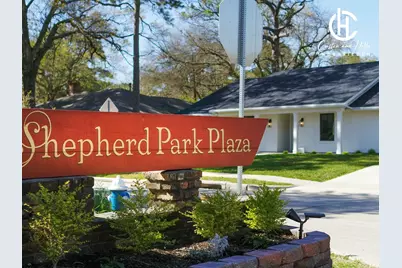
- Subdivision: Shepherd Park Plaza Sec 02
- Driving Directions: Take exit 15 on I-610, toward North Shepherd. Turn LEFT onto Thornton Rd. Turn LEFT onto Chantilly Ln.
- Direction Faces: South
School Information
- Elem School District: 27 - Houston
- Midd School District: 27 - Houston
- High School District: 27 - Houston
- Elementary School: DURHAM ELEMENTARY SCHOOL
- Middle School: BLACK MIDDLE SCHOOL
- High School: WALTRIP HIGH SCHOOL
Heating & Cooling
- Central air: Yes
- Air Conditioning: Yes
- Cooling Type: Central Air, Electric
- Heating Type: Central, Gas
Utilities
- Sewer: Public Sewer
- Water: Public
Structural Information
- Architectural Style: Split Level, Traditional
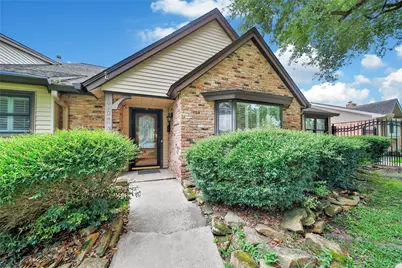
- Construction: Brick, Cement Siding
- Roof: Composition
- Stories/Levels: 1
- Square Feet: 2,842
- Sq. Ft. Source: Appraiser
- Living Area: 2,842 Sq. Ft.
- Year Built: 1964
- Year Built Source: Public Records
Lot Features
- Lot Size (Acres): 0.2112
- Lot Size Source: Appraiser
- Lot Features: Subdivision
- Fencing (Description): Back Yard
Financial Considerations
- Tax Amount: $17,121
- Tax Year: 2025
- Terms: Cash, Conventional
Disclosures and Reports
- Legal Description: LT 382 BLK 15 SHEPHERD PARK PLAZA SEC 2
- Legal Disclosures: Seller Disclosure
- APN: 095-369-000-0382
Listed by Realty of America - Central Houston (832) 981-7500, Creston Inderrieden (713) 301-4054