No photo available
$599,900 Just Listed
Property Description
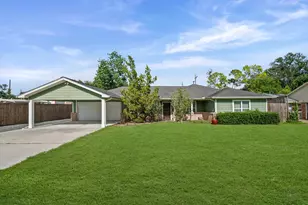
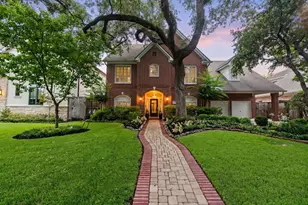
This gorgeous 1-story offers extensive updating inside and out, an incredible open concept kitchen / living / dining area, a private gated driveway and oversized garage, spacious covered patio and sizeable yard, convenient side entry hall with powder bath plus a spacious utility room, and a fantastic bonus room off the master suite! The home was gut remodeled in 2018 by the previous owners who redid the kitchen and bathrooms while opening up the layout. Immediately after purchase in 2018, the current owners replaced the HVAC (including thermostats) and redid the plumbing supply lines with PEX. They followed up in 2019 with a brand-new roof and powered driveway gate, before adding on a huge covered back patio in 2020! In 2022 they replaced the attic insulation and in 2024 they rebuilt the garage (making it both taller and deeper). Along the way, all the fencing has been replaced and just before listing it, they replaced the floors with brand new, high-grade, engineered wood throughout!
Full Property Details
Full Property Details for 10306 Metronome Dr
General
- Price: $599,900
- Taxes: $12,225 (2025)
- Status: Active
- Type: Single Family
- Source: Houston
- MLS ID: 78235400
- Updated: Today (7/21/2026)
- Added to Site: Today
Interior
- Number of Rooms: 15
- Interior Features: Breakfast Bar, Double Vanity, Kitchen/Family Room Combo, Bath in Primary Bedroom, Quartz Counters, Self-closing Cabinet Doors, Self-closing Drawers, Soaking Tub, Separate Shower, Tub Shower, Vanity, Window Treatments, Living/Dining Room, Programmable Thermostat
- Fireplace: Yes
- Number of Fireplaces: 1
- Fireplace(s): Gas Log
- Appliances: Dishwasher, Disposal, Gas Range, Microwave, Oven, Tankless Water Heater
- Flooring: Engineered Hardwood, Marble
Rooms
Bathrooms
- Total Bathrooms: 3
- Full Bathrooms: 2
- Half Bathrooms: 1
Bedrooms
- Total Bedrooms: 3
Other Rooms
- Laundry: Washer Hookup, Electric Dryer Hookup, Gas Dryer Hookup
Additional Information
- Shared Amenities: Dog Park, Picnic Area, Playground, Trail(s)
- Security/Safety: Security Gate, Smoke Detector(s)
Exterior
- Exterior Features: Private Yard
Parking
- Garage: Yes
- Garage Spaces: 2
- Parking Features: Driveway, Detached, Electric Gate, Garage, Garage Door Opener
Location
- Area: 24
- County: Harris
- Subdivision: Enchanted Forest
- Driving Directions: From I-10: head north on Gessner for 1.35 miles, turn left (west) onto Shadow Wood Drive and continue for .21 miles, turn right (north) onto Nocturn Lane and continue for .16 miles, turn right (east) onto Metronome Drive, home is 3rd on the left (north) side of the street
- Direction Faces: South
School Information
- Elem School District: 49 - Spring Branch
- Midd School District: 49 - Spring Branch
- High School District: 49 - Spring Branch
- Elementary School: SHADOW OAKS ELEMENTARY SCHOOL
- Middle School: SPRING OAKS MIDDLE SCHOOL
- High School: SPRING WOODS HIGH SCHOOL
Heating & Cooling
- Central air: Yes
- Air Conditioning: Yes
- Cooling Type: Central Air, Electric
- Heating Type: Central, Gas
Utilities
- Sewer: Public Sewer
- Water: Public
Structural Information
- Architectural Style: Ranch, Traditional
- Construction: Brick, Cement Siding
- Roof: Composition
- Windows: Window Coverings
- Stories/Levels: 1
- Square Feet: 2,252
- Sq. Ft. Source: Appraiser
- Living Area: 2,252 Sq. Ft.
- Year Built: 1968
- Year Built Source: Public Records
Lot Features
- Lot Size (Acres): 0.1983
- Lot Size Source: Appraiser
- Lot Dimensions: 72 x 120
- Lot Features: Subdivision
Green Features
- Energy Efficient: Exposure/Shade, Lighting, Thermostat, Water Heater
Financial Considerations
- Tax Amount: $12,225
- Tax Year: 2025
- Terms: Cash, Conventional, FHA, VA Loan
Disclosures and Reports
- Legal Description: LT 20 BLK 2 ENCHANTED FOREST SEC 1
- Legal Disclosures: Seller Disclosure
- APN: 096-120-000-0020
- Section: 1
Listed by Connected Realty (832) 423-5833, Oliver Carter (713) 256-0709
Get Pre-Approved Today
Schools
Schools serving 10306 Metronome Dr
School District:Spring Branch Independent School District
| Name | Grades | Distance |
|---|---|---|
Westwood Elementary School, Houston, TX 10595 Hammerly Boulevard, Houston, TX 77043 | K-5 | 0.6 mi |
Spring Woods High School 2045 Gessner Road, Houston, TX 77080 | 9-12 | 0.3 mi |
Spring Oaks Middle School 2150 Shadowdale Drive, Houston, TX 77043 | 6-8 | 0.4 mi |
Disclaimer:
School attendance boundaries provided by ATTOM Data Solutions and are for reference only. Contact the school directly to verify enrollment eligibility.
Price & Sales History for 10306 Metronome Dr
Date
Details
Price
Change
Source
7/21/2026
Listed
$599,900
—
MLS
Disclaimer: Historical sales information is derived from public records provided by the county offices. Information is not guaranteed and should be independently verified.

Tax History
Tax History for 10306 Metronome Dr
Year
Property Taxes
Change
Tax Assessment
Change
2025
$7,917
39%
$538,248
—
2023
$5,690
—
$538,248
—
2022
$5,690
-42%
$539,729
28%
2022
$9,866
9%
$422,000
14%
2021
$9,033
-1%
$370,000
—
2020
$9,107
-7%
$368,200
-2%
2019
$9,789
47%
$375,705
53%
2018
$6,671
4%
$245,423
—
2017
$6,415
39%
$245,423
39%
2016
$4,608
5%
$176,137
10%
2015
$4,373
—
$160,125
10%
2015
$4,373
12%
$145,569
3%
2013
$3,901
—
$140,861
—
Disclaimer: Historical tax information is derived from public records provided by the county offices. Information is not guaranteed and should be independently verified.
Estimate the Cost
Estimate the Cost for 10306 Metronome Dr
10306 Metronome Drive, Houston, TX 77043 (MLS# 78235400) is a Single Family property with 3 bedrooms, 2 full bathrooms and 1 partial bathroom. 10306 Metronome Drive is currently listed for $599,900 and was received on July 21, 2026. Want to learn more about 10306 Metronome Drive? Do you have questions about finding other Single Family real estate for sale in Downtown Houston? You can browse all Downtown Houston real estate or contact a Coldwell Banker agent to request more information.