

No photo available
$299,000 Just Listed
Property Description
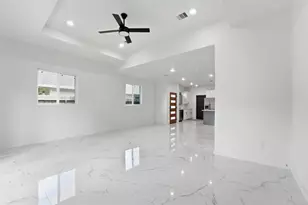
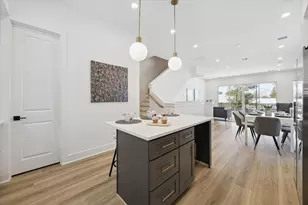
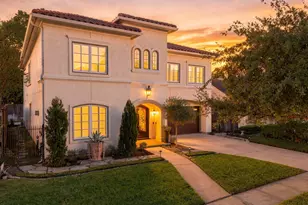
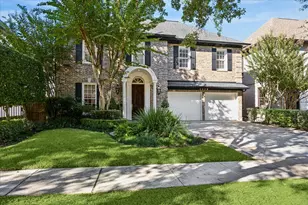
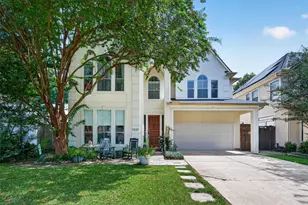
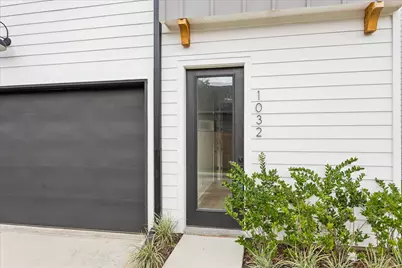
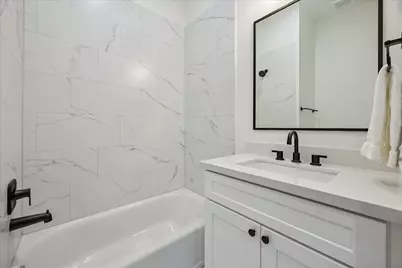
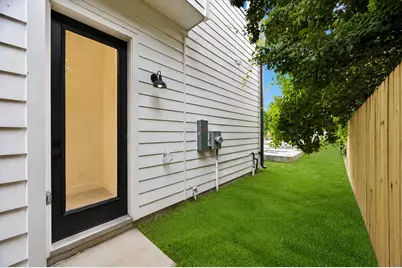
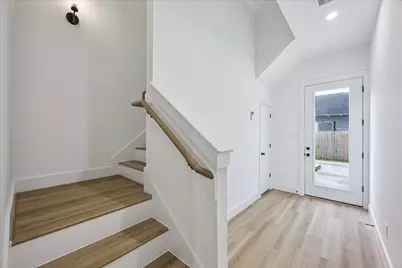
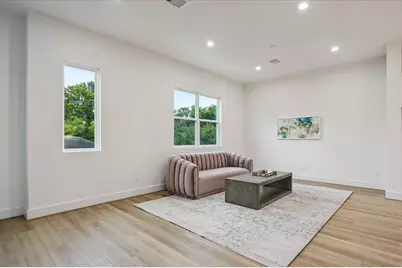
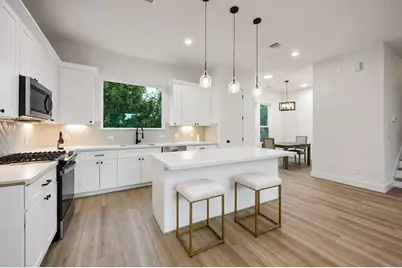
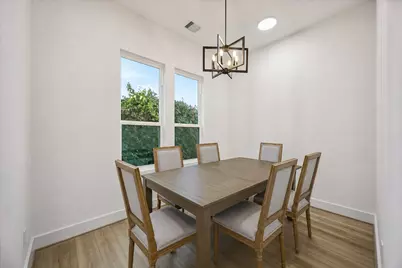
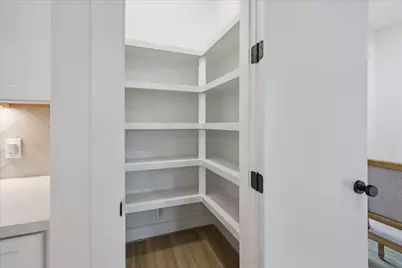
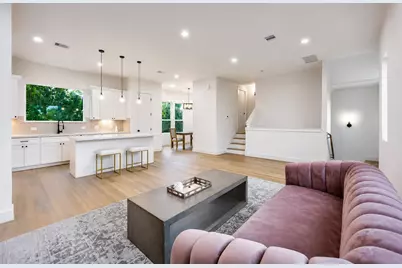
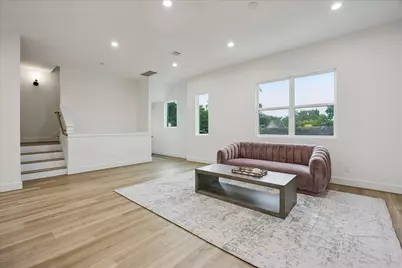
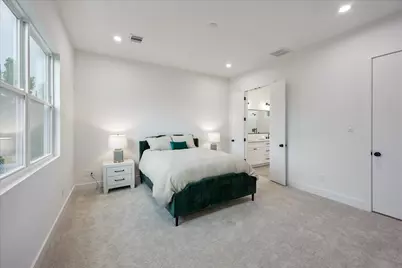
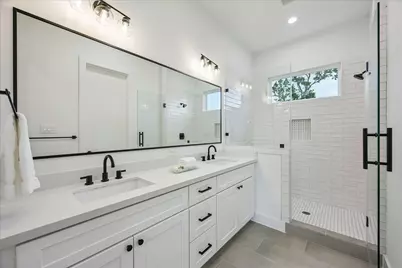
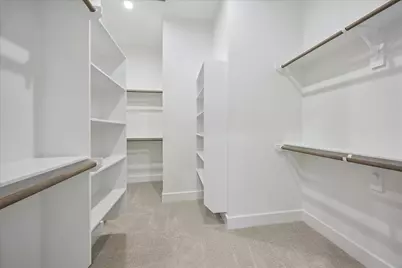

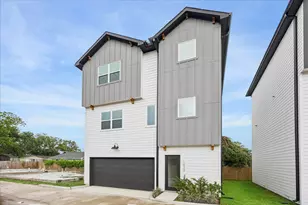
Experience the perfect blend of quality, style, and value in this stunning new construction home priced below $300,000. Featuring 3 bedrooms, 3.5 baths, and a spacious two-car garage, this home offers high-end finishes throughout and a thoughtfully designed floor plan, ideal for everyday living and entertaining. Enjoy the peace of mind that comes with a builder's warranty while settling into a beautiful, move-in-ready home. Conveniently located just around the corner from Lincoln Park, you'll have easy access to green space, recreation, and nearby amenities. Don't miss this exceptional opportunity to own a brand-new home with premium finishes at an outstanding price.
Full Property Details
Full Property Details for 1032 Marcolin St
General
- Price: $299,000
- HOA FEE: $105/month
- Taxes: $1,295 (2025)
- Status: Active
- Type: Single Family
- Source: Houston
- MLS ID: 3985095
- Updated: 7/10/2026
- Added to Site: 1 day(s) ago
Interior
- Number of Rooms: 6
- Interior Features: Breakfast Bar, Double Vanity, High Ceilings, Kitchen Island, Kitchen/Family Room Combo, Pantry, Self-closing Cabinet Doors, Self-closing Drawers, Separate Shower, Tub Shower, Vanity, Ceiling Fan(s), Programmable Thermostat
- Appliances: Dishwasher, Electric Oven, Disposal, Gas Range, Microwave, Oven, ENERGY STAR Qualified Appliances
- Flooring: Carpet, Plank, Tile, Vinyl
Rooms
Bathrooms
- Total Bathrooms: 4
- Full Bathrooms: 3
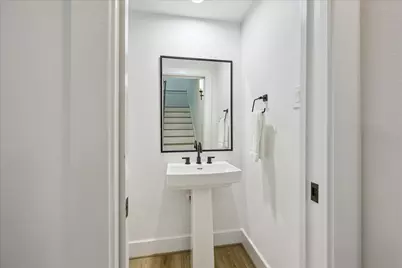
- Half Bathrooms: 1
Bedrooms
- Total Bedrooms: 3
Other Rooms
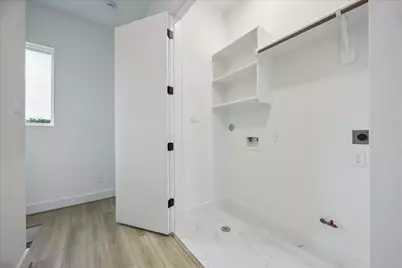
- Laundry: Washer Hookup, Electric Dryer Hookup, Gas Dryer Hookup
Additional Information
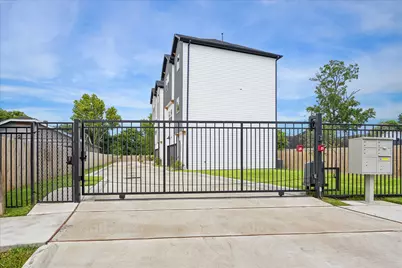
- Shared Amenities: Controlled Access, Gated
- Pool: Yes
- Security/Safety: Security Gate, Prewired, Security System Owned, Controlled Access, Smoke Detector(s)
Exterior
- Exterior Features: Fence
Parking
- Garage: Yes
- Attached garage: Yes
- Garage Spaces: 2
- Parking Features: Attached, Electric Gate, Garage, Garage Door Opener
Location
- Area: 11
- County: Harris
- Subdivision: Marcolin Manor
- Driving Directions: From the North 610 Loop West at Ella Blvd., head north for approximately 7 miles, passing through the Garden Oaks and Oak Forest areas. Ella Blvd becomes Wheatley St just after Tidwell Road. Stay on Wheatley until you reach Marcolin, and turn right on Marcolin. The home will be on the left in about two blocks.
- Direction Faces: West
School Information
- Elem School District: 27 - Houston
- Midd School District: 27 - Houston
- High School District: 27 - Houston
- Elementary School: OSBORNE ELEMENTARY SCHOOL
- Middle School: WILLIAMS MIDDLE SCHOOL
- High School: WASHINGTON HIGH SCHOOL
Community
- Association: Yes
- Assoc. Name: Allegra Scott
- Assoc. Fees Include: Maintenance Grounds
Heating & Cooling
- Central air: Yes
- Air Conditioning: Yes
- Cooling Type: Central Air, Electric
- Heating Type: Central, Electric
Utilities
- Sewer: Public Sewer
- Water: Public
Structural Information
- Architectural Style: Contemporary/Modern
- Builder: MDJ Construction Group
- Construction: Cement Siding
- Roof: Composition
- Doors: Insulated Doors
- Entry Access: Controlled Access
- Stories/Levels: 3
- Square Feet: 1,712
- Sq. Ft. Source: Appraiser
- Living Area: 1,712 Sq. Ft.
- Year Built: 2025
- Year Built Source: Public Records
- Property Condition: New Construction
Lot Features
- Lot Size (Acres): 0.0532
- Lot Size Source: Appraiser
- Lot Dimensions: 60 x 39
- Lot Features: Subdivision
- Fencing (Description): Back Yard
Green Features
- Energy Efficient: Appliances, Doors, HVAC, Insulation, Lighting, Thermostat
- Indoor Air Quality: Ventilation
Financial Considerations
- Association Fee: $105
- Assoc Fee Freq.: Monthly
- Tax Amount: $1,295
- Tax Year: 2025
- Terms: Cash, Conventional, VA Loan
Disclosures and Reports
- Legal Description: LT 2 BLK 1 MARCOLIN MANOR
- Legal Disclosures: None
- APN: 147-177-001-0002
Listed by Martha Turner Sotheby's International Realty (713) 520-1981, Shayna Andrews (713) 367-8906
Get Pre-Approved Today
Schools
Schools serving 1032 Marcolin St
School District:Houston Independent School District
| Name | Grades | Distance |
|---|---|---|
Osborne Elementary School 800 Ringold Street, Houston, TX 77088 | K-5 | 0.7 mi |
Williams Middle School 6100 Knox Street, Houston, TX 77091 | 6-8 | 1.8 mi |
Washington B T High School 4204 Yale Street, Houston, TX 77018 | 9-12 | 4.2 mi |
Disclaimer:
School attendance boundaries provided by ATTOM Data Solutions and are for reference only. Contact the school directly to verify enrollment eligibility.
Price & Sales History for 1032 Marcolin St
Date
Details
Price
Change
Source
7/10/2026
Listed
$299,000
—
MLS
Disclaimer: Historical sales information is derived from public records provided by the county offices. Information is not guaranteed and should be independently verified.

Tax History
Tax History for 1032 Marcolin St
Year
Property Taxes
Change
Tax Assessment
Change
2025
$1,295
—
$60,957
—
Disclaimer: Historical tax information is derived from public records provided by the county offices. Information is not guaranteed and should be independently verified.
Estimate the Cost
Estimate the Cost for 1032 Marcolin St
1032 Marcolin Street, Houston, TX 77088 (MLS# 3985095) is a Single Family property with 3 bedrooms, 3 full bathrooms and 1 partial bathroom. 1032 Marcolin Street is currently listed for $299,000 and was received on July 10, 2026. Want to learn more about 1032 Marcolin Street? Do you have questions about finding other Single Family real estate for sale in Houston? You can browse all Houston real estate or contact a Coldwell Banker agent to request more information.