No photo available
$200,000 Just Listed
Property Description
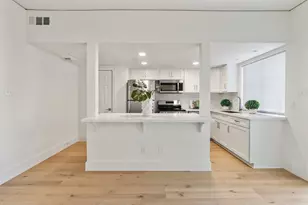
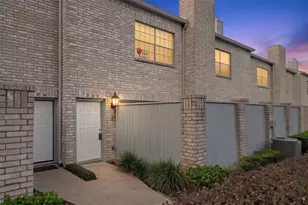
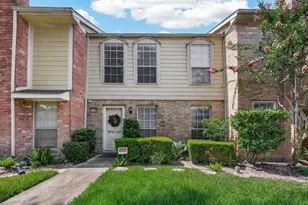
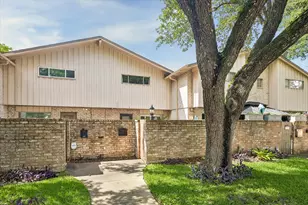
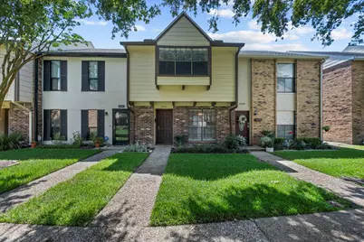
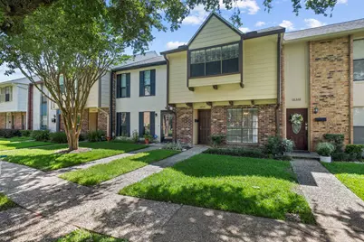
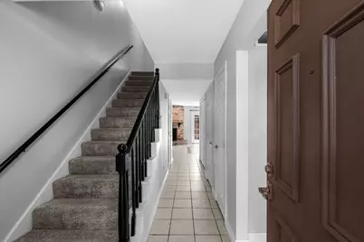
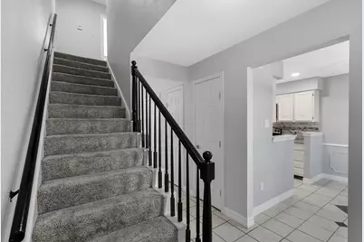
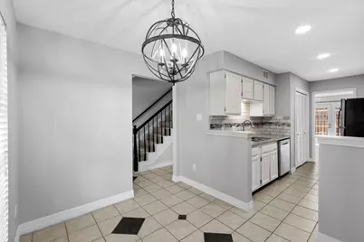
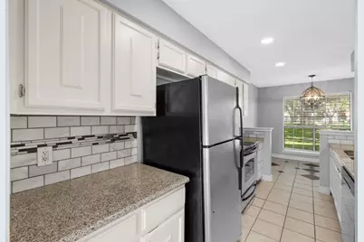
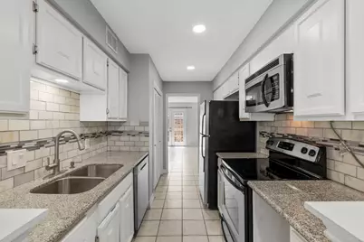
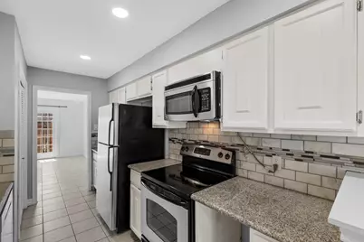
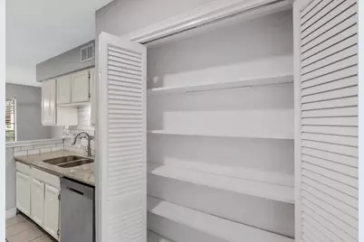
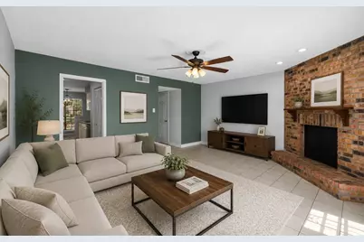
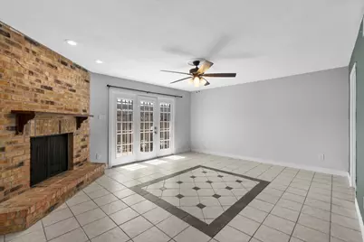
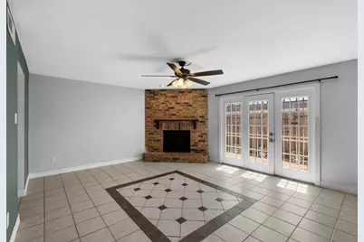
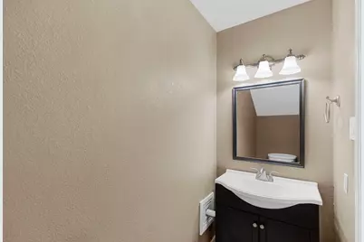
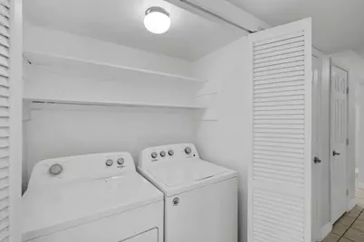
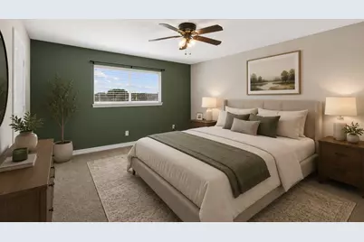
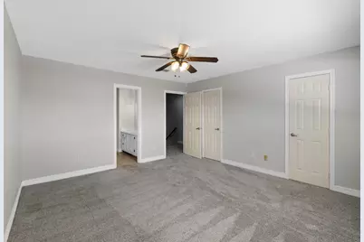
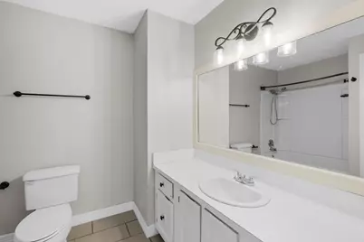
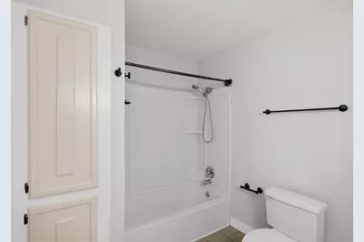
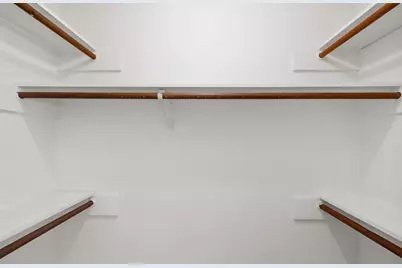
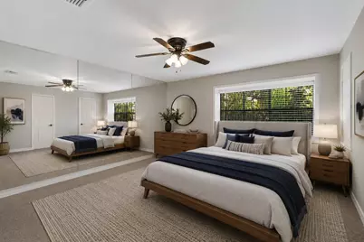
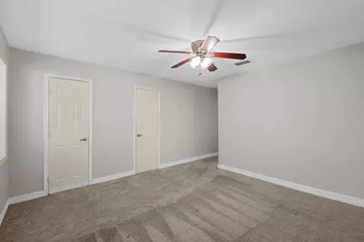
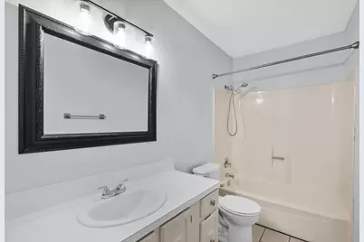
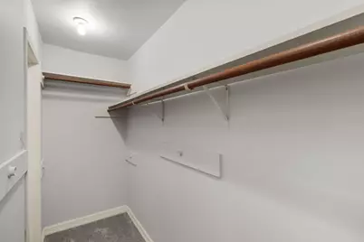
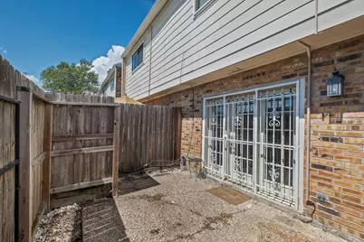
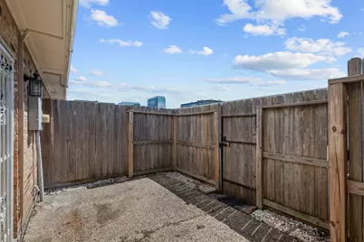
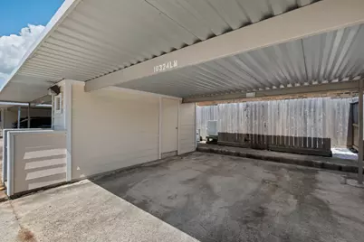
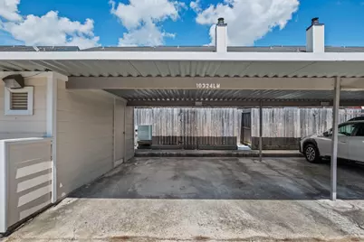
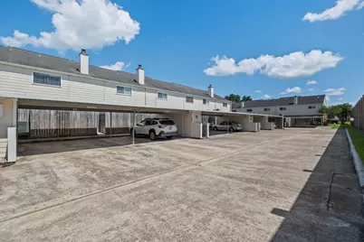
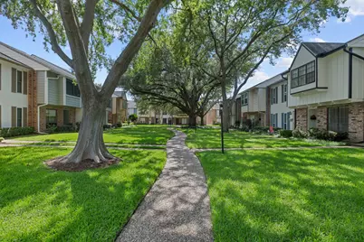
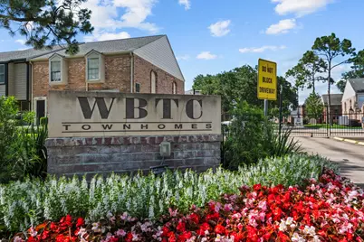
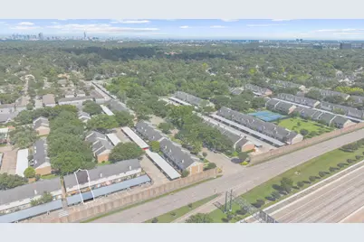
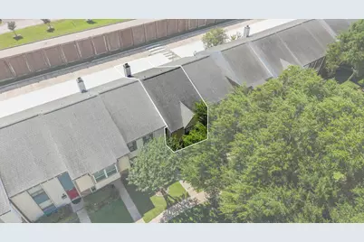
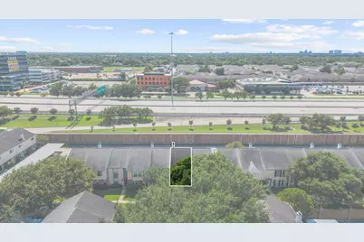
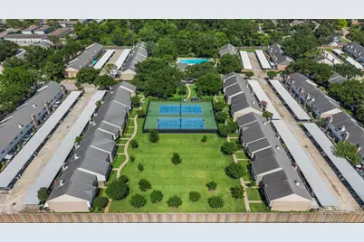
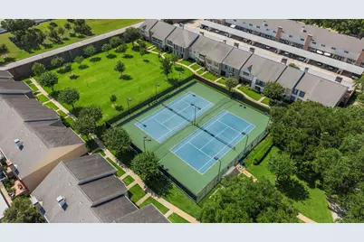
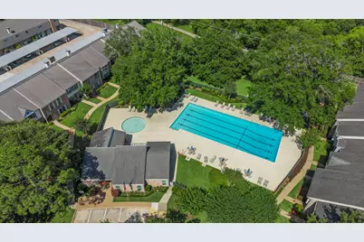
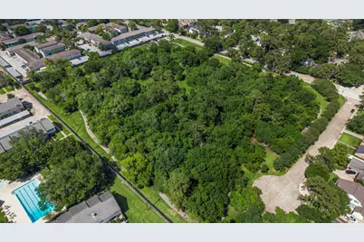
Welcome to Town & Country Townhouses, where comfort, convenience, and low-maintenance living come together inside a gated community. This charming 2-bedroom, 2.5-bath townhome offers an inviting layout with tile flooring downstairs, a dining area with stylish lighting, and a functional kitchen featuring crisp white cabinetry, granite countertops, tile backsplash, stainless steel appliances, and pantry storage. The family room offers comfortable everyday living with a brick fireplace, French doors, and access to a private fenced patio that opens to assigned covered parking. Upstairs, two spacious primary-style bedrooms each offer roomy closets and private bath access, while the included washer and dryer add extra convenience. Enjoy HOA-maintained exteriors, green courtyard spaces, a community pool, tennis courts, and covered carport parking with storage. Located right off Beltway 8, minutes from Downtown Houston, and next to Mary Ann Francklow Park.
Full Property Details
Full Property Details for 10324 Longmont Dr #47/6
General
- Price: $200,000
- HOA FEE: $428/month
- Taxes: $4,170 (2025)
- Status: Active
- Type: Townhouse
- Source: Houston
- MLS ID: 98225680
- Updated: 5/28/2026
- Added to Site: 1 day(s) ago
Interior
- Number of Rooms: 5
- Interior Features: Granite Counters, Kitchen/Family Room Combo, Bath in Primary Bedroom, Pantry, Tub Shower, Window Treatments, Ceiling Fan(s), Kitchen/Dining Combo, Programmable Thermostat
- Fireplace: Yes
- Number of Fireplaces: 1
- Fireplace(s): Wood Burning
- Appliances: Dryer, Dishwasher, Electric Oven, Electric Range, Disposal, Microwave, Oven, Washer, Refrigerator
- Flooring: Carpet, Tile
Rooms
Bathrooms
- Total Bathrooms: 3
- Full Bathrooms: 2
- Half Bathrooms: 1
Bedrooms
- Total Bedrooms: 2
Other Rooms
- Laundry: Laundry in Utility Room
Additional Information
- Shared Amenities: Pool, Tennis Court(s), Trail(s), Gated
- Pool: Yes
- Pool Description: Association
- Security/Safety: Security Gate, Controlled Access, Smoke Detector(s)
Exterior
- Exterior Features: Deck, Fence, Patio, Tennis Court(s)
- Porch/Patio/Deck: Deck, Patio
Parking
- Carports: Yes
- Carport Spaces: 2
- Parking Features: Attached Carport, Additional Parking, Assigned, Controlled Entrance
Location
- Area: 22
- County: Harris
- Subdivision: Town & Country Townhouses
- Driving Directions: From Bltwy-8 N, turn right on Longmont. Turn left into the community.
- Direction Faces: East
School Information
- Elem School District: 27 - Houston
- Midd School District: 27 - Houston
- High School District: 27 - Houston
- Elementary School: WALNUT BEND ELEMENTARY SCHOOL (HOUSTON)
- Middle School: REVERE MIDDLE SCHOOL
- High School: WESTSIDE HIGH SCHOOL
Community
- Assoc. Name: WBTC/Creative Management
- Assoc. Fees Include: Clubhouse, Common Areas, Maintenance Structure, Recreation Facilities, Sewer, Water
Heating & Cooling
- Central air: Yes
- Air Conditioning: Yes
- Cooling Type: Central Air, Electric
- Heating Type: Central, Electric
Utilities
- Sewer: Public Sewer
- Water: Public
Structural Information
- Architectural Style: Traditional
- Construction: Brick, Wood Siding
- Roof: Composition
- Windows: Window Coverings
- Stories/Levels: 2
- Square Feet: 1,416
- Sq. Ft. Source: Appraiser
- Living Area: 1,416 Sq. Ft.
- Year Built: 1975
- Year Built Source: Public Records
Lot Features
- Lot Size Source: Appraiser
- Fencing (Description): Partial
Green Features
- Energy Efficient: Thermostat
- Indoor Air Quality: Ventilation
Financial Considerations
- Association Fee: $428
- Assoc Fee Freq.: Monthly
- Tax Amount: $4,170
- Tax Year: 2025
- Terms: Cash, Conventional, FHA, VA Loan
Disclosures and Reports
- Ownership: Full Ownership
- Legal Description: UNIT 6 BLDG 47A TOWN & COUNTRY T/H SEC 2 R/P
- Legal Disclosures: Seller Disclosure
- APN: 106-766-001-0006
- Section: 2
Listed by Keller Williams Premier Realty (281) 220-2100, Kerri Schultz (713) 303-1073
Get Pre-Approved Today
Schools
Schools serving 10324 Longmont Dr #47/6
School District:Houston Independent School District
| Name | Grades | Distance |
|---|---|---|
Walnut Bend Elementary School 10620 Briar Forest Drive, Houston, TX 77042 | K-5 | 0.5 mi |
Revere Middle School 10502 Briar Forest Drive, Houston, TX 77042 | 6-8 | 0.3 mi |
Westside High School 14201 Briar Forest Drive, Houston, TX 77077 | 9-12 | 4.9 mi |
Disclaimer:
School attendance boundaries provided by ATTOM Data Solutions and are for reference only. Contact the school directly to verify enrollment eligibility.
Price & Sales History for 10324 Longmont Dr #47/6
Date
Details
Price
Change
Source
5/28/2026
Listed
$200,000
—
MLS
Disclaimer: Historical sales information is derived from public records provided by the county offices. Information is not guaranteed and should be independently verified.

Tax History
Tax History for 10324 Longmont Dr #47/6
Year
Property Taxes
Change
Tax Assessment
Change
2025
$4,112
33%
$196,214
—
2020
$3,092
221%
$195,722
12%
2022
$963
—
$175,206
11%
2021
$963
-69%
$158,297
-10%
2020
$3,092
-27%
$175,386
—
2019
$4,247
-2%
$175,386
3%
2018
$4,329
5%
$171,091
5%
2017
$4,135
5%
$163,674
5%
2016
$3,924
1%
$155,194
1%
2015
$3,894
—
$153,585
20%
2015
$3,894
33%
$127,873
12%
2013
$2,917
—
$114,000
—
Disclaimer: Historical tax information is derived from public records provided by the county offices. Information is not guaranteed and should be independently verified.
Estimate the Cost
Estimate the Cost for 10324 Longmont Dr #47/6
10324 Longmont Drive #47/6, Houston, TX 77042 (MLS# 98225680) is a Townhouse property with 2 bedrooms, 2 full bathrooms and 1 partial bathroom. 10324 Longmont Drive #47/6 is currently listed for $200,000 and was received on May 28, 2026. Want to learn more about 10324 Longmont Drive #47/6? Do you have questions about finding other Townhouse real estate for sale in Downtown Houston? You can browse all Downtown Houston real estate or contact a Coldwell Banker agent to request more information.