No photo available
$480,000 Just Listed
Property Description
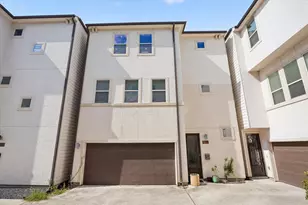
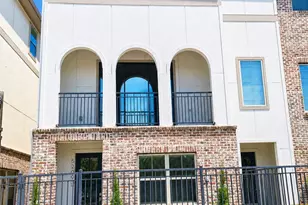
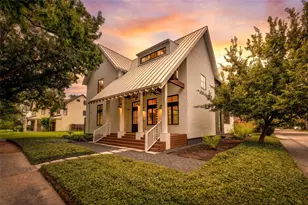
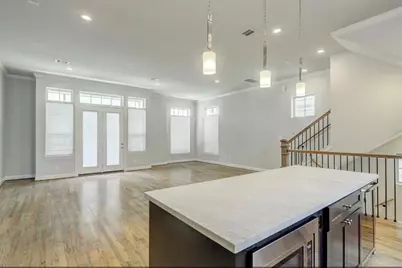
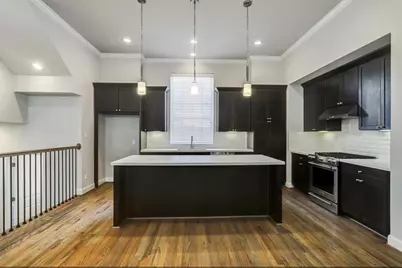
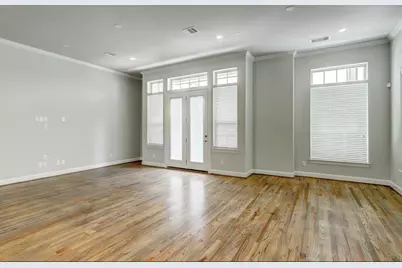
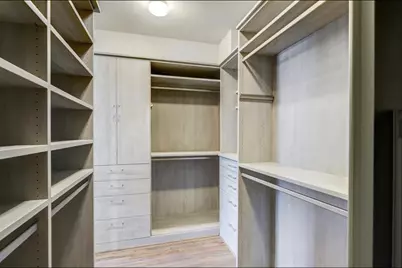
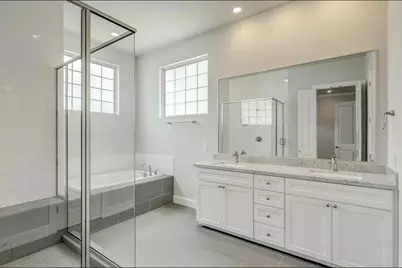
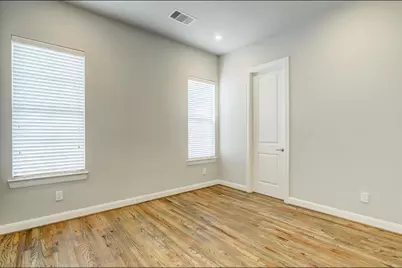
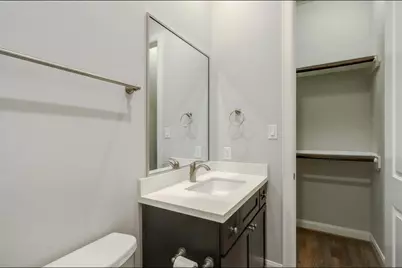
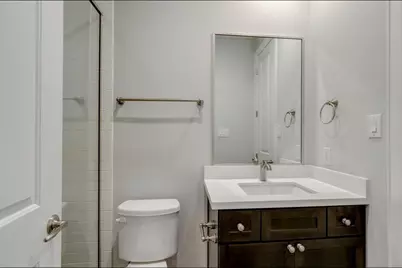
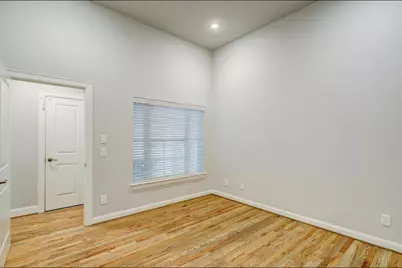
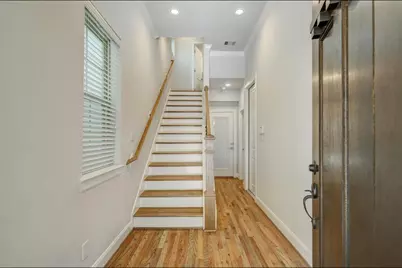
Modern Heights living in a quiet, gated Shady Acres community - this freestanding 3-bedroom, 3.5-bath home checks every box! Step inside to soaring ceilings, rich hardwood floors, and a light-filled open layout designed for both everyday living and entertaining. The main level flows seamlessly from living to dining to a chef-inspired kitchen featuring a massive island, high-end appliances, and a built-in wine cooler- perfect for hosting. A spacious private balcony just off the living area gives you the ideal spot to unwind. Each bedroom offers its own en-suite bath, creating privacy and flexibility for guests or roommates. The primary suite is a true retreat with a large walk-in, custom closet, soaking tub, and separate walk-in shower. Located in The Heights: just minutes from Downtown, the Galleria, and Houston's top restaurants, bars, and coffee spots-this is convenience without compromise. Reach out to schedule a tour and make this your new home base in The Heights!
Full Property Details
Full Property Details for 1040 W 26th St #B
General
- Price: $480,000
- HOA FEE: $107/month
- HOA FEE FREQ.: Annually
- Status: Active
- Type: Single Family
- Source: Houston
- MLS ID: 56634334
- Updated: 5/28/2026
- Added to Site: 1 day(s) ago
Interior
- Number of Rooms: 3
- Interior Features: Balcony, Crown Molding, Double Vanity, Granite Counters, High Ceilings, Kitchen/Family Room Combo, Bath in Primary Bedroom, Multiple Staircases, Pots & Pan Drawers, Separate Shower, Tub Shower, Window Treatments
- Appliances: Dishwasher, Disposal, Gas Oven, Gas Range, Microwave, Dryer, Refrigerator, Wine Refrigerator, Washer
- Flooring: Wood
Rooms
Bathrooms
- Total Bathrooms: 4
- Full Bathrooms: 3
- Half Bathrooms: 1
Bedrooms
- Total Bedrooms: 3
Additional Information
- Security/Safety: Prewired, Security System Owned, Controlled Access, Smoke Detector(s)
Exterior
- Exterior Features: Balcony, Deck, Patio
- Porch/Patio/Deck: Balcony, Deck, Patio
Parking
- Garage: Yes
- Attached garage: Yes
- Garage Spaces: 2
- Parking Features: Attached, Garage
Location
- Area: 9
- County: Harris
- Subdivision: Grove/Shady Acres
- Driving Directions: Exit I-610 at Exit 14 toward Ella Boulevard. Head south on Ella Boulevard for approximately 0.5 miles. Turn right onto W 26th Street. Continue on W 26th Street for about 0.3 miles. The destination, 1040 W 26th St Unit B, will be on your left.
School Information
- Elem School District: 27 - Houston
- Midd School District: 27 - Houston
- High School District: 27 - Houston
- Elementary School: SINCLAIR ELEMENTARY SCHOOL (HOUSTON)
- Middle School: HAMILTON MIDDLE SCHOOL (HOUSTON)
- High School: WALTRIP HIGH SCHOOL
Community
- Association: Yes
- Assoc. Name: King Property Management
Heating & Cooling
- Central air: Yes
- Air Conditioning: Yes
- Cooling Type: Central Air, Electric
- Heating Type: Central, Gas
Utilities
- Sewer: Public Sewer
- Water: Public
Structural Information
- Architectural Style: Traditional
- Construction: Brick, Stucco
- Roof: Composition
- Windows: Window Coverings
- Stories/Levels: 3
- Square Feet: 2,108
- Sq. Ft. Source: Appraiser
- Living Area: 2,108 Sq. Ft.
- Year Built: 2016
- Year Built Source: Public Records
Lot Features
- Lot Size (Acres): 0.0324
- Lot Size Source: Appraiser
- Lot Features: Subdivision
Green Features
- Indoor Air Quality: Ventilation
Financial Considerations
- Association Fee: $1,285
- Assoc Fee Freq.: Annually
Disclosures and Reports
- Ownership: Full Ownership
- Legal Description: LT 4 BLK 1 GROVE AT SHADY ACRES
- Legal Disclosures: Seller Disclosure
- APN: 135-889-001-0004
- Section: 1
Listed by Collective Realty Co. (281) 638-9407, Larissa Shumpert (713) 517-8040
Get Pre-Approved Today
Schools
Schools serving 1040 W 26th St #B
School District:Houston Independent School District
| Name | Grades | Distance |
|---|---|---|
Sinclair Elementary School, Houston, TX 6410 Grovewood Lane, Houston, TX 77008 | K-5 | 1.2 mi |
Hamilton Middle School, Houston, TX 139 East 20th Street, Houston, TX 77008 | 6-8 | 1.3 mi |
Waltrip High School 1900 West 34th Street, Houston, TX 77018 | 9-12 | 1 mi |
Disclaimer:
School attendance boundaries provided by ATTOM Data Solutions and are for reference only. Contact the school directly to verify enrollment eligibility.
Price & Sales History for 1040 W 26th St #B
Date
Details
Price
Change
Source
5/28/2026
Listed
$480,000
—
MLS
Disclaimer: Historical sales information is derived from public records provided by the county offices. Information is not guaranteed and should be independently verified.

Tax History
Tax History for 1040 W 26th St #B
Year
Property Taxes
Change
Tax Assessment
Change
2025
$9,268
7%
$436,090
3%
2023
$8,687
—
$424,245
-2%
2022
$8,687
—
$431,169
9%
2022
$8,721
6%
$396,075
12%
2021
$8,241
22%
$353,574
-3%
2020
$6,730
-23%
$364,422
1%
2019
$8,713
-4%
$359,812
—
2018
$9,105
—
$359,812
—
2017
$9,090
555%
$359,812
556%
2016
$1,388
—
$54,886
—
Disclaimer: Historical tax information is derived from public records provided by the county offices. Information is not guaranteed and should be independently verified.
Estimate the Cost
Estimate the Cost for 1040 W 26th St #B
1040 W 26th Street #B, Houston, TX 77008 (MLS# 56634334) is a Single Family property with 3 bedrooms, 3 full bathrooms and 1 partial bathroom. 1040 W 26th Street #B is currently listed for $480,000 and was received on May 28, 2026. Want to learn more about 1040 W 26th Street #B? Do you have questions about finding other Single Family real estate for sale in Downtown Houston? You can browse all Downtown Houston real estate or contact a Coldwell Banker agent to request more information.