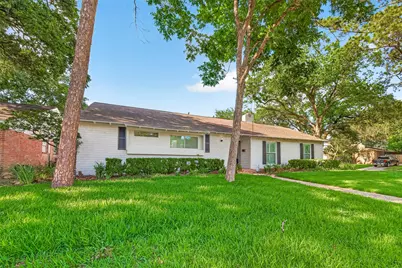
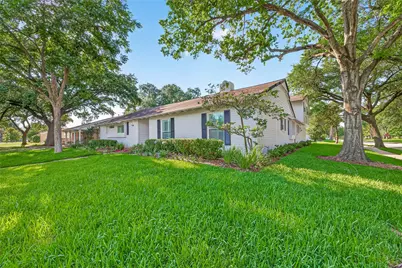
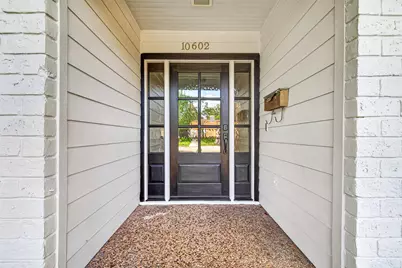
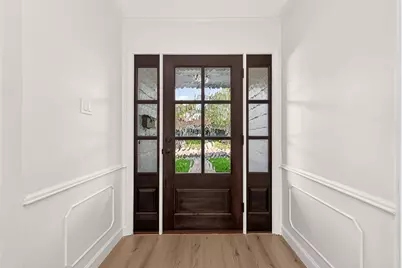
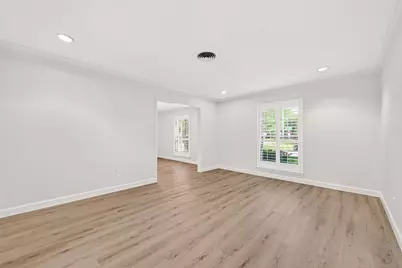
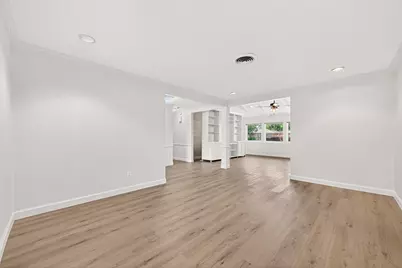
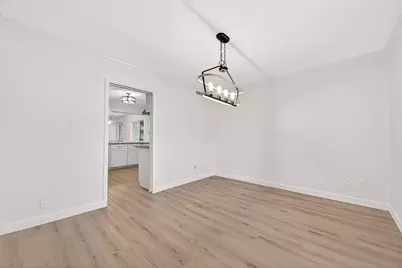
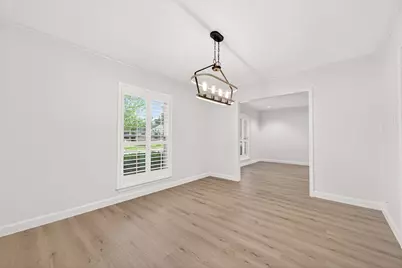
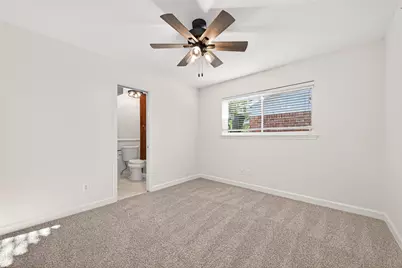
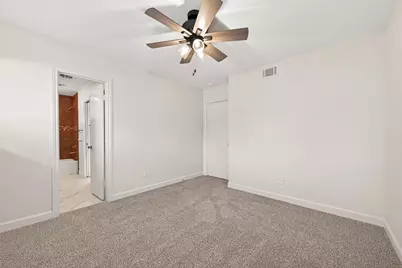
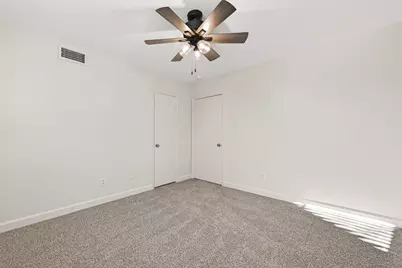
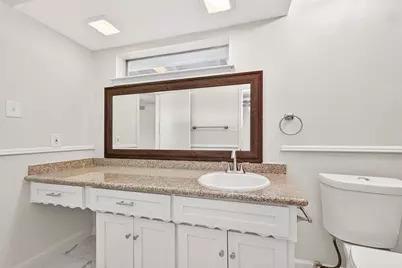
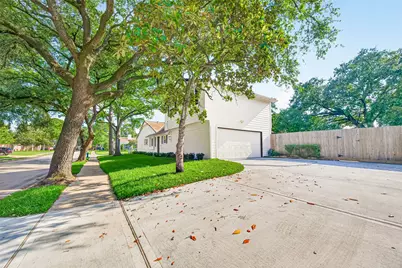
This is a carousel with tiles that activate property listing cards. Use the previous and next buttons to navigate.
$3,700 Just Listed
This is a carousel with tiles that activate property listing cards. Use the previous and next buttons to navigate.
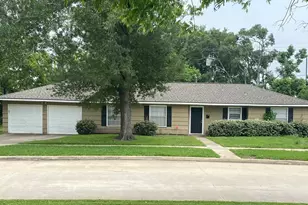
Full Property Details for 10602 Longmont Dr
General
- Rent: $3,700
- Status: Active
- Type: Single Family
- Source: Houston
- MLS ID: 59846970
- Updated: 7/19/2026
- Added to Site: 1 day(s) ago
Rental Information
- Lease/Rent Term: Long Term
- Date Available: 7/24/2026
Interior
- Number of Rooms: 11
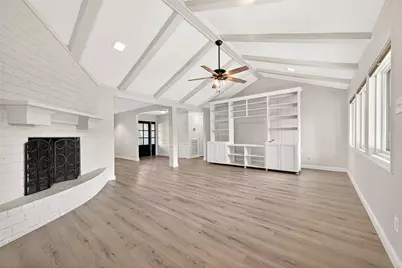
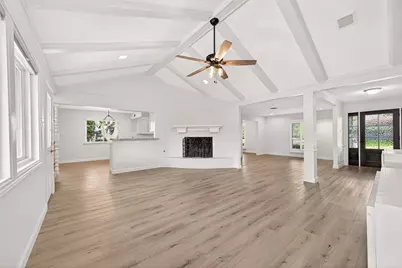
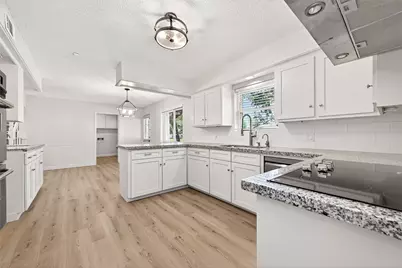
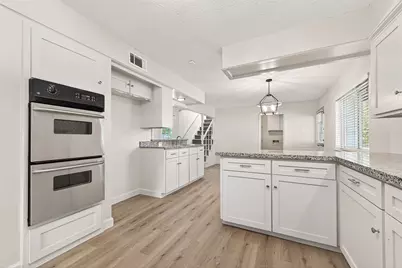
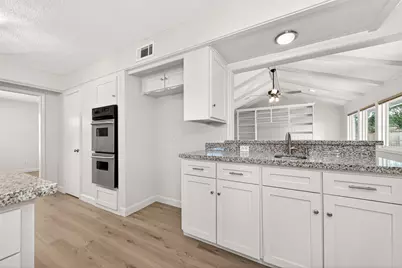
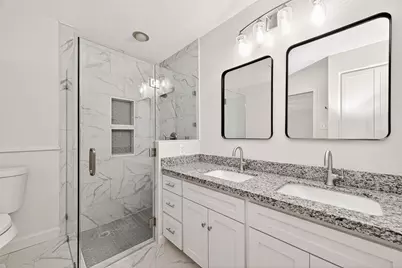
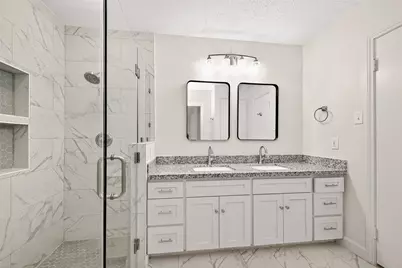
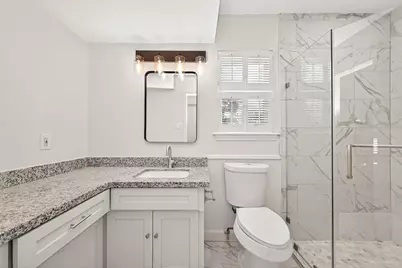
- Interior Features: Wet Bar, Dual Sinks, Double Vanity, Granite Counters, High Ceilings, Kitchen/Family Room Combo, Pantry, Vaulted Ceiling(s), Window Treatments, Ceiling Fan(s)
- Fireplace: Yes
- Number of Fireplaces: 1
- Fireplace(s): Gas
- Appliances: Double Oven, Dishwasher, Electric Cooktop, Electric Oven, Disposal, Microwave, Instant Hot Water
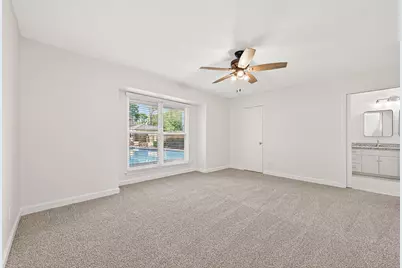
- Flooring: Carpet, Plank, Tile, Vinyl
Rooms
Bathrooms
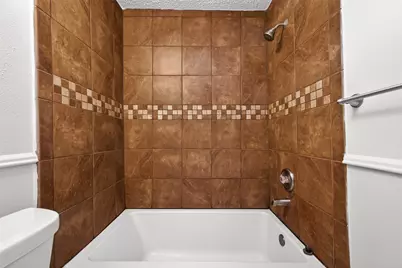
- Total Bathrooms: 4
- Full Bathrooms: 3
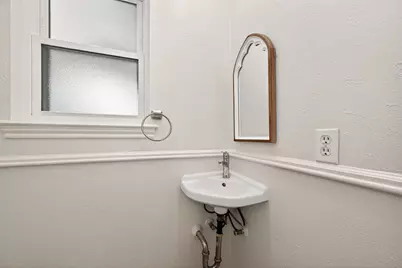
- Half Bathrooms: 1
Bedrooms
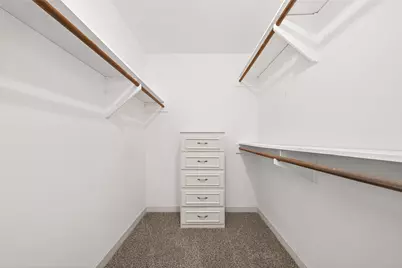
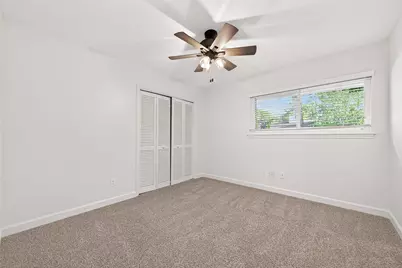
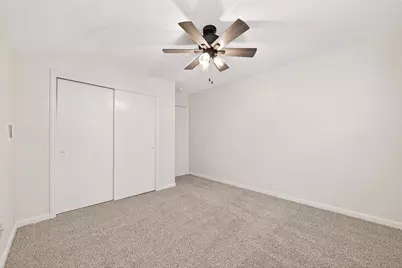
- Total Bedrooms: 5
Other Rooms
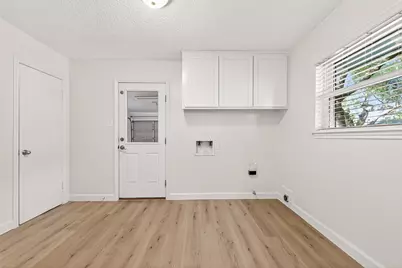
- Laundry: Washer Hookup, Electric Dryer Hookup, Gas Dryer Hookup
Additional Information
- Shared Amenities: Basketball Court, Clubhouse, Fitness Center, Playground, Pickleball, Park, Pool, Tennis Court(s)
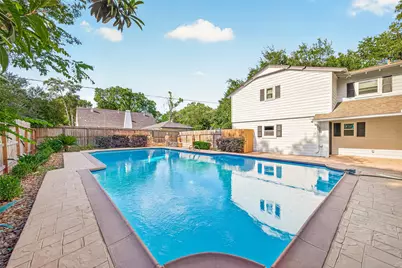
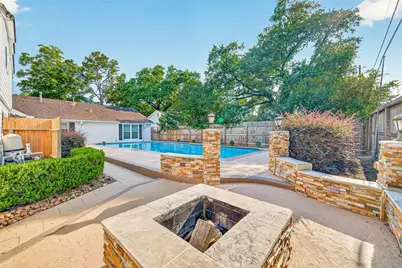
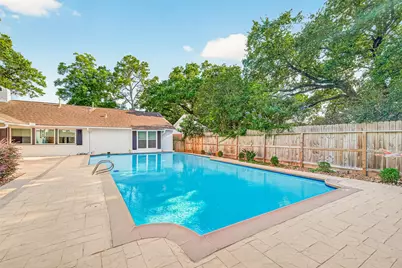
- Pool: Yes
- Private Pool: Yes
- Pool Description: Gunite, In Ground, Association
- Security/Safety: Smoke Detector(s)
Exterior
- Exterior Features: Deck, Fence, Sprinkler/Irrigation, Patio, Private Yard
- Porch/Patio/Deck: Deck, Patio
Parking
- Garage: Yes
- Attached garage: Yes
- Garage Spaces: 2
- Parking Features: Attached, Garage, Garage Door Opener
Location
- Area: 31
- County: Harris
- Subdivision: Walnut Bend
- Driving Directions: BELTWAY 8 to BRIARFOREST GO WEST ON BRIAR FOR TO WALNUT BEND (R) GO NORTH AT FIRST STREET GO EAST FOLLOW AROUND TO LONGMONT.
School Information
- Elem School District: 27 - Houston
- Midd School District: 27 - Houston
- High School District: 27 - Houston
- Elementary School: WALNUT BEND ELEMENTARY SCHOOL (HOUSTON)
- Middle School: REVERE MIDDLE SCHOOL
- High School: WESTSIDE HIGH SCHOOL
Community
- Assoc. Name: Genesis Mgt
Heating & Cooling
- Central air: Yes
- Air Conditioning: Yes
- Cooling Type: Central Air, Electric, Zoned
- Heating Type: Central, Gas, Zoned
Utilities
- Sewer: Public Sewer
- Water: Public
Structural Information
- Property Detached: Yes
- Architectural Style: Detached, Traditional
- Windows: Window Coverings
- Stories/Levels: 1
- Square Feet: 2,786
- Sq. Ft. Source: Appraiser
- Living Area: 2,786 Sq. Ft.
- Year Built: 1967
- Year Built Source: Public Records
Lot Features
- Lot Size (Acres): 0.2118
- Lot Size Source: Appraiser
- Lot Features: Corner Lot, Subdivision
- Fencing (Description): Back Yard
Financial Considerations
- For Sale: Yes
Disclosures and Reports
- Legal Description: LT 16 BLK 20 WALNUT BEND
- Legal Disclosures: Other, Seller Disclosure
- APN: 096-360-001-0016
- Section: 6
Listed by RE/MAX Southwest (281) 491-1776, Curtis Warren (713) 303-1111
Schools serving 10602 Longmont Dr
| Name | Grades | Distance |
|---|---|---|
Walnut Bend Elementary School 10620 Briar Forest Drive, Houston, TX 77042 | K-5 | 0.1 mi |
Revere Middle School 10502 Briar Forest Drive, Houston, TX 77042 | 6-8 | 0.1 mi |
Westside High School 14201 Briar Forest Drive, Houston, TX 77077 | 9-12 | 4.5 mi |
Price History for 10602 Longmont Dr
10602 Longmont Drive, Houston, TX 77042 (MLS# 59846970) is a Single Family property with 5 bedrooms, 3 full bathrooms and 1 partial bathroom. 10602 Longmont Drive is currently listed for rent at $3,700 and was received on July 19, 2026. Want to learn more about 10602 Longmont Drive? Do you have questions about finding other real estate for sale or rent in Downtown Houston? You can browse all Downtown Houston rentals or contact a Coldwell Banker agent to request more information.