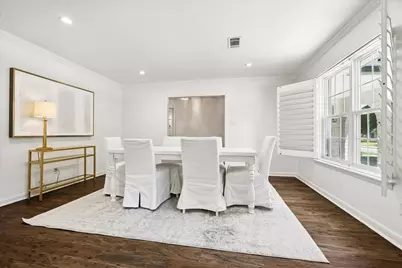
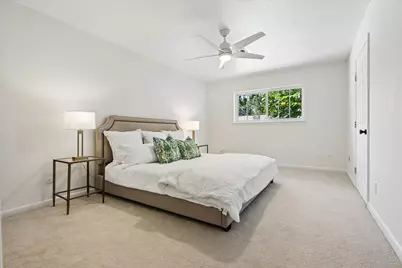
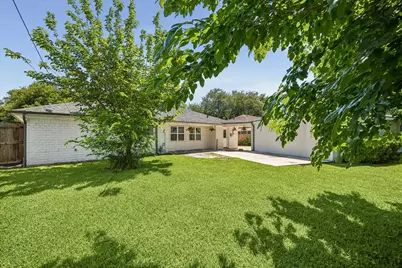
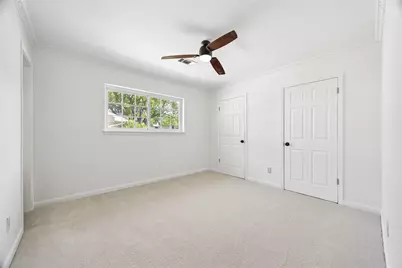
This is a carousel with tiles that activate property listing cards. Use the previous and next buttons to navigate.
$3,500 Just Listed
This is a carousel with tiles that activate property listing cards. Use the previous and next buttons to navigate.
Full Property Details for 10618 Bordley Dr
General
- Rent: $3,500
- Status: Active
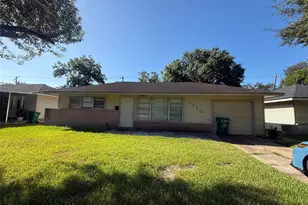
- Type: Single Family
- Source: Houston
- MLS ID: 72626130
- Updated: Today (10/23/2026)
- Added to Site: Today
Rental Information
- Lease/Rent Term: Long Term
- Date Available: 10/26/2026
Interior
- Number of Rooms: 10
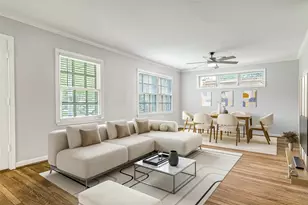
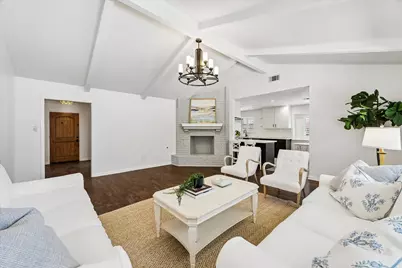
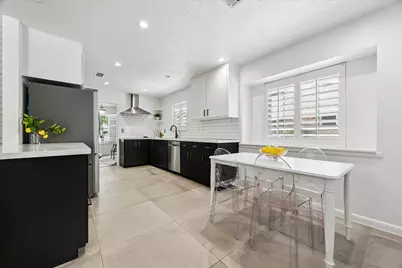
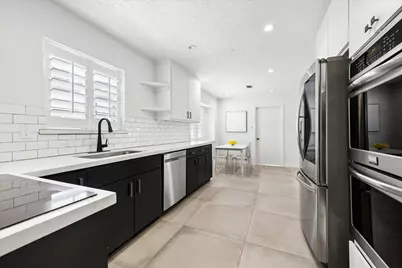
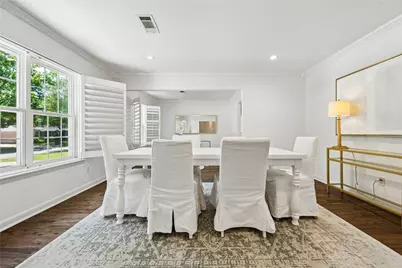
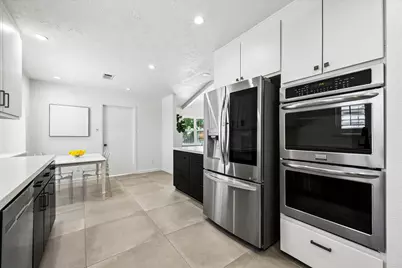
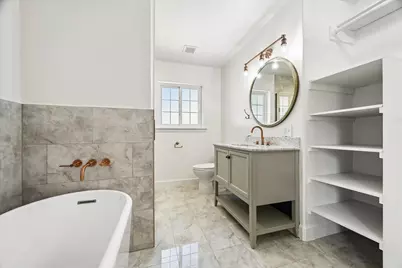
- Interior Features: All Bedrooms Down, Breakfast Bar, High Ceilings, Kitchen/Family Room Combo, Pantry, Quartz Counters, Soaking Tub, Separate Shower, Walk-In Closet(s), Ceiling Fan(s), Programmable Thermostat
- Fireplace: Yes
- Number of Fireplaces: 1
- Fireplace(s): Gas, Wood Burning
- Appliances: Double Oven, Dishwasher, Electric Oven, Electric Range, Disposal, Microwave
- Flooring: Carpet, Engineered Hardwood, Tile
Rooms
Bathrooms
- Total Bathrooms: 2
- Full Bathrooms: 2
Bedrooms
- Total Bedrooms: 4
Other Rooms
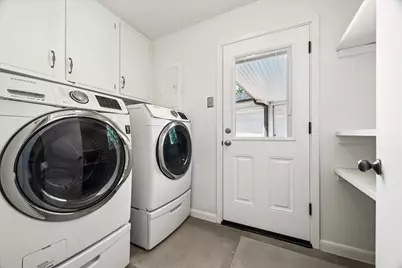
- Laundry: Electric Dryer Hookup
Additional Information
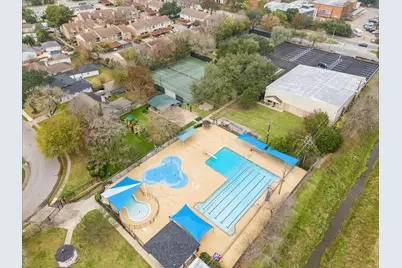
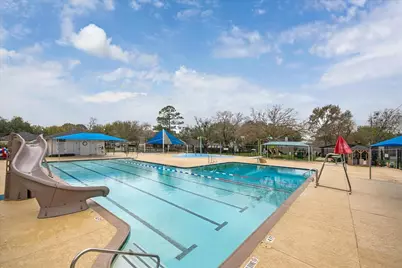
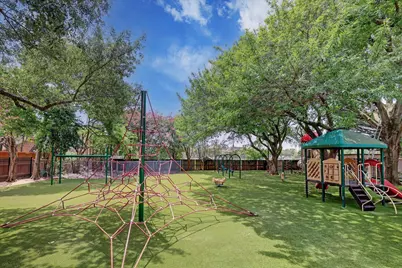
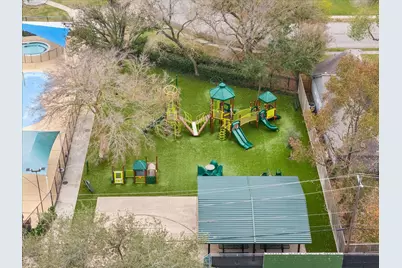
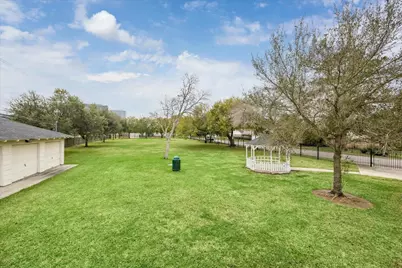
- Shared Amenities: Clubhouse, Picnic Area, Playground, Pickleball, Pool, Tennis Court(s)
- Pool: Yes
- Pool Description: Association
- Security/Safety: Security System Owned
Exterior
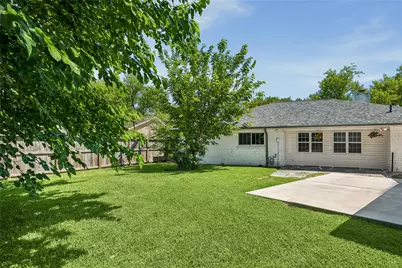
- Exterior Features: Fully Fenced, Fence
Parking
- Garage: Yes
- Garage Spaces: 2
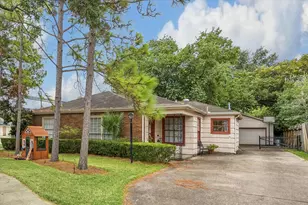
- Parking Features: Electric Gate, Garage, Garage Door Opener, Workshop in Garage
Location
- Area: 31
- County: Harris
- Subdivision: Walnut Bend
- Driving Directions: Heading West on Briar Forest, Turn Right on Walnut Bend, Right on Cedar Creek, Left on Blue Willow, and Left on Bordley, Home is on the right.
- Direction Faces: South
School Information
- Elem School District: 27 - Houston
- Midd School District: 27 - Houston
- High School District: 27 - Houston
- Elementary School: WALNUT BEND ELEMENTARY SCHOOL (HOUSTON)
- Middle School: REVERE MIDDLE SCHOOL
- High School: WESTSIDE HIGH SCHOOL
Community
- Assoc. Name: Genesis Community Management
Heating & Cooling
- Central air: Yes
- Air Conditioning: Yes
- Cooling Type: Central Air, Electric
- Heating Type: Central, Gas
Utilities
- Sewer: Public Sewer
- Water: Public
Structural Information
- Property Detached: Yes
- Architectural Style: Detached, Traditional
- Windows: Low-Emissivity Windows
- Stories/Levels: 1
- Square Feet: 2,180
- Sq. Ft. Source: Appraiser
- Living Area: 2,180 Sq. Ft.
- Year Built: 1968
- Year Built Source: Public Records
Lot Features
- Lot Size (Acres): 0.2005
- Lot Size Source: Appraiser
- Lot Features: Subdivision
- Fencing (Description): Back Yard
Green Features
- Energy Efficient: Thermostat, Windows
- Indoor Air Quality: Ventilation
Disclosures and Reports
- Documents Avail.: Seller's Property Disclosure
- Legal Description: LT 12 BLK 22 WALNUT BEND SEC 7
- Legal Disclosures: Liability Insurance Required
- APN: 097-185-000-0012
- Section: 7
Listed by Compass RE Texas, LLC - Memorial (832) 899-4788, Holley Madden (832) 419-1626
Schools serving 10618 Bordley Dr
| Name | Grades | Distance |
|---|---|---|
Walnut Bend Elementary School 10620 Briar Forest Drive, Houston, TX 77042 | K-5 | 0.2 mi |
Revere Middle School 10502 Briar Forest Drive, Houston, TX 77042 | 6-8 | 0.2 mi |
Westside High School 14201 Briar Forest Drive, Houston, TX 77077 | 9-12 | 4.4 mi |
Price History for 10618 Bordley Dr
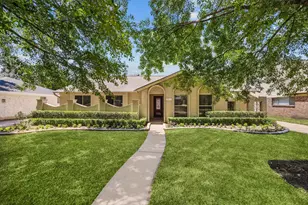
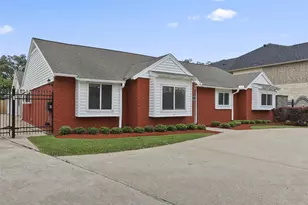
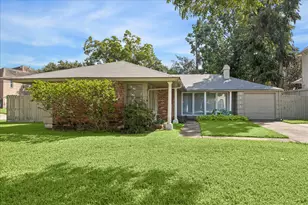
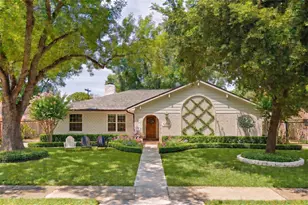
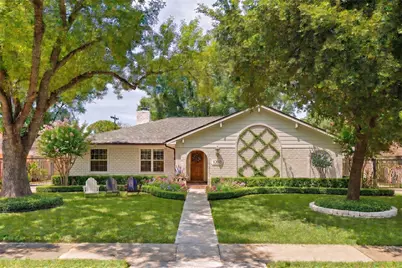
10618 Bordley Drive, Houston, TX 77042 (MLS# 72626130) is a Single Family property with 4 bedrooms and 2 full bathrooms. 10618 Bordley Drive is currently listed for rent at $3,500 and was received on October 23, 2026. Want to learn more about 10618 Bordley Drive? Do you have questions about finding other real estate for sale or rent in Downtown Houston? You can browse all Downtown Houston rentals or contact a Coldwell Banker agent to request more information.