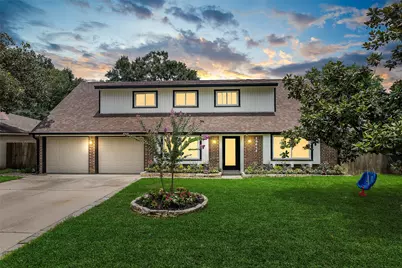
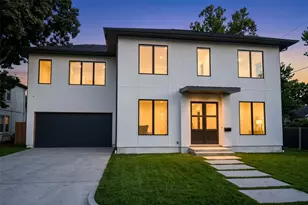
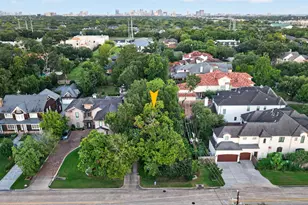
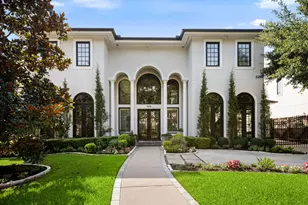
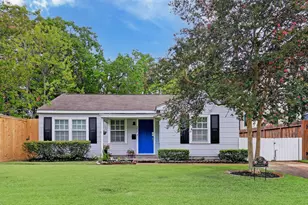
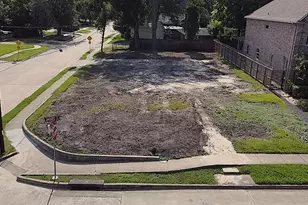
Full Property Details for 10642 Mayfield Rd
General
- Price: $479,900
- HOA FEE: $5/month
- HOA FEE FREQ.: Annually
- Taxes: $7,418 (2025)
- Status: Active
- Type: Single Family
- Source: Houston
- MLS ID: 30524523
- Updated: 10/1/2026
- Added to Site: 48 day(s) ago
Interior
- Number of Rooms: 10
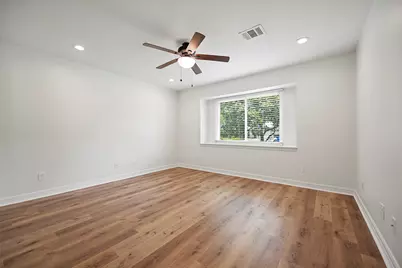
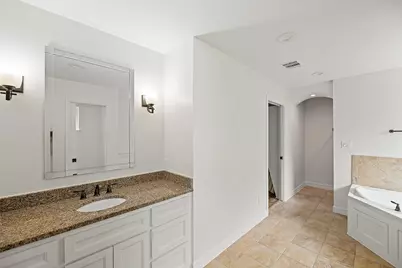
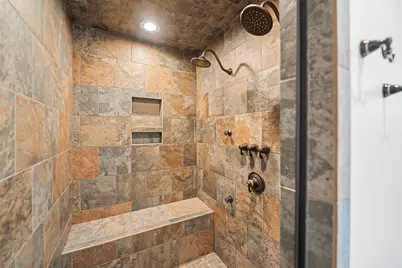
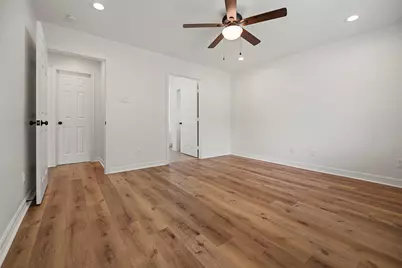
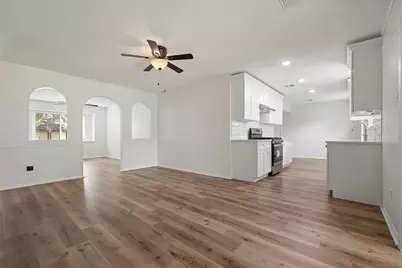
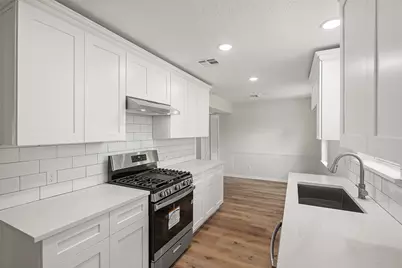
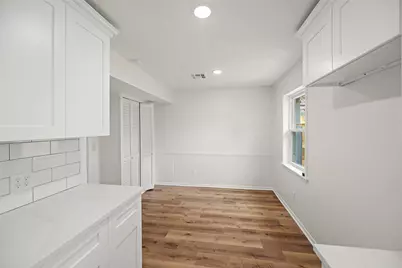
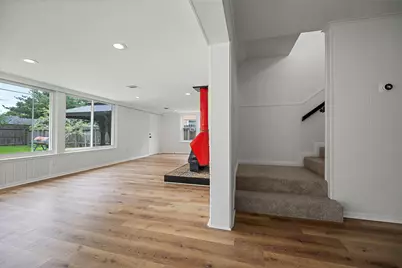
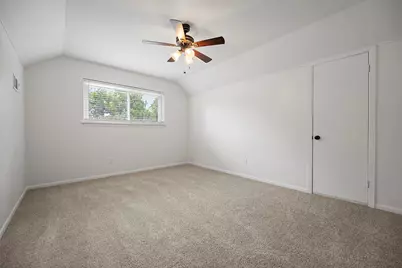
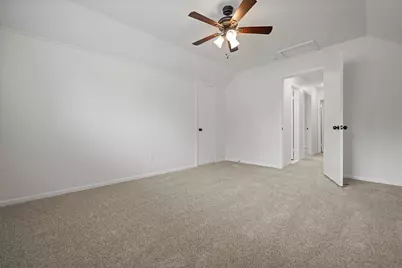
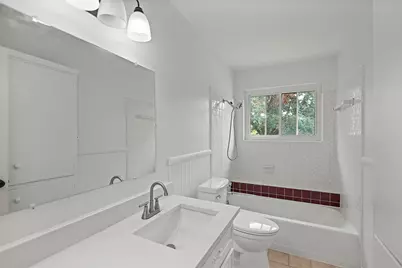
- Interior Features: Bidet, Crown Molding, Jetted Tub, Kitchen/Family Room Combo, Bath in Primary Bedroom, Main Level Primary, Pantry, Self-closing Cabinet Doors, Sitting Area in Primary, Self-closing Drawers, Separate Shower, Tub Shower, Three Bedrooms Up, Vanity, Walk-In Closet(s), Ceiling Fan(s), Kitchen/Dining Combo, Programmable Thermostat
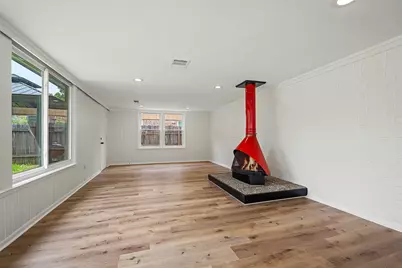
- Fireplace: Yes
- Number of Fireplaces: 1
- Fireplace(s): Wood Burning
- Appliances: Convection Oven, Dishwasher, Disposal, Gas Range, Microwave, Dryer, Refrigerator, Washer
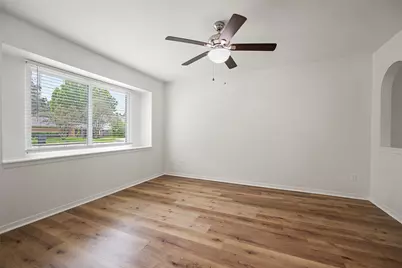
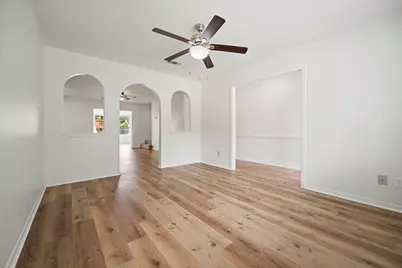
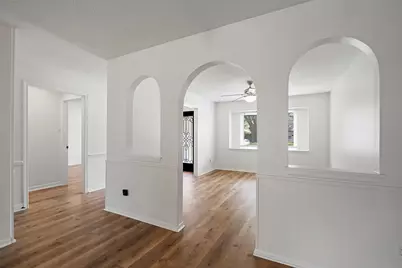
- Flooring: Carpet, Plank, Tile, Vinyl, Wood
Rooms
- Total Bathrooms: 3
- Full Bathrooms: 2
- Half Bathrooms: 1
Additional Information
- Security/Safety: Smoke Detector(s)
Exterior
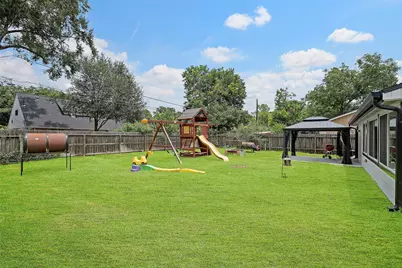
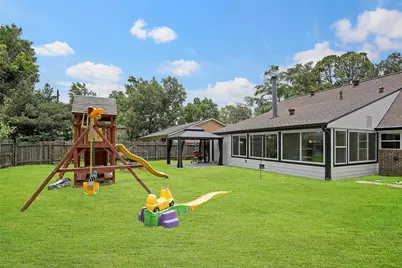
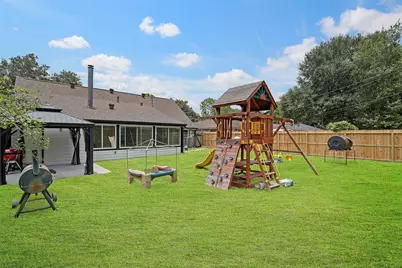
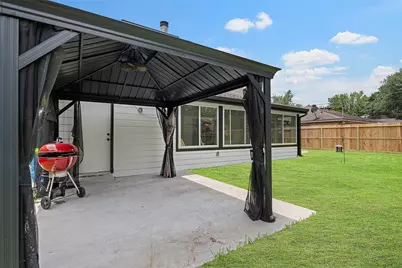
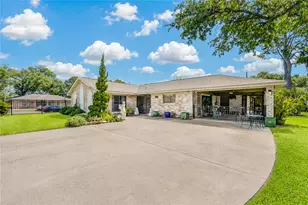
- Exterior Features: Covered Patio, Deck, Fence, Sprinkler/Irrigation, Patio, Private Yard
- Porch/Patio/Deck: Covered, Deck, Patio
Parking
- Garage: Yes
- Attached garage: Yes
- Garage Spaces: 2
- Parking Features: Attached, Garage, Garage Door Opener
Location
- Area: 24
- County: Harris
- Subdivision: Spring Lea
- Driving Directions: From I-10W and Gessner, head North on Gessner Rd, turn left on Westview, turn right on Lumpkin Rd, turn left on Northbrook, turn right on Mapleton, turn right on Mayfield.
School Information
- Elem School District: 49 - Spring Branch
- Midd School District: 49 - Spring Branch
- High School District: 49 - Spring Branch
- Elementary School: SHADOW OAKS ELEMENTARY SCHOOL
- Middle School: SPRING OAKS MIDDLE SCHOOL
- High School: SPRING WOODS HIGH SCHOOL
Heating & Cooling
- Central air: Yes
- Air Conditioning: Yes
- Cooling Type: Central Air, Electric, Attic Fan
- Heating Type: Central, Electric
Utilities
- Sewer: Public Sewer
- Water: Public
Structural Information
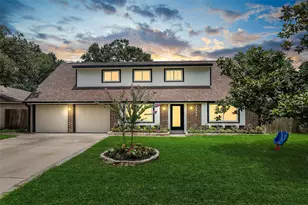
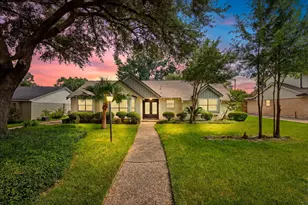
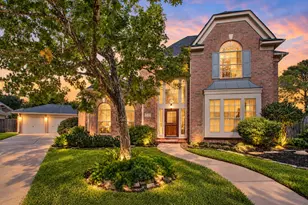
- Architectural Style: Traditional
- Construction: Brick, Cement Siding
- Roof: Composition
- Windows: Low-Emissivity Windows
- Stories/Levels: 2
- Square Feet: 2,582
- Sq. Ft. Source: Appraiser
- Living Area: 2,582 Sq. Ft.
- Year Built: 1965
- Year Built Source: Public Records
Lot Features
- Lot Size (Acres): 0.1653
- Lot Size Source: Appraiser
- Lot Features: Subdivision
- Fencing (Description): Back Yard
Green Features
- Energy Efficient: Thermostat, Windows
- Indoor Air Quality: Ventilation
Financial Considerations
- Association Fee: $60
- Assoc Fee Freq.: Annually
- Tax Amount: $7,418
- Tax Year: 2025
- Terms: Cash, Conventional, FHA, VA Loan
Disclosures and Reports
- Documents Avail.: Seller's Property Disclosure
- Legal Description: LT 21 BLK 3 SPRING LEA SEC 1
- APN: 096-004-000-0021
- Section: 1
Listed by O'Hara & Company Real Estate (281) 373-3393, Stephanie Neumann (832) 275-7757