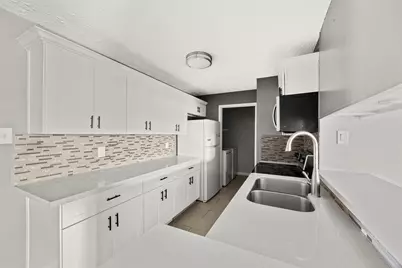
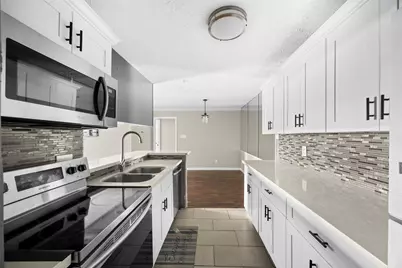
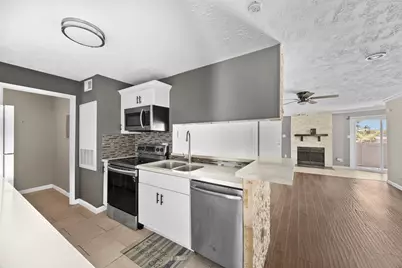
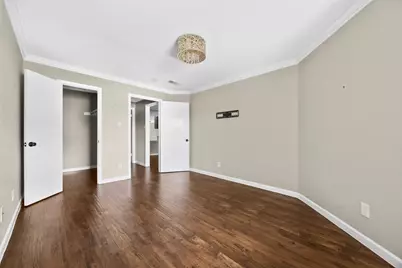
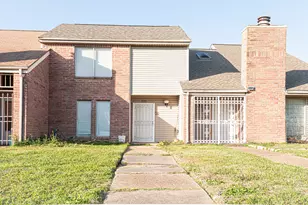
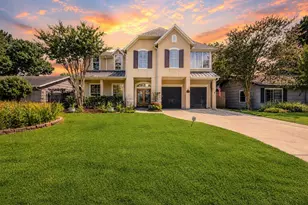
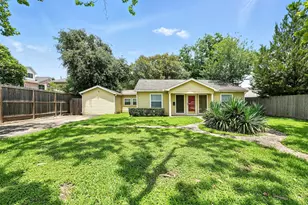
Full Property Details for 10673 Braes Bend Dr
General
- Price: $140,000
- HOA FEE: $350/month
- Taxes: $2,964 (2025)
- Status: Active
- Type: Townhouse
- Source: Houston
- MLS ID: 11242142
- Updated: 7/10/2026
- Added to Site: 53 day(s) ago
Interior
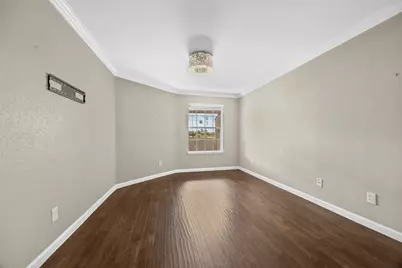
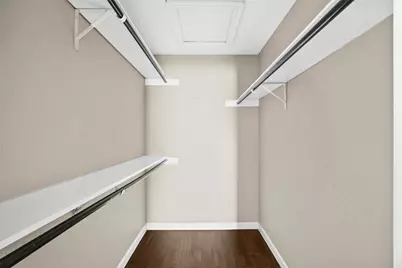
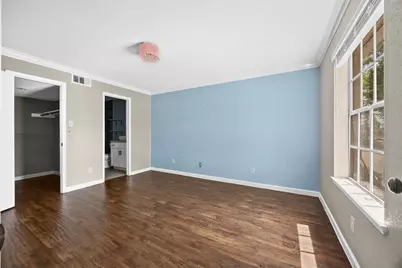
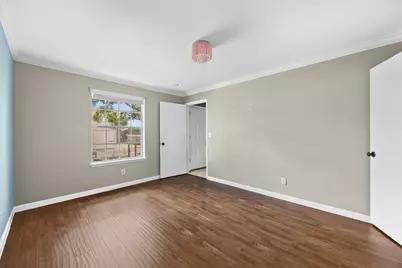
- Number of Rooms: 4
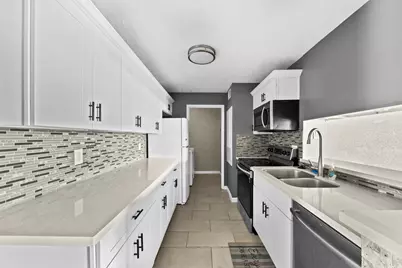
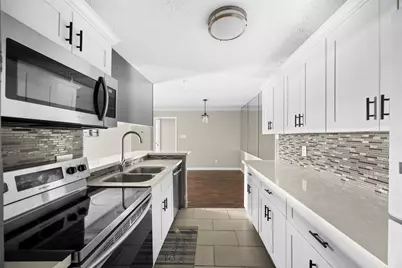
- Interior Features: Breakfast Bar, Granite Counters
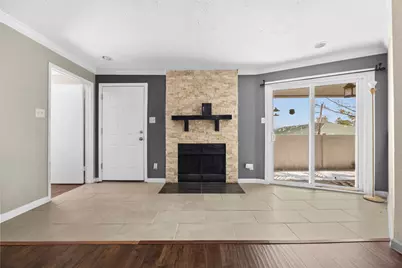
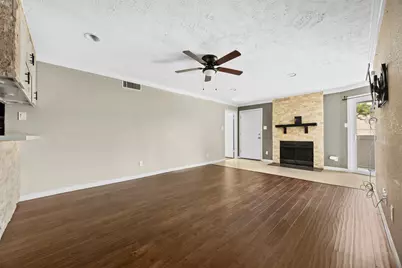
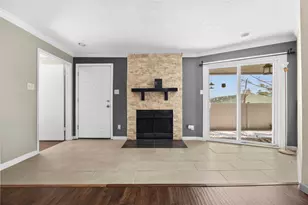
- Fireplace: Yes
- Number of Fireplaces: 1
- Appliances: Dryer, Dishwasher, Electric Cooktop, Electric Oven, Microwave, Washer, Refrigerator
Rooms
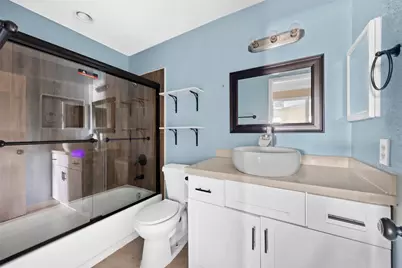
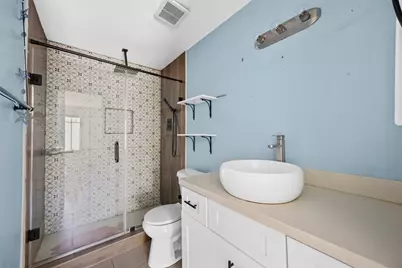
- Total Bathrooms: 2
- Full Bathrooms: 2
- Laundry: Laundry in Utility Room
Additional Information
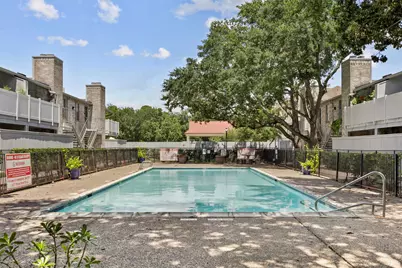
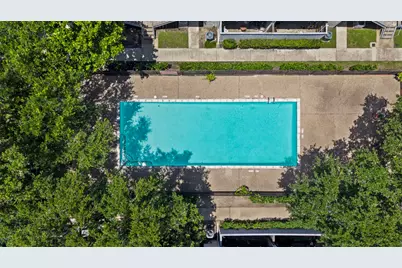
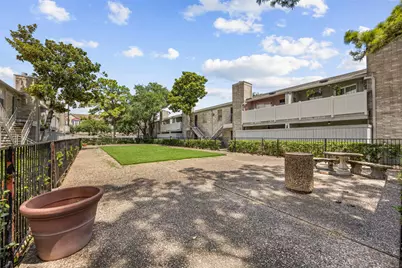
- Shared Amenities: Pool
- Pool: Yes
- Pool Description: Association
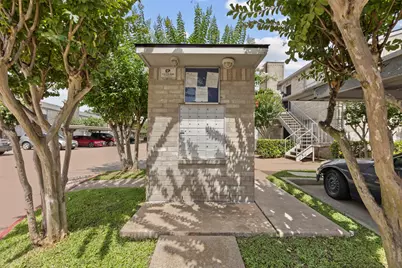
- Security/Safety: Security Gate, Smoke Detector(s)
Exterior
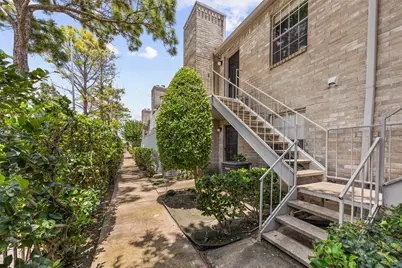

- Exterior Features: Balcony, Deck, Patio
- Porch/Patio/Deck: Balcony, Deck, Patio
Parking
- Parking Features: Additional Parking, Controlled Entrance, Electric Gate, None, Paved, Unassigned
Location
- Area: 20
- County: Harris
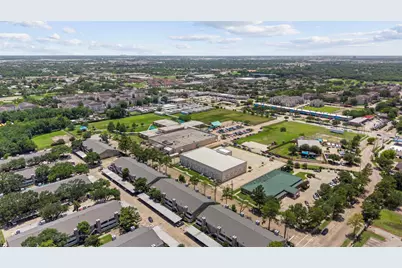
- Subdivision: Creekbend T/H Ph 01
- Driving Directions: I-69/US 59/Southwest Freeway. 1.1 mi Take exit 118 toward Beechnut Street/South Gessner Road. 1.7 mi Turn left onto South Gessner Drive. 0.2 mi Turn left onto Creekbend Drive.
School Information
- Elem School District: 27 - Houston
- Midd School District: 27 - Houston
- High School District: 27 - Houston
- Elementary School: MILNE ELEMENTARY SCHOOL
- Middle School: WELCH MIDDLE SCHOOL
- High School: SHARPSTOWN HIGH SCHOOL
Community
- Assoc. Name: Braes Bend HOA
- Assoc. Fees Include: Sewer, Water
Heating & Cooling
- Central air: Yes
- Air Conditioning: Yes
- Cooling Type: Central Air, Electric
- Heating Type: Central, Electric
Utilities
- Sewer: Public Sewer
- Water: Public
Structural Information
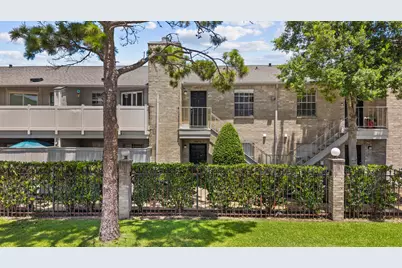
- Architectural Style: Traditional
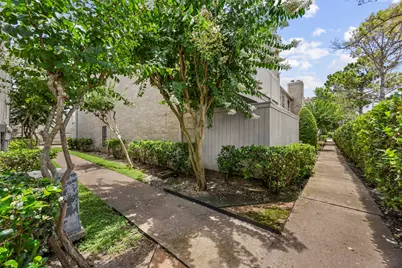
- Construction: Brick, Wood Siding
- Roof: Composition
- Stories/Levels: 1
- Square Feet: 1,014
- Sq. Ft. Source: Appraiser
- Living Area: 1,014 Sq. Ft.
- Year Built: 1985
- Year Built Source: Public Records
Lot Features
- Lot Size Source: Appraiser
Financial Considerations
- Association Fee: $350
- Assoc Fee Freq.: Monthly
- Tax Amount: $2,964
- Tax Year: 2025
- Terms: Cash, Conventional, Investor Financing, VA Loan
Disclosures and Reports
- Ownership: Full Ownership
- Legal Description: UNIT 10673 BLDG D .5744 INT COMMON LAND & ELE CREEKBEND T/H
- Exclusions: staging items tagged
- Legal Disclosures: Seller Disclosure
- APN: 116-357-004-0013
Listed by Brooks Ballard International Real Estate (713) 522-7474, Karoline Walker (361) 542-6065 and Brooks Ballard International Real Estate (713) 522-7474, Brooks Ballard (713) 522-7474