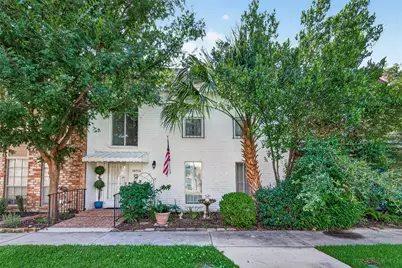
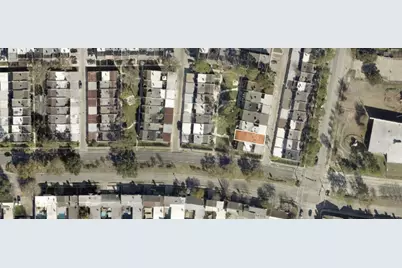
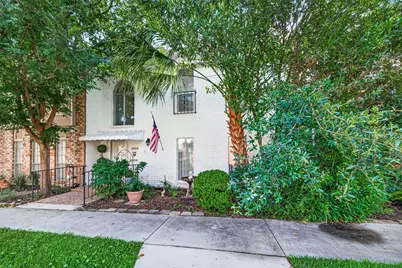
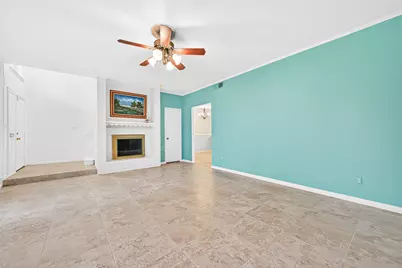
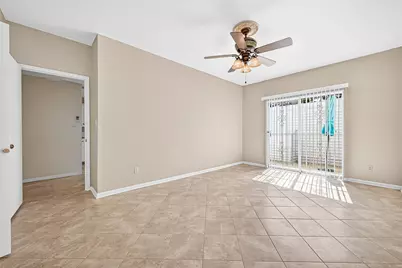
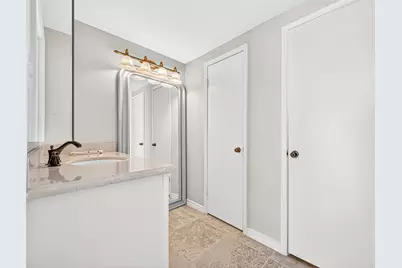
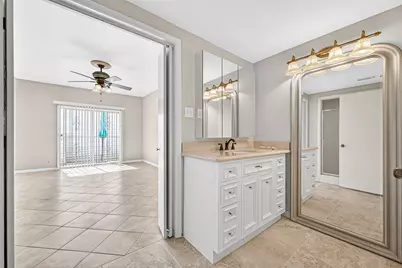
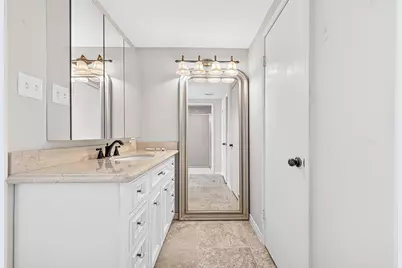
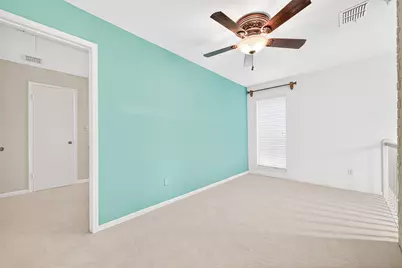
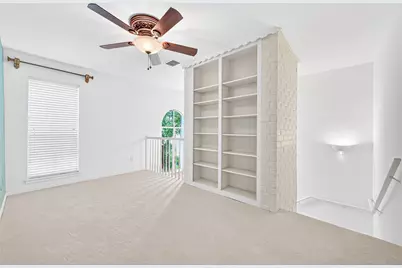
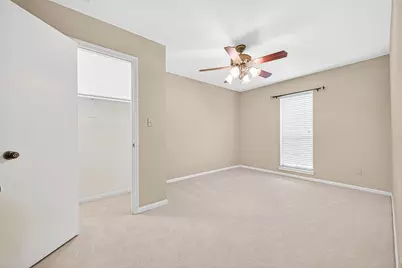
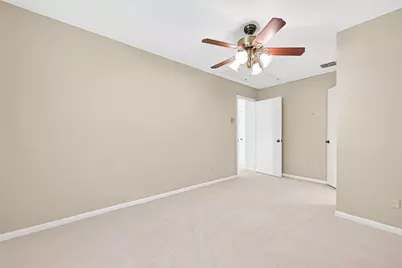
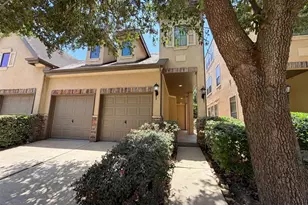
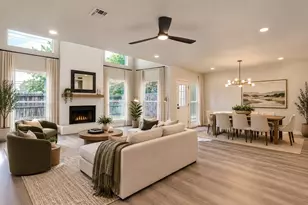
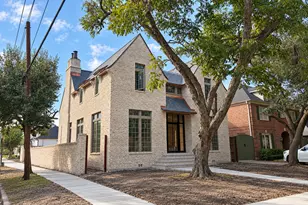
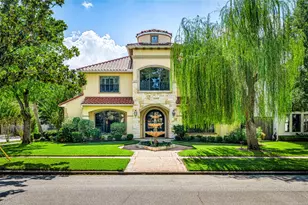
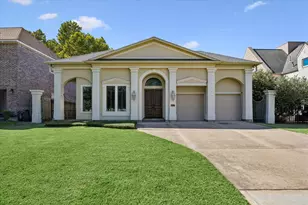
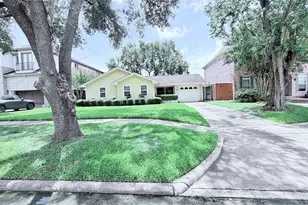
Full Property Details for 10712 Briar Forest Dr
General
- Price: $285,000
- HOA FEE: $161/month
- HOA FEE FREQ.: Annually
- Taxes: $4,661 (2025)
- Status: Active
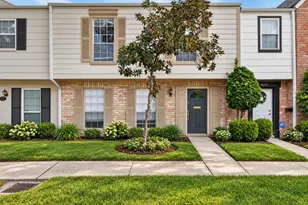
- Type: Townhouse
- Source: Houston
- MLS ID: 88288538
- Updated: 9/29/2026
- Added to Site: 143 day(s) ago
Interior
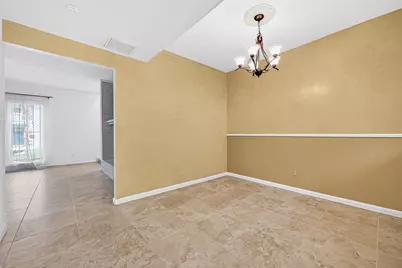
- Number of Rooms: 9
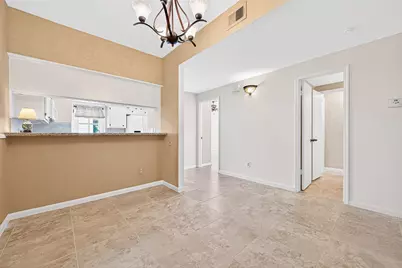
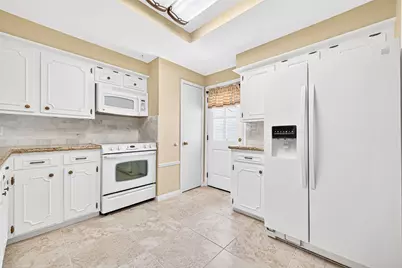
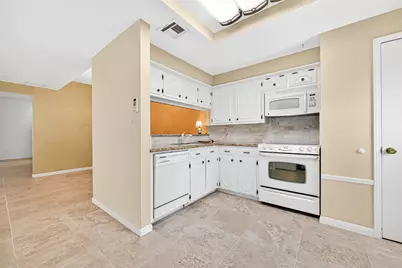
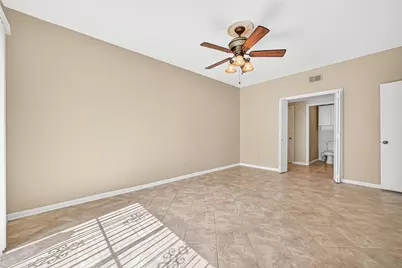
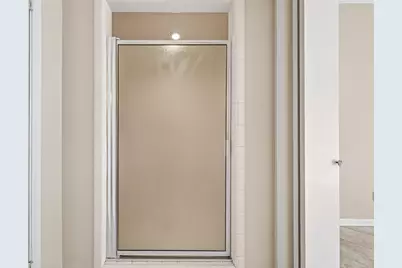
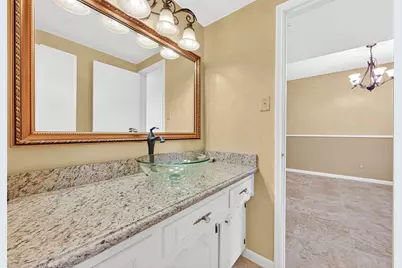
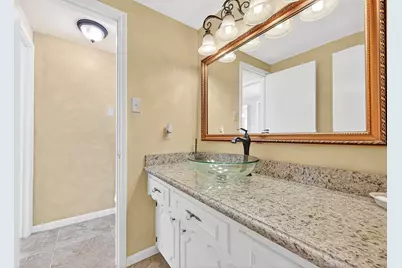
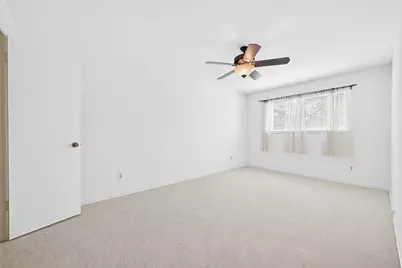
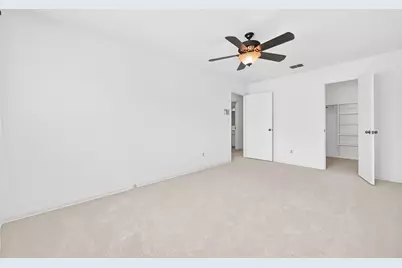
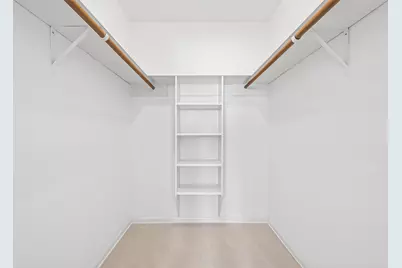
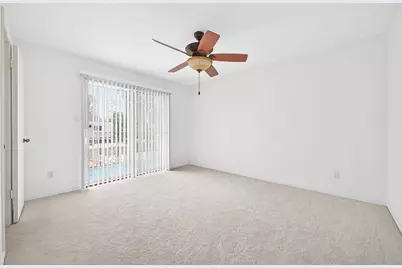
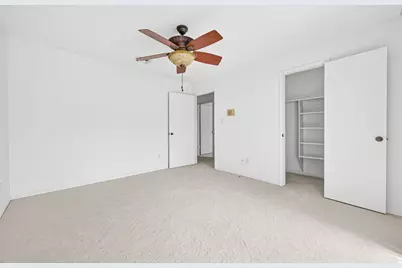
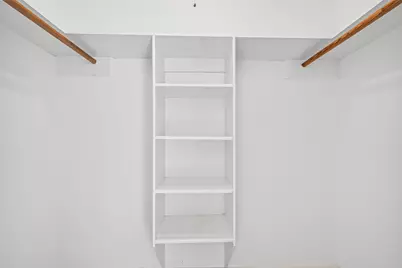
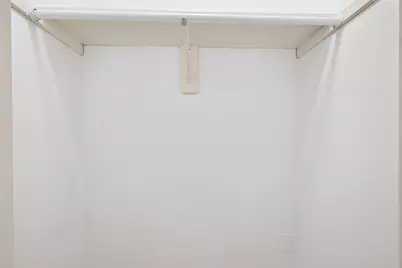
- Interior Features: Breakfast Bar, En Suite Bathroom, Full Bath on Main Level, Granite Counters, Jetted Tub, Main Level Primary, Split Bedrooms, Shower Only, Separate Shower, Vanity, Walk-In Closet(s), Window Treatments, Ceiling Fan(s), Programmable Thermostat
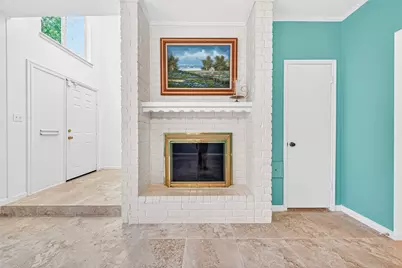
- Fireplace: Yes
- Number of Fireplaces: 1
- Fireplace(s): Gas
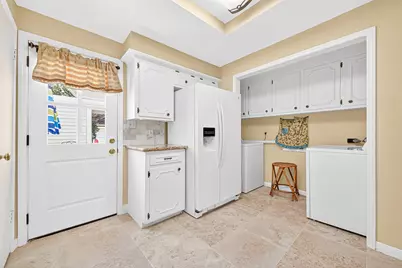
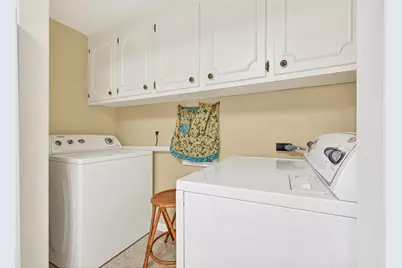
- Appliances: Dryer, Dishwasher, Electric Cooktop, Electric Oven, Electric Range, Disposal, Microwave, Oven, Washer, Refrigerator
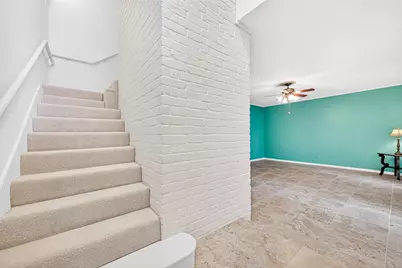
- Flooring: Carpet, Laminate, Tile
Rooms
- Total Bathrooms: 2
- Full Bathrooms: 2
- Laundry: Laundry in Utility Room
Additional Information
- Shared Amenities: Picnic Area, Guard
- Pool: Yes
- Security/Safety: Smoke Detector(s)
Exterior
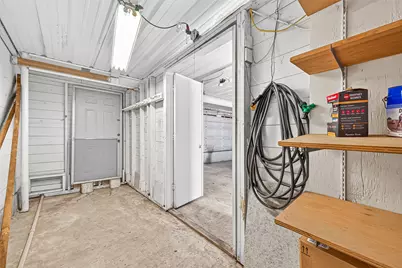
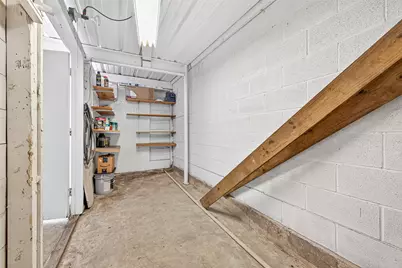
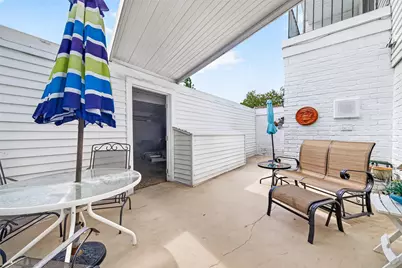
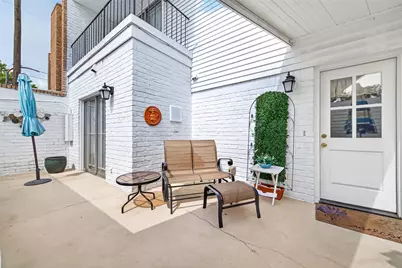
- Exterior Features: Deck, Patio, Storage
- Porch/Patio/Deck: Deck, Patio
Parking
- Garage: Yes
- Garage Spaces: 2
- Parking Features: Additional Parking, Detached, Garage, Garage Door Opener, Unassigned
Location
- Area: 31
- County: Harris
- Subdivision: Walnut Bend
- Driving Directions: From 59 or I10 take Beltway 8 head west to Briar Forest. Turn onto Briar Forest heading west and townhomes will be on your right.
School Information
- Elem School District: 27 - Houston
- Midd School District: 27 - Houston
- High School District: 27 - Houston
- Elementary School: WALNUT BEND ELEMENTARY SCHOOL (HOUSTON)
- Middle School: REVERE MIDDLE SCHOOL
- High School: WESTSIDE HIGH SCHOOL
Community
- Assoc. Name: Genesis
- Assoc. Fees Include: Common Areas
Heating & Cooling
- Central air: Yes
- Air Conditioning: Yes
- Cooling Type: Central Air, Electric
- Heating Type: Central, Gas
Utilities
- Sewer: Public Sewer
- Water: Public
Structural Information
- Architectural Style: Traditional
- Construction: Brick, Concrete
- Roof: Composition
- Windows: Window Coverings
- Stories/Levels: 2
- Square Feet: 2,225
- Sq. Ft. Source: Appraiser
- Living Area: 2,225 Sq. Ft.
- Year Built: 1970
- Year Built Source: Public Records
Lot Features
- Lot Size Source: Appraiser
Green Features
- Energy Efficient: Thermostat
Financial Considerations
- Association Fee: $1,930
- Assoc Fee Freq.: Annually
- Tax Amount: $4,661
- Tax Year: 2025
- Terms: Cash, Conventional, FHA, Investor Financing, VA Loan
Disclosures and Reports
- Ownership: Full Ownership
- Documents Avail.: Seller's Property Disclosure
- Legal Description: TR B-2 RES A WALNUT BEND SEC 6 R/P
- APN: 096-357-002-0002
- Section: 6
Listed by RE/MAX Grand (281) 994-5700, Tinsley Alexander (281) 788-9055