Full Property Details for 10728 Briar Forest Dr #35
General
- Rent: $1,950
- Status: Active
- Type: Townhouse
- Source: Houston
- MLS ID: 96706936
- Updated: 10/16/2026
- Added to Site: 45 day(s) ago
Rental Information
- Lease/Rent Term: Long Term
- Date Available: 9/7/2026
Interior
- Number of Rooms: 6
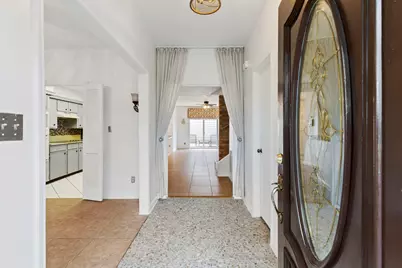
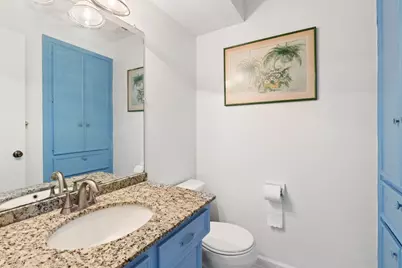
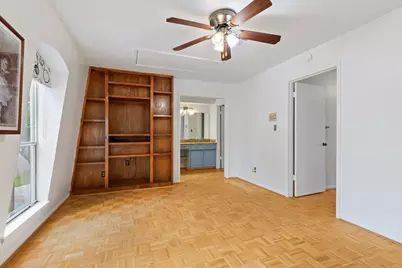
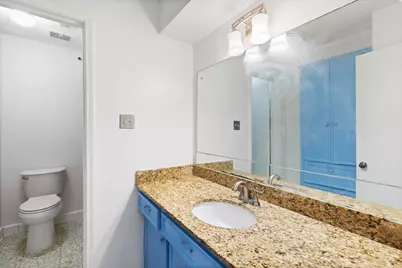
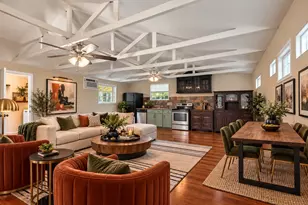
- Interior Features: All Bedrooms Up, Breakfast Bar, Entrance Foyer, En Suite Bathroom, Granite Counters, Bath in Primary Bedroom, Pantry, Storage, Tub Shower, Upper Level Primary, Window Treatments, Ceiling Fan(s), Programmable Thermostat
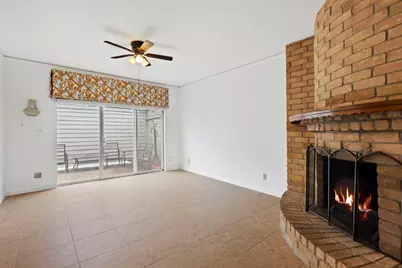
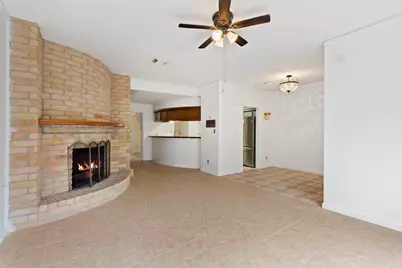
- Fireplace: Yes
- Number of Fireplaces: 1
- Fireplace(s): Wood Burning
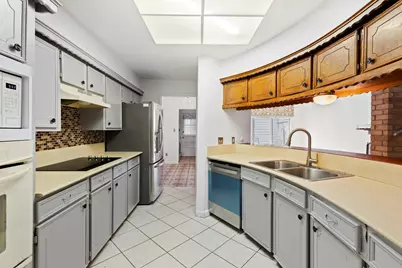
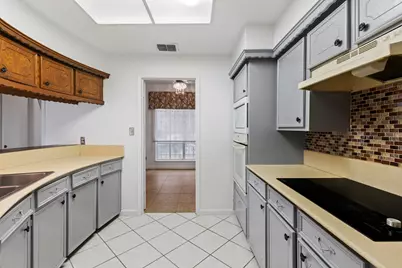
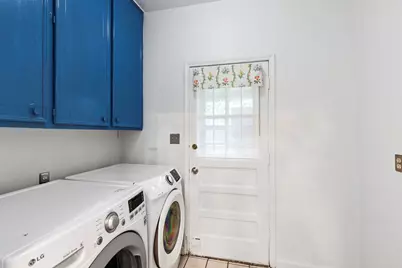
- Appliances: Dishwasher, Electric Cooktop, Electric Oven, Disposal, Microwave, Oven, Dryer, Refrigerator, Washer
- Furnishings: Unfurnished
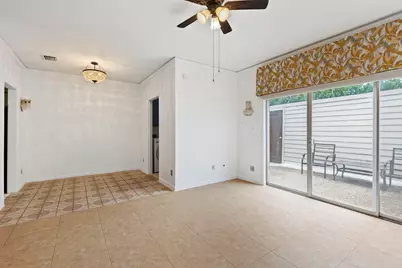
- Flooring: Laminate, Terrazzo, Tile
Rooms
- Total Bathrooms: 3
- Full Bathrooms: 2
- Half Bathrooms: 1
- Laundry: Washer Hookup, Electric Dryer Hookup
Additional Information
- Security/Safety: Smoke Detector(s)
Exterior
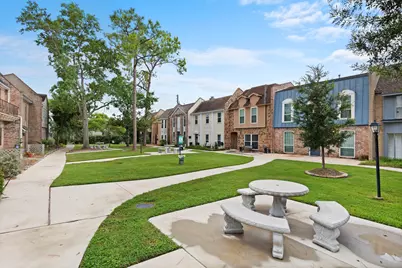
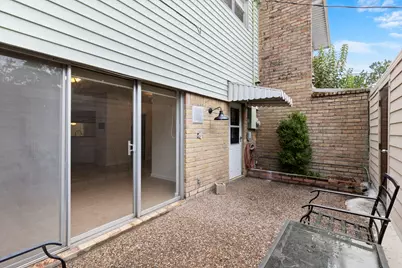
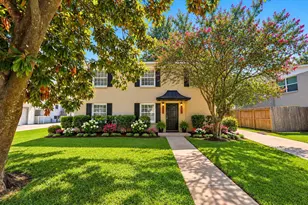
- Exterior Features: Deck, Patio, Storage, Courtyard
- Porch/Patio/Deck: Deck, Patio
Parking
- Garage: Yes
- Garage Spaces: 2
- Parking Features: Additional Parking, Detached, Garage, Garage Door Opener, Unassigned
Location
- Area: 31
- County: Harris
- Subdivision: Walnut Bend Sec 06 R/P
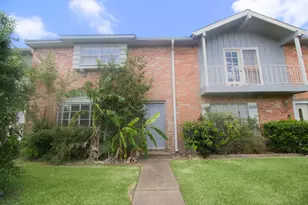
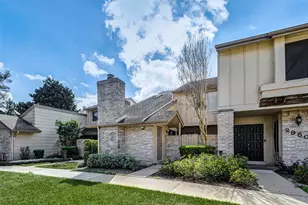
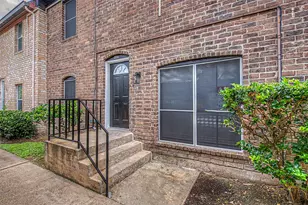
- Driving Directions: From Beltway 8 head west on Briar Forest. Pass Walnut Bend & immediate right into 1st driveway. Parking spaces available on left past garages. Sidewalk to unit on right, facing courtyard.
- Direction Faces: South
School Information
- Elem School District: 27 - Houston
- Midd School District: 27 - Houston
- High School District: 27 - Houston
- Elementary School: WALNUT BEND ELEMENTARY SCHOOL (HOUSTON)
- Middle School: REVERE MIDDLE SCHOOL
- High School: WESTSIDE HIGH SCHOOL
Heating & Cooling
- Central air: Yes
- Air Conditioning: Yes
- Cooling Type: Central Air, Electric
- Heating Type: Central, Electric
Utilities
- Sewer: Public Sewer
- Water: Public
Structural Information
- Architectural Style: Traditional
- Structure Type: Townhouse
- Construction: Concrete
- Windows: Screens, Window Coverings
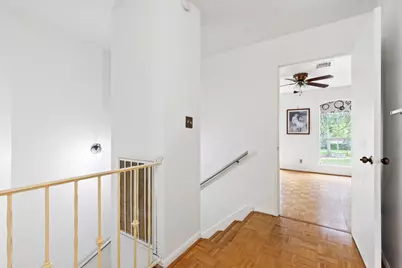
- Stories/Levels: 2
- Square Feet: 1,840
- Sq. Ft. Source: Appraiser
- Living Area: 1,840 Sq. Ft.
- Year Built: 1970
- Year Built Source: Public Records
Lot Features
- Lot Size (Acres): 0.0396
- Lot Size Source: Appraiser
Green Features
- Energy Efficient: Exposure/Shade, Thermostat
Disclosures and Reports
- Legal Description: TR C-3 RES A WALNUT BEND SEC 6 R/P
- Legal Disclosures: None
- APN: 096-357-003-0003
Listed by Compass RE Texas, LLC - The Woodlands (832) 899-4788, Somer Padilla (281) 257-8029