This is a carousel with tiles that activate property listing cards. Use the previous and next buttons to navigate.
1/31
$539,000
This is a carousel with tiles that activate property listing cards. Use the previous and next buttons to navigate.
1/31
Property Description
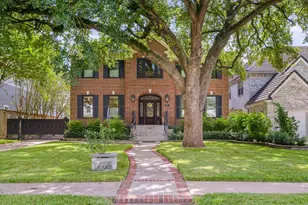
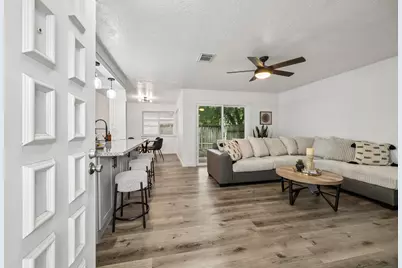
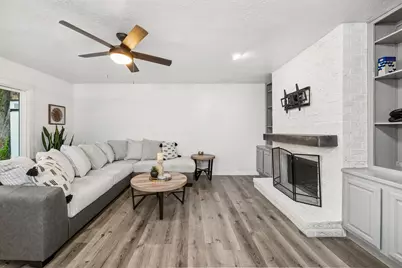
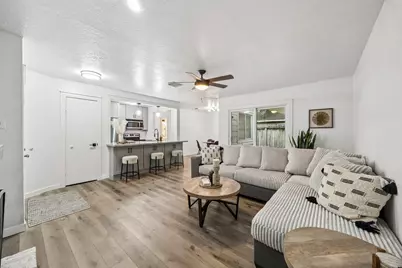
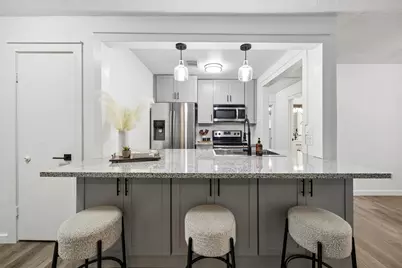
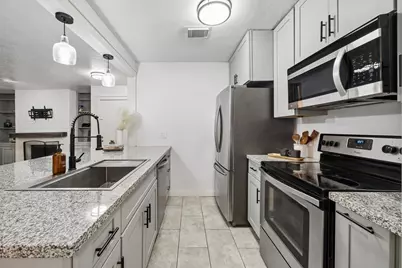
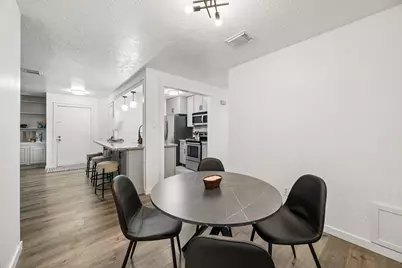
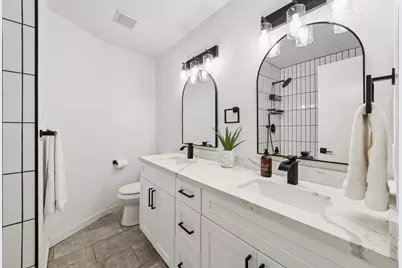
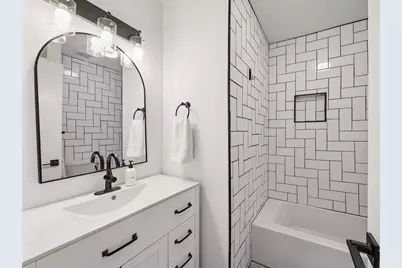
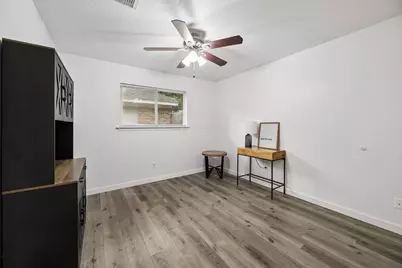
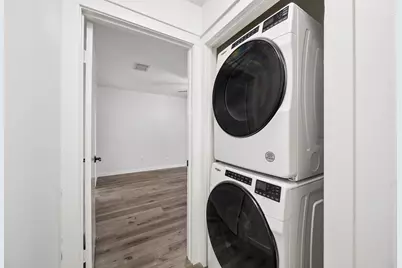
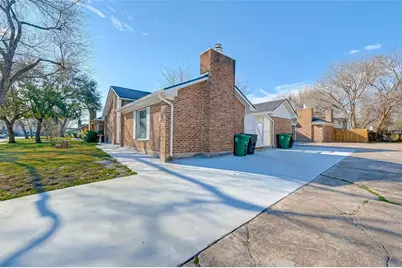
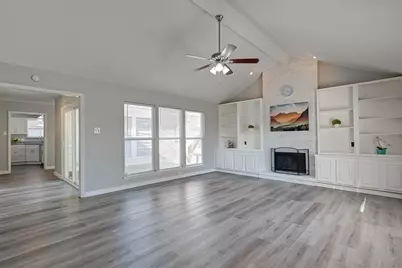
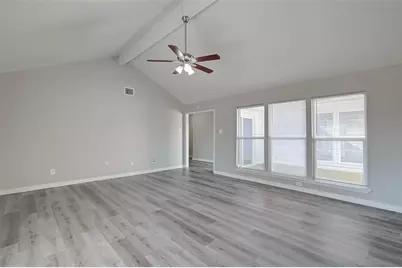
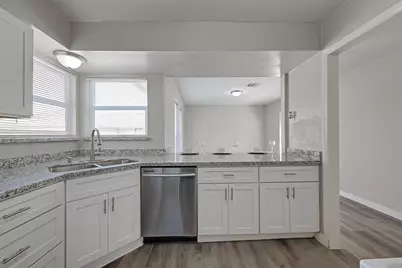

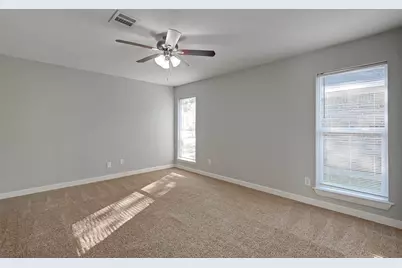
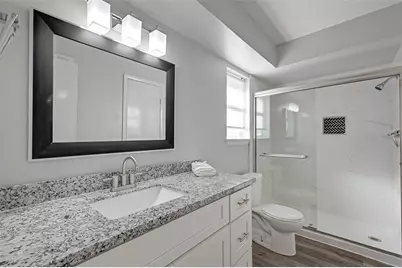
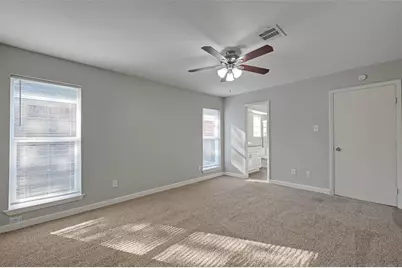
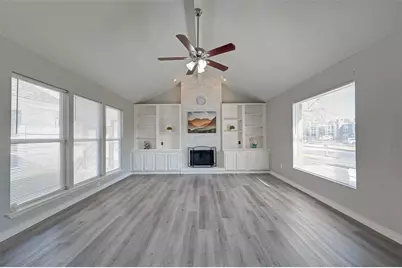
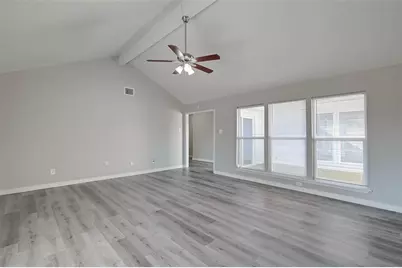
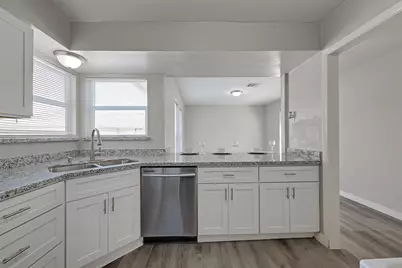
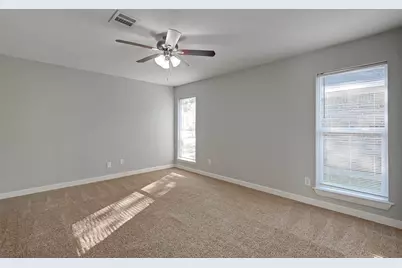
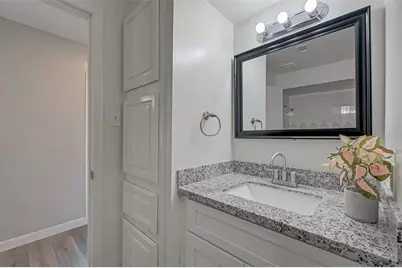
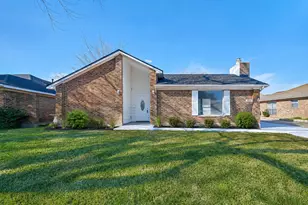
Rare opportunity in a pocket where updated duplexes seldom hit the market. This duplex works for two kinds of buyers: live in one unit and rent the other to offset your mortgage, or rent both sides as an income property. Unit B (2 bed / 2 bath) has been fully renovated, including a remodeled kitchen with stainless appliances, updated bathrooms, fresh paint, and in-unit washer and dryer. Unit A (3 bed / 2 bath) was updated prior to the current owners' purchase and is leased through September 2027, providing rental income in place at closing. New roof, separate updated HVAC systems per unit, wood-burning fireplace, and two parking spaces per unit (one covered, one open). Separately metered utilities except water. No HOA. Easy access to Beltway 8, Westpark Tollway, and I-10, minutes to Memorial, CityCentre, the Energy Corridor, and the hike and bike trails. See attached improvements list and income snapshot. Advance notice required to show Unit A.
Full Property Details
Full Property Details for 10826 Lynbrook Dr
General
- Price: $539,000
- Taxes: $9,206 (2025)
- Status: Active
- Type: Single Family
- Source: Austin_MLS
- MLS ID: 9073769
- Updated: 8/20/2026
- Added to Site: 10 day(s) ago
Interior
- Interior Features: Breakfast Bar, Pantry, Soaking Tub
- Fireplace: Yes
- Number of Fireplaces: 2
- Fireplace(s): Gas
- Appliances: Dishwasher, Disposal, Microwave
- Flooring: Vinyl
Rooms
Bathrooms
- Total Bathrooms: 4
- Full Bathrooms: 4
Bedrooms
- Total Bedrooms: 5
- Bedrooms Main: 5
Other Rooms
- Laundry: In Hall
Additional Information
- Shared Amenities: None
- Security/Safety: None
Exterior
- Exterior Features: None
- Porch/Patio/Deck: Rear Porch, Enclosed, Side Porch
Parking
- Carports: Yes
- Total Spaces: 4
- Parking Features: Detached Carport
Location
- Area: Out of Area
- County: Harris
- Subdivision: Lakeside Court
- Driving Directions: Lakeside Estates Dr N of Westheimer To Lynbrook
- Direction Faces: South
School Information
- Elem School District: Houston Isd
- Midd School District: Houston Isd
- High School District: Houston Isd
- Elementary School: Walnut Bend (Houston)
- Middle School: Revere
- High School: Westside
Heating & Cooling
- Central air: Yes
- Air Conditioning: Yes
- Cooling Type: Central Air, Electric
- Heating Type: Central, Natural Gas
Utilities
- Sewer: Public Sewer
- Water: Public
- Cable Available: Yes
- Utility Description: Cable Available, Electricity Connected, Natural Gas Connected, High Speed Internet Available, Sewer Connected, Water Connected
Structural Information
- Detached/Attached: Detached
- Construction: Brick
- Roof: Composition
- Windows: None
- Stories/Levels: 1
- Square Feet: 2,575
- Sq. Ft. Source: Appraiser
- Living Area: 2,575 Sq. Ft.
- Year Built: 1978
- Year Built Source: Public Records
- Property Condition: Updated/Remodeled
Additional Structures
- Other Structures: None
Lot Features
- Lot Size (Acres): 0.1736
- Lot Size (Sq. Ft.): 7,562.02
- Fence: Yes
- Lot Features: Back Yard, Front Yard
- Fencing (Description): Back Yard
Financial Considerations
- Assessment Amount: $433,211
- Tax Amount: $9,206.69
- Tax Year: 2025
- Terms: Cash, Conventional, FHA, VA Loan
Disclosures and Reports
- Special Conditions: Standard
- Documents Avail.: Financials, See Remarks
- Legal Description: LT 25 BLK 1 LAKESIDE COURT
- Disclosures/Reports: Lead Based Paint Disclosure, Seller Disclosure, See Remarks
- Property ID: 109-898-000-0025
- Block: BLK 1
- Lot Number: LT 25
Listed by Horizon Realty
Get Pre-Approved Today
Schools
Schools serving 10826 Lynbrook Dr
School District:Houston Independent School District
| Name | Grades | Distance |
|---|---|---|
Walnut Bend Elementary School 10620 Briar Forest Drive, Houston, TX 77042 | K-5 | 0.4 mi |
Revere Middle School 10502 Briar Forest Drive, Houston, TX 77042 | 6-8 | 0.5 mi |
Westside High School 14201 Briar Forest Drive, Houston, TX 77077 | 9-12 | 4.2 mi |
Disclaimer:
School attendance boundaries provided by ATTOM Data Solutions and are for reference only. Contact the school directly to verify enrollment eligibility.
Price & Sales History for 10826 Lynbrook Dr
Date
Details
Price
Change
Source
8/20/2026
Listed
$539,000
—
MLS
Disclaimer: Historical sales information is derived from public records provided by the county offices. Information is not guaranteed and should be independently verified.
Tax History
Tax History for 10826 Lynbrook Dr
Year
Property Taxes
Change
Tax Assessment
Change
2025
$7,063
-19%
$433,211
—
2023
$8,705
—
$432,050
—
2022
$8,705
55%
$432,050
70%
2022
$5,600
37%
$254,307
45%
2021
$4,094
-3%
$175,678
—
2020
$4,215
66%
$175,678
68%
2019
$2,536
-4%
$104,720
—
2018
$2,650
-8%
$104,720
-8%
2017
$2,867
-36%
$113,500
-36%
2016
$4,479
14%
$177,151
14%
2015
$3,935
-1%
$155,200
—
2013
$3,972
—
$155,200
—
Disclaimer: Historical tax information is derived from public records provided by the county offices. Information is not guaranteed and should be independently verified.
Estimate the Cost
Estimate the Cost for 10826 Lynbrook Dr
10826 Lynbrook Drive, Houston, TX 77042 (MLS# 9073769) is a Single Family property with 5 bedrooms and 4 full bathrooms. 10826 Lynbrook Drive is currently listed for $539,000 and was received on August 20, 2026. Want to learn more about 10826 Lynbrook Drive? Do you have questions about finding other Single Family real estate for sale in Downtown Houston? You can browse all Downtown Houston real estate or contact a Coldwell Banker agent to request more information.