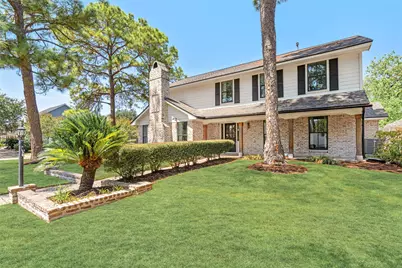
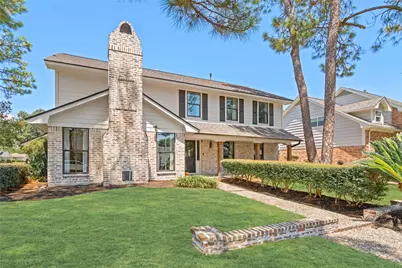
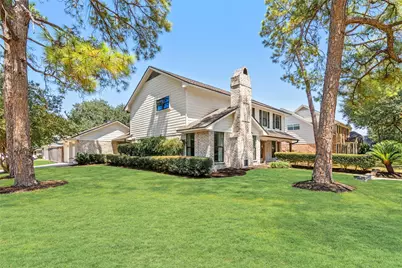
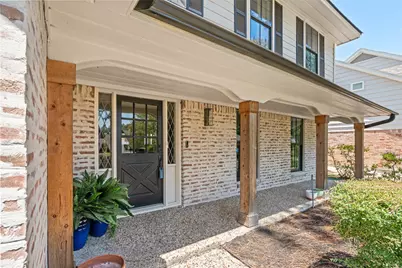
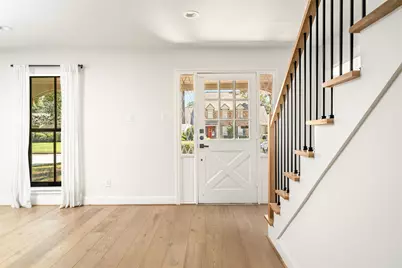
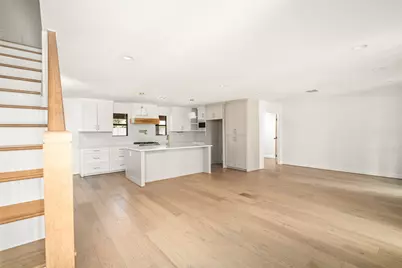
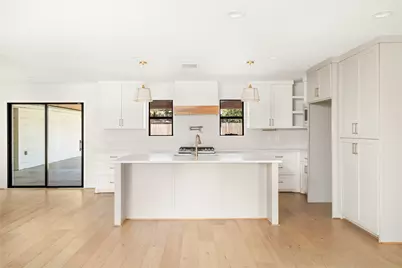
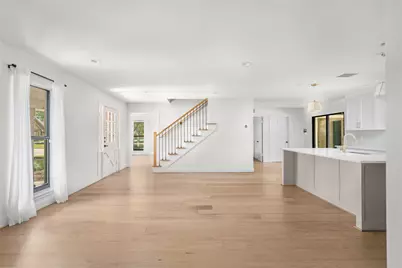
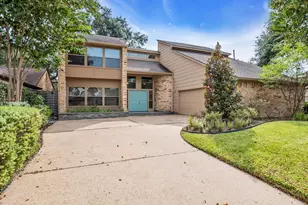
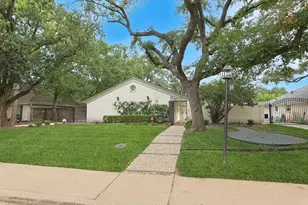
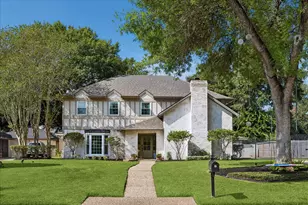
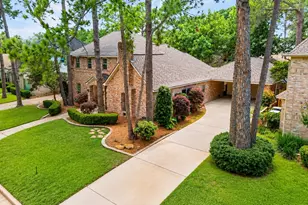
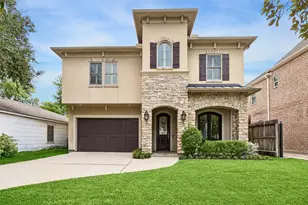
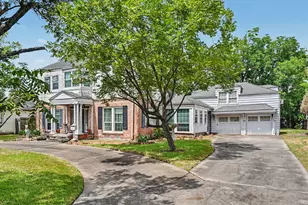
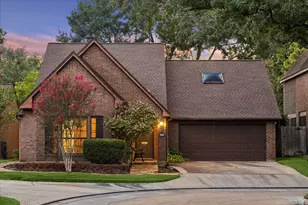
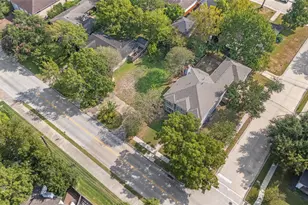
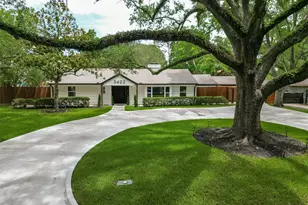
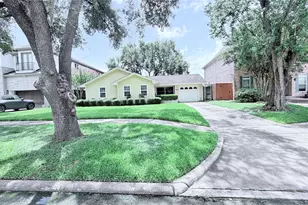
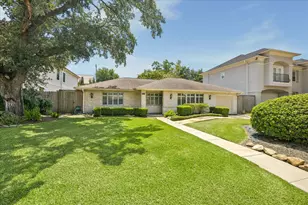
Full Property Details for 10830 Burgoyne Rd
General
- Price: $725,000
- HOA FEE: $72/month
- Taxes: $13,629 (2026)
- Status: Active
- Type: Single Family
- Source: Houston
- MLS ID: 71754203
- Updated: 9/25/2026
- Added to Site: 19 day(s) ago
Interior
- Number of Rooms: 10
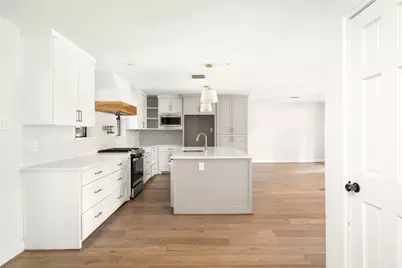
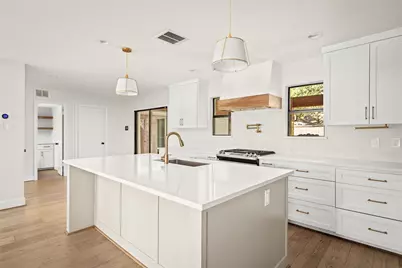
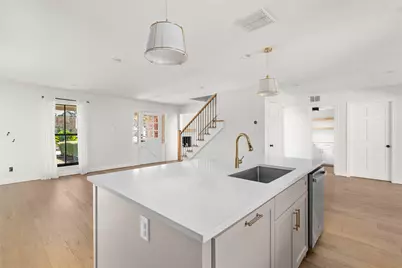
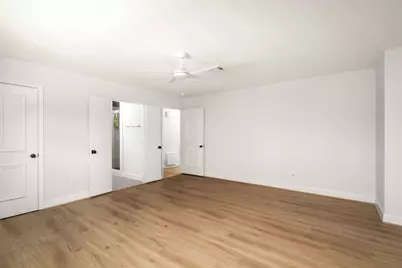
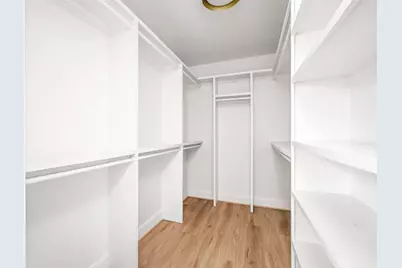
- Interior Features: All Bedrooms Up, Breakfast Bar, Double Vanity, En Suite Bathroom, Bath in Primary Bedroom, Self-closing Cabinet Doors, Shower Only, Upper Level Primary, Walk-In Closet(s)
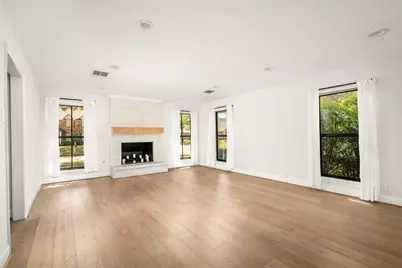
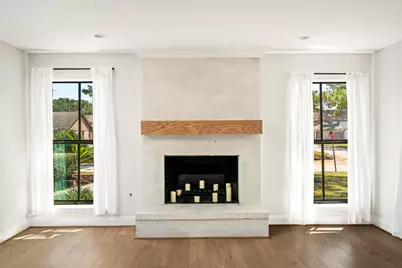
- Fireplace: Yes
- Number of Fireplaces: 1
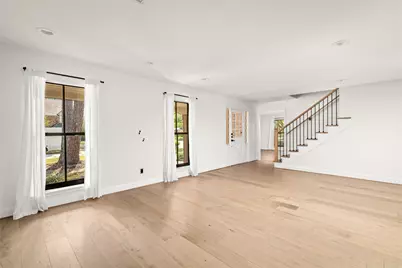
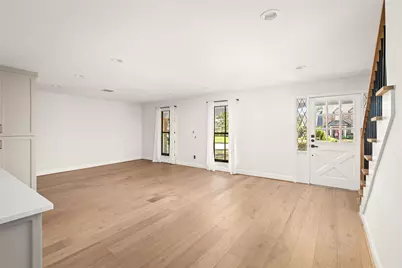
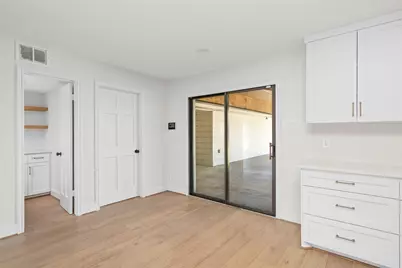
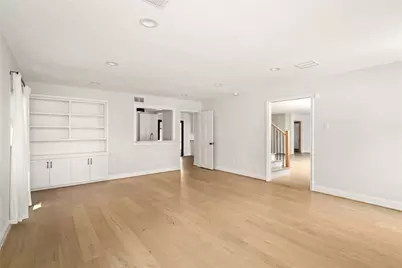
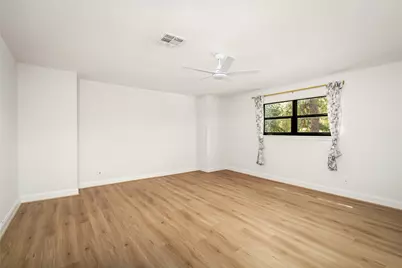
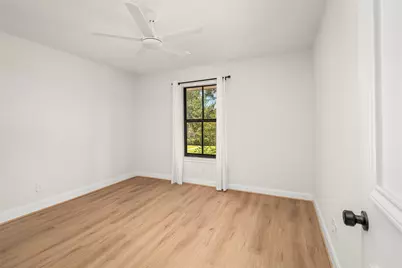
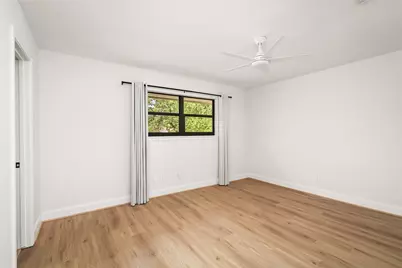
- Flooring: Engineered Hardwood, Laminate
Rooms
- Total Bathrooms: 3
- Full Bathrooms: 2
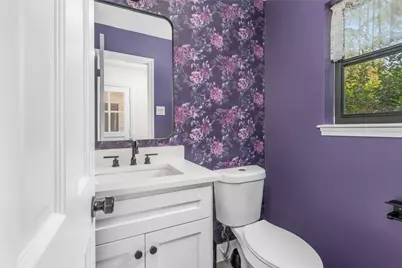
- Half Bathrooms: 1
Additional Information
Exterior
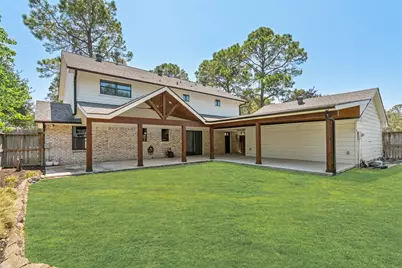
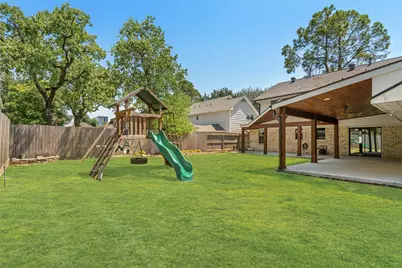
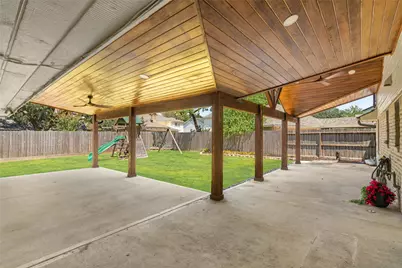
- Exterior Features: Deck, Porch, Patio
- Porch/Patio/Deck: Deck, Patio, Porch
Parking
- Garage: Yes
- Garage Spaces: 2
- Parking Features: Detached, Garage
Location
- Area: 31
- County: Harris
- Subdivision: Lakeside Estates Sec 02
- Driving Directions: From Downtown, Travel west on I-10 and exit wilcrest. Continue south on wilcrest, then turn Left onto briar forest. Turn right onto Lakeside estates. The Home will be on the left.
School Information
- Elem School District: 27 - Houston
- Midd School District: 27 - Houston
- High School District: 27 - Houston
- Elementary School: WALNUT BEND ELEMENTARY SCHOOL (HOUSTON)
- Middle School: REVERE MIDDLE SCHOOL
- High School: WESTSIDE HIGH SCHOOL
Community
- Association: Yes
- Assoc. Name: Lakeside Estates
- Assoc. Fees Include: Clubhouse, Other, Recreation Facilities
Heating & Cooling
- Central air: Yes
- Air Conditioning: Yes
- Cooling Type: Central Air, Electric
- Heating Type: Central, Gas
Utilities
- Sewer: Public Sewer
- Water: Public
Structural Information
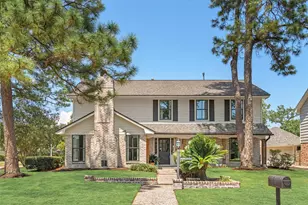
- Architectural Style: Colonial, Craftsman, Contemporary/Modern, Traditional
- Construction: Brick, Wood Siding
- Roof: Composition
- Stories/Levels: 2
- Square Feet: 2,676
- Sq. Ft. Source: Appraiser
- Living Area: 2,676 Sq. Ft.
- Year Built: 1973
- Year Built Source: Public Records
Lot Features
- Lot Size (Acres): 0.2066
- Lot Size Source: Appraiser
- Lot Features: Subdivision
Financial Considerations
- Association Fee: $72
- Assoc Fee Freq.: Monthly
- Tax Amount: $13,629
- Tax Year: 2026
- Terms: Cash, Conventional, FHA, VA Loan
Disclosures and Reports
- Documents Avail.: Seller's Property Disclosure
- Legal Description: LT 40 BLK 5 LAKESIDE ESTATES SEC 2
- APN: 102-286-000-0040
- Section: 2
Listed by Keller Williams Realty Metropolitan (713) 621-8001, Bryan Beene (713) 581-9094