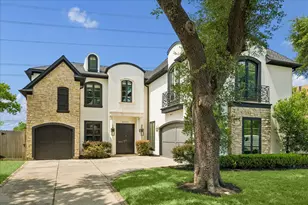
Full Property Details for 10906 White Thorn St St
General
- Price: $215,000
- Taxes: $2,949 (2025)
- Status: Active
- Type: Single Family
- Source: Houston
- MLS ID: 29940958
- Updated: 7/11/2026
- Added to Site: 16 day(s) ago
Interior
- Number of Rooms: 13
- Interior Features: Double Vanity, High Ceilings, Pantry, Separate Shower, Tub Shower, Window Treatments, Ceiling Fan(s), Programmable Thermostat
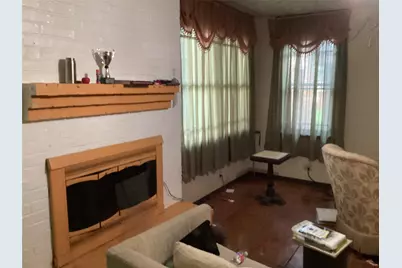
- Fireplace: Yes
- Number of Fireplaces: 1
- Fireplace(s): Free Standing
- Appliances: Dishwasher, Electric Oven, Gas Cooktop, Disposal, Gas Range, Oven
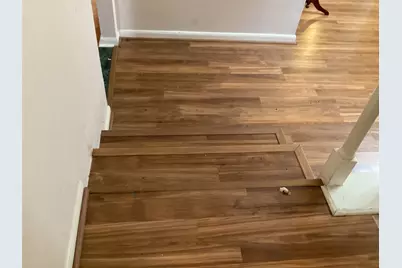
- Flooring: Laminate, Tile, Vinyl
Rooms
- Total Bathrooms: 3
- Full Bathrooms: 2
- Half Bathrooms: 1
- Laundry: Washer Hookup, Electric Dryer Hookup, Gas Dryer Hookup
Additional Information
- Security/Safety: Smoke Detector(s)
Exterior
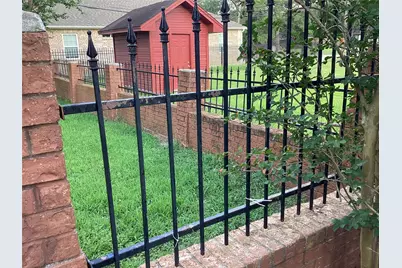
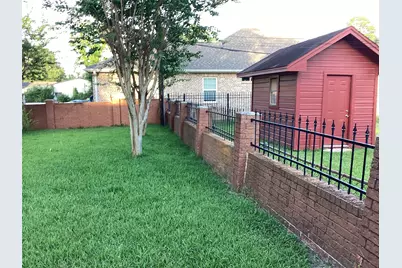
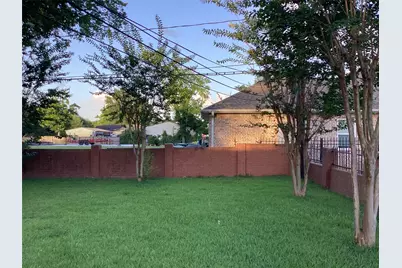
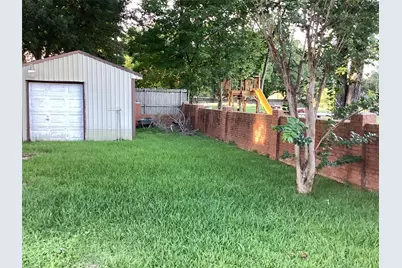
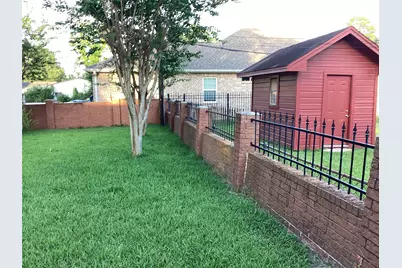
- Exterior Features: Covered Patio, Deck, Fence, Patio, Storage
- Porch/Patio/Deck: Covered, Deck, Patio
Parking
- Garage: Yes
- Attached garage: Yes
- Garage Spaces: 2
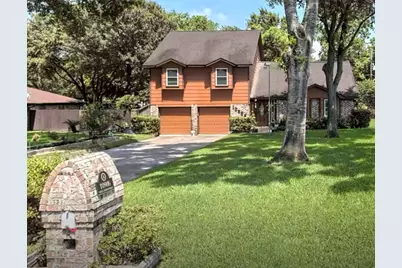
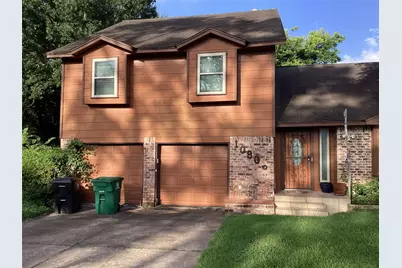
- Parking Features: Attached, Driveway, Garage
Location
- Area: 2
- County: Harris
- Subdivision: Armstrong Acres Sec 01
- Driving Directions: Interstate 59/69 North Cleveland, exit Little York/Hopper Rd, turn right on Little York Rd, Left on Maple Leaf St, Left on Tautenhahn Rd, Right on White Thorn St.
School Information
- Elem School District: 27 - Houston
- Midd School District: 27 - Houston
- High School District: 27 - Houston
- Elementary School: SHADYDALE ELEMENTARY
- Middle School: FOREST BROOK MIDDLE SCHOOL
- High School: NORTH FOREST HIGH SCHOOL
Heating & Cooling
- Central air: Yes
- Air Conditioning: Yes
- Cooling Type: Central Air, Electric
- Heating Type: Central, Gas
Utilities
- Sewer: Public Sewer
- Water: Public
Structural Information
- Architectural Style: Traditional
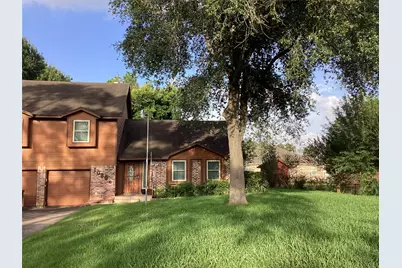
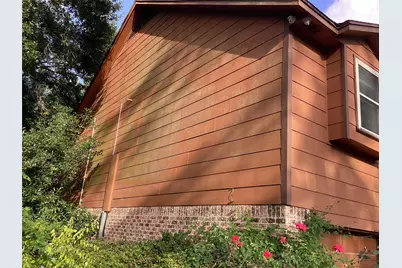
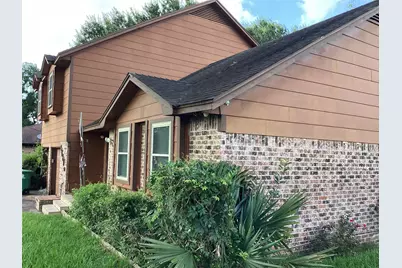
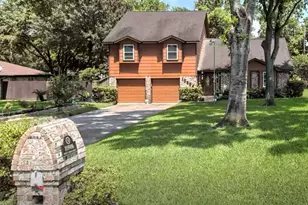
- Construction: Brick, Wood Siding
- Roof: Composition
- Windows: Window Coverings
- Stories/Levels: 2
- Square Feet: 2,812
- Sq. Ft. Source: Appraiser
- Living Area: 2,812 Sq. Ft.
- Year Built: 1973
- Year Built Source: Public Records
Additional Structures
- Other Structures: Shed(s), Workshop
Lot Features
- Lot Size (Acres): 0.2975
- Lot Size Source: Appraiser
- Lot Features: Subdivision
- Fencing (Description): Back Yard, Partial
Green Features
- Energy Efficient: Thermostat
Financial Considerations
- Tax Amount: $2,949
- Tax Year: 2025
- Terms: Cash, Conventional, Investor Financing
Disclosures and Reports
- Legal Description: LT 2 BLK 1 ARMSTRONG ACRES SEC 1
- Exclusions: All Televisions inside of house
- Legal Disclosures: Seller Disclosure
- APN: 097-125-000-0002
- Section: 1
Listed by HomeSmart (713) 785-6666, Brillyone Fontenot (281) 704-8119