No photo available
$3,500 Just Listed
Property Description & Video
10914 Brambling Wood Dr S, Houston, TXVideo Tour of 10914 Brambling Wood Dr S, Houston, TX.
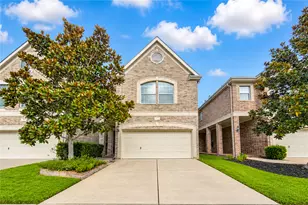
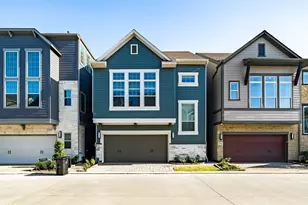
Welcome to this gorgeous David Weekley model home in the gated Brittmoore Crossing community. A place where comfort, style, and convenience come together. Designed as a showcase property, it includes every upgrade imaginable, from premium finishes to custom window treatments. The home features large bedrooms and beautifully upgraded bathrooms on each floor, perfect for families or professionals seeking space and privacy. The kitchen is a chef's dream with high-end appliances and a generous island ideal for cooking and gathering. Sunlight pours in through all windows, giving the home a bright, uplifting feel. Step outside to a backyard, ready for hosting friends and family. The community offers a pool, green space, picnic tables, bocce courts-a great blend of relaxation and recreation. Located minutes from CityCentre, Memorial City, Galleria, Downtown, with quick access to I-10 and Beltway 8, the home is an excellent corporate rental. Furnishings are from the prior renter. See the video
Full Property Details
Full Property Details for 10914 Brambling Wood Dr S
General
- Rent: $3,500
- Status: Active
- Type: Single Family
- Source: Houston
- MLS ID: 31657471
- Updated: Today (9/2/2026)
- Added to Site: Today
Rental Information
- Lease/Rent Term: Long Term
- Date Available: 9/1/2026
Interior
- Number of Rooms: 10
- Interior Features: Breakfast Bar, BedroomonUpperLevel, Double Vanity, Full Bath on Main Level, Kitchen/Family Room Combo, Multi-Level Bedroom, Multiple Primary Suites, Pantry, Quartz Counters, Self-closing Cabinet Doors, Tub Shower, Upper Level Primary, Walk-In Closet(s), Programmable Thermostat
- Appliances: Convection Oven, Dryer, Dishwasher, Electric Oven, Gas Cooktop, Disposal, Microwave, Oven, Refrigerator, Washer, ENERGY STAR Qualified Appliances
- Furnishings: Unfurnished
- Flooring: Carpet, Plank, Tile, Vinyl
Rooms
Bathrooms
- Total Bathrooms: 4
- Full Bathrooms: 3
- Half Bathrooms: 1
Bedrooms
- Total Bedrooms: 3
Other Rooms
- Laundry: Washer Hookup, Gas Dryer Hookup
Additional Information
- Shared Amenities: Controlled Access, Dog Park, Picnic Area, Playground, Pool, Trash
- Pool: Yes
- Pool Description: Association
- Security/Safety: Security System Owned, Controlled Access
Exterior
- Exterior Features: Fully Fenced, Fence, Sprinkler/Irrigation, Private Yard
Parking
- Garage: Yes
- Attached garage: Yes
- Garage Spaces: 2
- Parking Features: Additional Parking, Attached, Garage
Location
- Area: 24
- County: Harris
- Subdivision: Brittmoore Crossing
- Driving Directions: I-10 west just pass belt way 8 make a right on Brittmoore go half mile subdivision is on the left.
School Information
- Elem School District: 49 - Spring Branch
- Midd School District: 49 - Spring Branch
- High School District: 49 - Spring Branch
- Elementary School: SHERWOOD ELEMENTARY SCHOOL
- Middle School: SPRING FOREST MIDDLE SCHOOL
- High School: STRATFORD HIGH SCHOOL (SPRING BRANCH)
Heating & Cooling
- Central air: Yes
- Air Conditioning: Yes
- Cooling Type: Central Air, Electric, Gas, Zoned, Attic Fan
- Heating Type: Central, Electric, Gas, Zoned
Utilities
- Sewer: Public Sewer
- Water: Public
- Utility Description: Sewer Available, Trash Collection, Water Available, Yard Maintenance
Structural Information
- Property Detached: Yes
- Architectural Style: Contemporary/Modern, Detached
- Windows: Low-Emissivity Windows
- Entry Access: Controlled Access
- Square Feet: 2,538
- Sq. Ft. Source: Appraiser
- Living Area: 2,538 Sq. Ft.
- Year Built: 2022
- Year Built Source: Builder
Lot Features
- Lot Size (Acres): 0.05
- Lot Features: Subdivision
- Fencing (Description): Back Yard
Green Features
- Building Certification: ENERGY STAR Certified Homes, HERS Index Score
- Energy Efficient: Appliances, HVAC, Lighting, Thermostat, Windows
- Indoor Air Quality: Ventilation
Disclosures and Reports
- Legal Description: LT 15 BLK 3 BRITTMOORE CROSSING
- Legal Disclosures: Owner Is Listing Agent
- APN: 150-407-003-0016
- Section: 1
Listed by REALM Real Estate Professionals - West Houston (281) 870-0000, Russell Peters (281) 323-3249
Schools
Schools serving 10914 Brambling Wood Dr S
School District:Spring Branch Independent School District
| Name | Grades | Distance |
|---|---|---|
Sherwood Elementary School 1700 Sherwood Forest Street, Houston, TX 77043 | PK-5 | 0.6 mi |
Spring Forest Middle School 14240 Memorial Drive, Houston, TX 77079 | 6-8 | 2.2 mi |
Stratford High School, Houston, TX 14555 Fern Street, Houston, TX 77079 | 9-12 | 2.3 mi |
Disclaimer:
School attendance boundaries provided by ATTOM Data Solutions and are for reference only. Contact the school directly to verify enrollment eligibility.
Price History for 10914 Brambling Wood Dr S
Date
Details
Price
Change
Source
9/02/2026
Listed
$3,500
—
MLS
Disclaimer: Historical sales information is derived from public records provided by the county offices. Information is not guaranteed and should be independently verified.

10914 Brambling Wood Dr S, Houston, TX 77043 (MLS# 31657471) is a Single Family property with 3 bedrooms, 3 full bathrooms and 1 partial bathroom. 10914 Brambling Wood Dr S is currently listed for rent at $3,500 and was received on September 02, 2026. Want to learn more about 10914 Brambling Wood Dr S? Do you have questions about finding other real estate for sale or rent in Houston? You can browse all Houston rentals or contact a Coldwell Banker agent to request more information.