Full Property Details for 10921 Wrenwood Manor
General
- Price: $499,000
- HOA FEE: $275/month
- HOA FEE FREQ.: Annually
- Taxes: $11,515 (2026)
- Status: Active
- Type: Townhouse
- Source: Houston
- MLS ID: 92613086
- Updated: 11/12/2026
- Added to Site: 6 day(s) ago
Interior
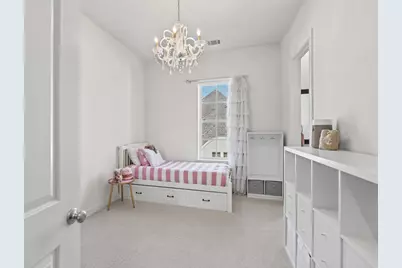
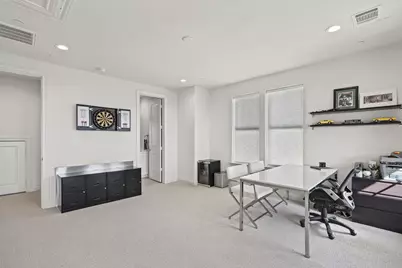
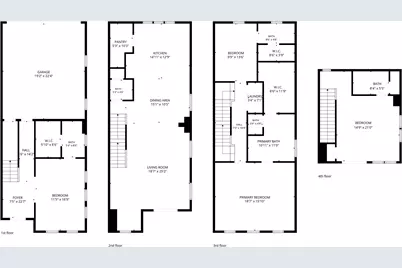
- Number of Rooms: 13
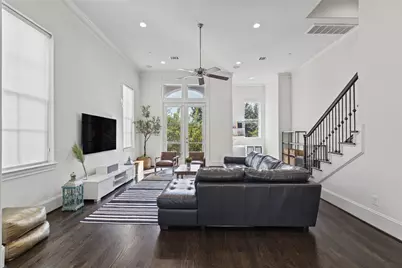
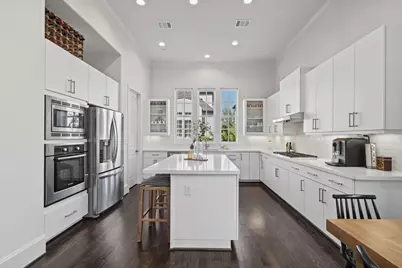
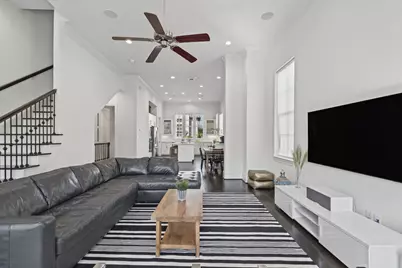
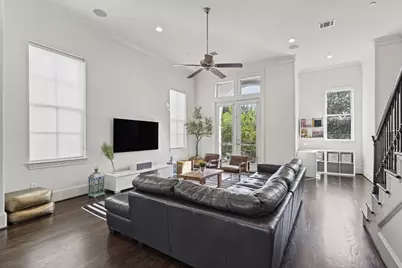
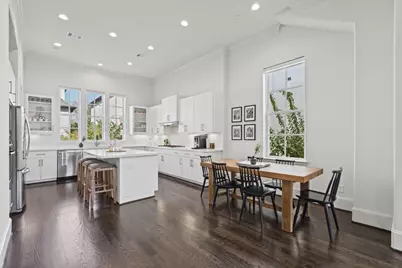
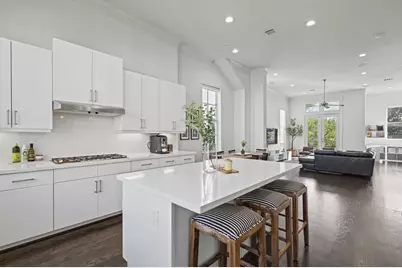
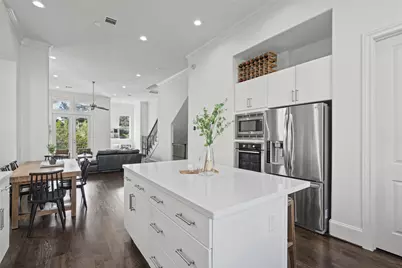
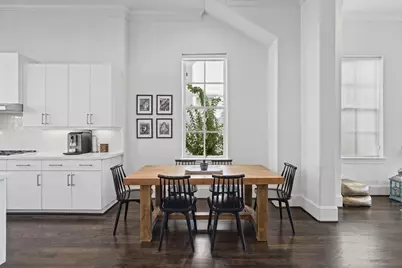
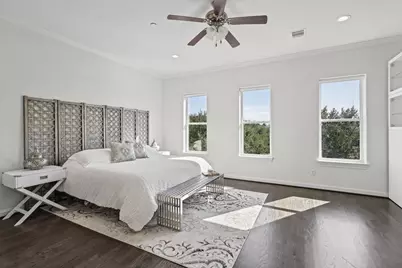
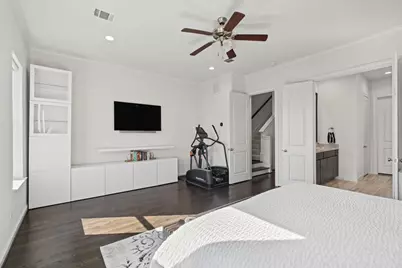
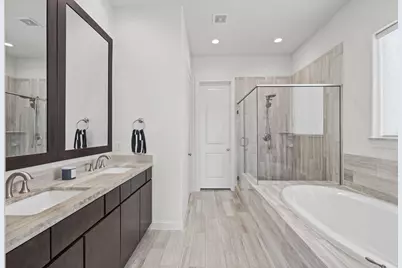
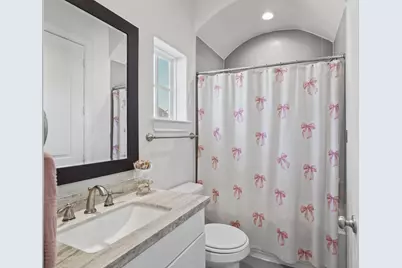
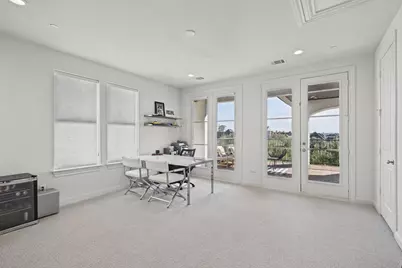
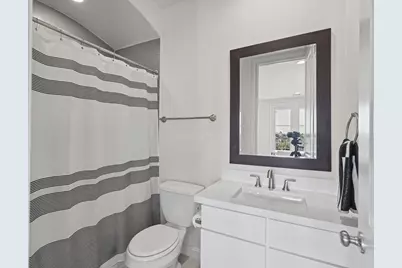
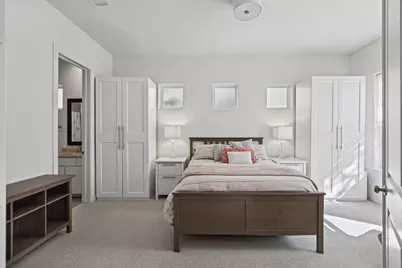
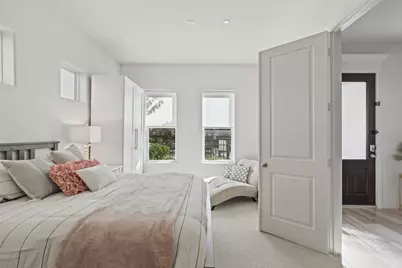
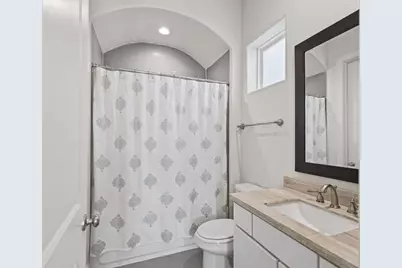
- Interior Features: Balcony, Bedroom on Main Level, Crown Molding, Double Vanity, Entrance Foyer, En Suite Bathroom, Full Bath on Main Level, High Ceilings, Kitchen Island, Kitchen/Family Room Combo, Bath in Primary Bedroom, Pantry, Quartz Counters, Self-closing Cabinet Doors, Self-closing Drawers, Soaking Tub, Separate Shower, Tub Shower, Three Bedrooms Up, Upper Level Primary, Vanity
- Appliances: Convection Oven, Dryer, Dishwasher, Electric Oven, Gas Cooktop, Disposal, Microwave, Washer, Refrigerator
- Flooring: Carpet, Marble, Tile, Wood
Rooms
- Total Bathrooms: 5
- Full Bathrooms: 4
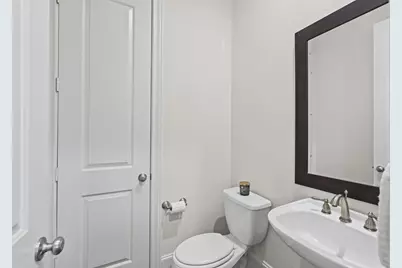
- Half Bathrooms: 1
- Laundry: Common Area, Electric Dryer Hookup
Additional Information
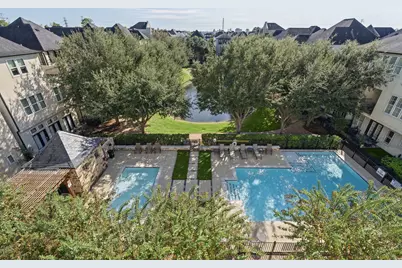
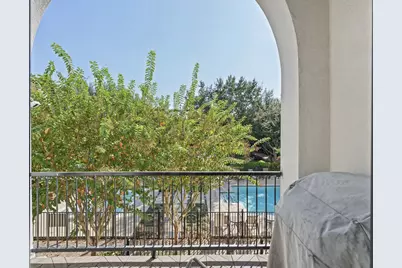
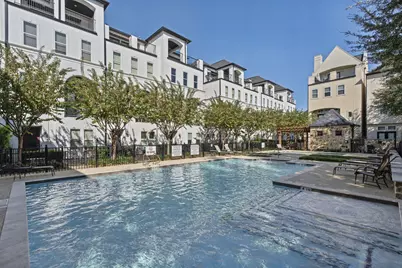
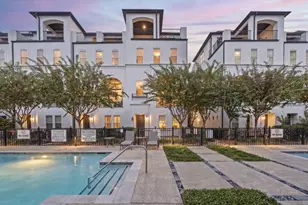
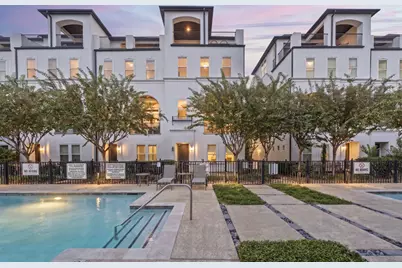
- Shared Amenities: Controlled Access, Dog Park, Pool, Trail(s), Trash, Gated
- Pool: Yes
- Pool Description: Association
- Security/Safety: Security Gate, Prewired, Security System Owned, Controlled Access, Smoke Detector(s)
- Equipment: Satellite Dish
Exterior
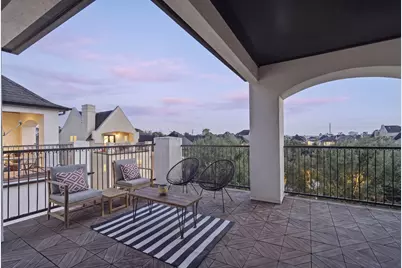
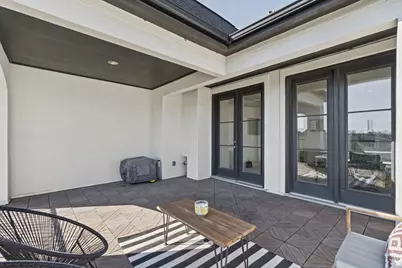
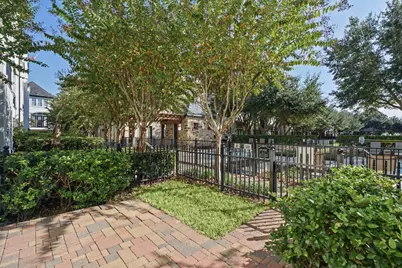
- Exterior Features: Balcony, Deck, Fence, Irrigation Sprinklers, Patio
- Porch/Patio/Deck: Balcony, Deck, Patio, Rooftop
Parking
- Garage: Yes
- Attached garage: Yes
- Garage Spaces: 2
- Parking Features: Attached, Controlled Entrance, Garage, Garage Door Opener
Location
- Area: 24
- County: Harris
- Subdivision: Upland Park Pt Rep 2
- Driving Directions: Take I-10/Katy Tollway to I-10 Frontage Rd W/Old Katy Rd. Take exit 755 from I-10 W. Merge onto Interstate 10 Frontage Rd W/Old Katy Rd. Turn right onto Upland Dr. Turn right onto Upland Park. Turn left onto Upland Lakes. Turn right onto Wrenwood Manor. Home will be on the right.
- Direction Faces: South
School Information
- Elem School District: 49 - Spring Branch
- Midd School District: 49 - Spring Branch
- High School District: 49 - Spring Branch
- Elementary School: SHERWOOD ELEMENTARY SCHOOL
- Middle School: SPRING FOREST MIDDLE SCHOOL
- High School: STRATFORD HIGH SCHOOL (SPRING BRANCH)
Community
- Assoc. Name: Upland Park Community Association
- Assoc. Fees Include: Common Areas, Recreation Facilities, Sewer, Trash, Water
Heating & Cooling
- Central air: Yes
- Air Conditioning: Yes
- Cooling Type: Central Air, Electric, Zoned
- Heating Type: Central, Electric, Zoned, Geothermal
Utilities
- Sewer: Public Sewer
- Water: Public
Structural Information
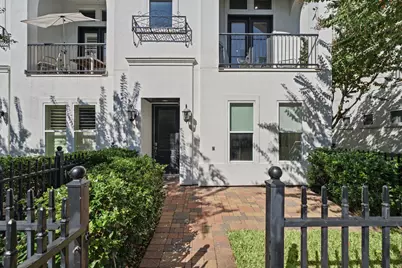
- Architectural Style: Contemporary/Modern
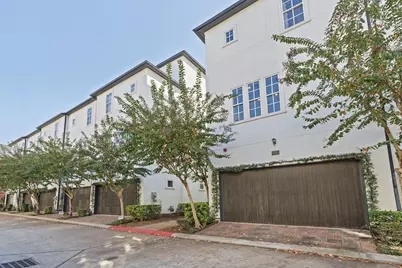
- Construction: Stucco, Wood Siding
- Roof: Composition
- Windows: Window Coverings
- Entry Access: Controlled Access
- Stories/Levels: 4
- Square Feet: 2,925
- Sq. Ft. Source: Appraiser
- Living Area: 2,925 Sq. Ft.
- Year Built: 2013
- Year Built Source: Public Records
Lot Features
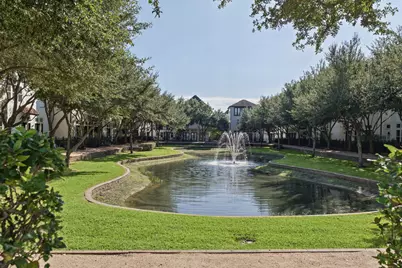
- Property View: Southern Exposure, Lake
- Lot Size Source: Appraiser
- Lot Features: Front Yard, Pond on Lot
- Fencing (Description): Partial
Water Features
Green Features
- Energy Efficient: Exposure/Shade, Lighting, Thermostat
Financial Considerations
- Association Fee: $3,300
- Assoc Fee Freq.: Annually
- Tax Amount: $11,515
- Tax Year: 2026
- Terms: Cash, Conventional
Disclosures and Reports
- Documents Avail.: Seller's Property Disclosure
- Legal Description: LT 14 BLK 4 UPLAND PARK 2ND PAR R/P
- APN: 130-583-010-0014
- Section: 2
Listed by Compass RE Texas, LLC - Houston (832) 899-4788, Sonia Maredia (817) 881-7669 and Compass RE Texas, LLC - Houston (832) 899-4788, Ellen Krantz (832) 331-5218




 NMLS#: 1598647