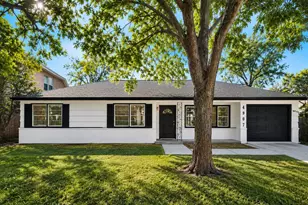
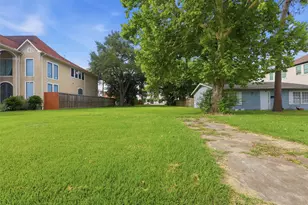
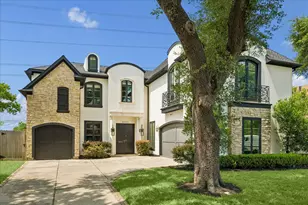
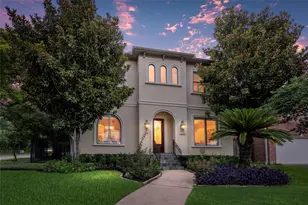
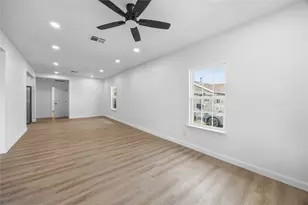
This is a carousel with tiles that activate property listing cards. Use the previous and next buttons to navigate.
$499,888
This is a carousel with tiles that activate property listing cards. Use the previous and next buttons to navigate.
Full Property Details for 10926 Ivyridge Rd #B
General
- Price: $499,888
- Status: Active
- Type: Single Family
- Source: Houston
- MLS ID: 93024396
- Updated: 7/2/2026
- Added to Site: 13 day(s) ago
Interior
- Number of Rooms: 8
- Interior Features: Breakfast Bar, Balcony, Double Vanity, Kitchen Island, Pantry, Self-closing Cabinet Doors, Self-closing Drawers, Walk-In Pantry
- Appliances: Dishwasher, Disposal, Gas Oven, Gas Range, Microwave, ENERGY STAR Qualified Appliances
- Flooring: Plank, Tile, Vinyl
Rooms
Bathrooms
- Total Bathrooms: 3
- Full Bathrooms: 2
- Half Bathrooms: 1
Bedrooms
- Total Bedrooms: 4
Other Rooms
- Laundry: Washer Hookup
Additional Information
- Security/Safety: Security Gate
Exterior
- Exterior Features: Covered Patio, Porch, Patio, Private Yard
- Porch/Patio/Deck: Covered, Deck, Patio, Porch
Parking
- Garage: Yes
- Attached garage: Yes
- Garage Spaces: 2
- Parking Features: Attached, Electric Gate, Garage
Location
- Area: 24
- County: Harris
- Subdivision: Ivyridge Square
- Driving Directions: From Downtown Houston, take I-10 West. Take Exit 753B toward Wilcrest Dr/Brittmoore Rd. Merge onto the I-10 frontage road, then turn right onto Brittmoore Rd. Go north for about half a mile, then turn left onto Ivyridge Rd. The property will be on your right.
- Direction Faces: West
School Information
- Elem School District: 49 - Spring Branch
- Midd School District: 49 - Spring Branch
- High School District: 49 - Spring Branch
- Elementary School: SHERWOOD ELEMENTARY SCHOOL
- Middle School: SPRING FOREST MIDDLE SCHOOL
- High School: STRATFORD HIGH SCHOOL (SPRING BRANCH)
Heating & Cooling
- Central air: Yes
- Air Conditioning: Yes
- Cooling Type: Central Air, Electric
- Heating Type: Central, Gas
Utilities
- Sewer: Public Sewer
- Water: Public
Structural Information
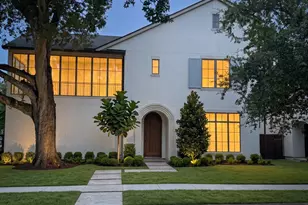
- Architectural Style: Contemporary/Modern
- Builder: MTY BUILDERS INC.
- Construction: Cement Siding, Other
- Roof: Composition
- Stories/Levels: 3
- Square Feet: 2,231
- Sq. Ft. Source: Builder
- Living Area: 2,231 Sq. Ft.
- Year Built: 2026
- Year Built Source: Builder
- Property Condition: New Construction
Lot Features
- Lot Size Source: Appraiser
- Lot Features: Other
Green Features
- Energy Efficient: Appliances
Financial Considerations
- Terms: Cash, Conventional, FHA, Investor Financing, Owner May Carry, Other, VA Loan
Disclosures and Reports
- Legal Description: LT 3 BLK 1 IVYRIDGE SQUARE
- Legal Disclosures: None
- APN: 149-825-001-0003
- Section: 1
Listed by NB Elite Realty (844) 444-6237, Rico Saucedo (281) 451-9014
Schools serving 10926 Ivyridge Rd #B
| Name | Grades | Distance |
|---|---|---|
Sherwood Elementary School 1700 Sherwood Forest Street, Houston, TX 77043 | PK-5 | 0.5 mi |
Spring Forest Middle School 14240 Memorial Drive, Houston, TX 77079 | 6-8 | 2.3 mi |
Stratford High School, Houston, TX 14555 Fern Street, Houston, TX 77079 | 9-12 | 2.4 mi |
Price & Sales History for 10926 Ivyridge Rd #B
Estimate the Cost for 10926 Ivyridge Rd #B
10926 Ivyridge Road #B, Houston, TX 77043 (MLS# 93024396) is a Single Family property with 4 bedrooms, 2 full bathrooms and 1 partial bathroom. 10926 Ivyridge Road #B is currently listed for $499,888 and was received on June 29, 2026. Want to learn more about 10926 Ivyridge Road #B? Do you have questions about finding other Single Family real estate for sale in Houston? You can browse all Houston real estate or contact a Coldwell Banker agent to request more information.