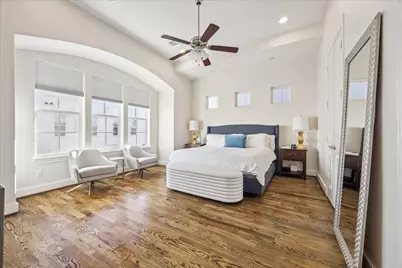
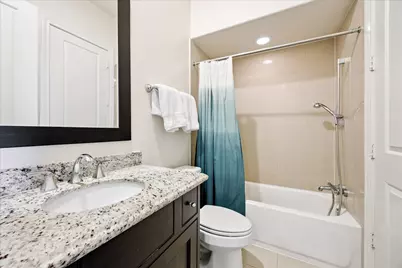
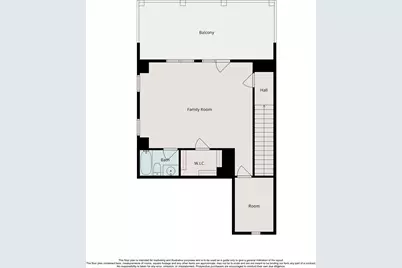
This is a carousel with tiles that activate property listing cards. Use the previous and next buttons to navigate.
$3,400
This is a carousel with tiles that activate property listing cards. Use the previous and next buttons to navigate.
Full Property Details for 10950 Wrenwood Grn
General
- Rent: $3,400
- Status: Active
- Type: Single Family
- Source: Houston
- MLS ID: 43146957
- Updated: 10/2/2026
- Added to Site: 10 day(s) ago
Rental Information
- Lease/Rent Term: Long Term
- Date Available: 10/1/2026
Interior
- Number of Rooms: 8
- Interior Features: Breakfast Bar, Crown Molding, Double Vanity, Granite Counters, High Ceilings, Kitchen/Family Room Combo, Bath in Primary Bedroom, Self-closing Drawers, Soaking Tub, Separate Shower, Tub Shower, Walk-In Pantry, Window Treatments, Ceiling Fan(s)
- Appliances: Dryer, Dishwasher, Disposal, Gas Range, Microwave, Refrigerator, Washer
- Furnishings: Unfurnished
- Flooring: Carpet, Tile, Wood
Rooms
Bathrooms
- Total Bathrooms: 4
- Full Bathrooms: 3
- Half Bathrooms: 1
Bedrooms
- Total Bedrooms: 3
Additional Information
- Shared Amenities: Controlled Access, Dog Park, Picnic Area, Pool, Trail(s), Trash
- Pool: Yes
- Pool Description: Association
- Security/Safety: Security Gate, Security System Owned, Controlled Access
Exterior
- Exterior Features: Balcony, Deck, Sprinkler/Irrigation, Patio, Private Yard
- Porch/Patio/Deck: Balcony, Deck, Patio
Parking
- Garage: Yes
- Attached garage: Yes
- Garage Spaces: 2
- Parking Features: Attached, Electric Gate, Electric Vehicle Charging Station(s), Garage, Garage Door Opener
Location
- Area: 24
- County: Harris
- Subdivision: Upland Park
- Driving Directions: I-10W, exit Wilcrest Dr., right onto Upland Drive, right onto Upland Park, left onto Upland Lakes, right onto Wrenwood Green
- Direction Faces: South
School Information
- Elem School District: 49 - Spring Branch
- Midd School District: 49 - Spring Branch
- High School District: 49 - Spring Branch
- Elementary School: SHERWOOD ELEMENTARY SCHOOL
- Middle School: SPRING FOREST MIDDLE SCHOOL
- High School: STRATFORD HIGH SCHOOL (SPRING BRANCH)
Heating & Cooling
- Central air: Yes
- Air Conditioning: Yes
- Cooling Type: Central Air, Electric, Attic Fan
- Heating Type: Central, Gas, Geothermal
Utilities
- Sewer: Public Sewer
- Water: Public
- Utility Description: Trash Collection
Structural Information
- Property Detached: Yes
- Architectural Style: Contemporary/Modern, Detached
- Windows: Window Coverings
- Entry Access: Controlled Access
- Stories/Levels: 3
- Square Feet: 2,739
- Sq. Ft. Source: Appraiser
- Living Area: 2,739 Sq. Ft.
- Year Built: 2016
- Year Built Source: Public Records
Lot Features
- Lot Size Source: Appraiser
- Lot Features: Pond on Lot
Financial Considerations
- For Sale: Yes
Disclosures and Reports
- Legal Description: LT 2 BLK 1 UPLAND PARK 3RD PAR R/P & R/P AMEND
- Legal Disclosures: Other
- APN: 130-583-011-0002
- Section: 3
Listed by Greenwood King Properties - Voss Office (713) 784-0888, LaQuesha Spivey (281) 777-4343
Schools serving 10950 Wrenwood Grn
| Name | Grades | Distance |
|---|---|---|
Sherwood Elementary School 1700 Sherwood Forest Street, Houston, TX 77043 | PK-5 | 0.2 mi |
Spring Forest Middle School 14240 Memorial Drive, Houston, TX 77079 | 6-8 | 2.2 mi |
Stratford High School, Houston, TX 14555 Fern Street, Houston, TX 77079 | 9-12 | 2.3 mi |
Price History for 10950 Wrenwood Grn
10950 Wrenwood Green, Houston, TX 77043 (MLS# 43146957) is a Single Family property with 3 bedrooms, 3 full bathrooms and 1 partial bathroom. 10950 Wrenwood Green is currently listed for rent at $3,400 and was received on October 02, 2026. Want to learn more about 10950 Wrenwood Green? Do you have questions about finding other real estate for sale or rent in Downtown Houston? You can browse all Downtown Houston rentals or contact a Coldwell Banker agent to request more information.