No photo available
$389,000 Just Listed
Property Description
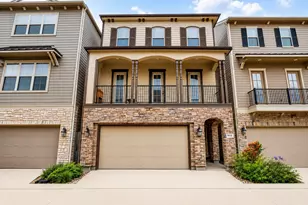
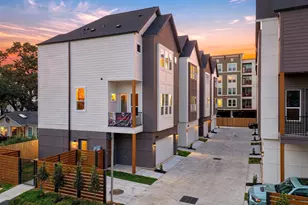
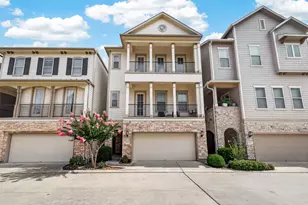
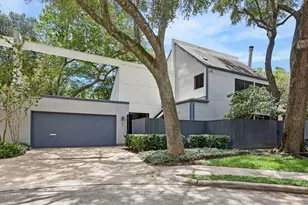
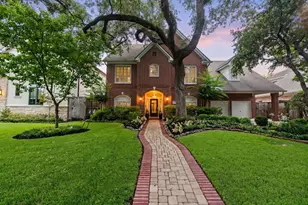
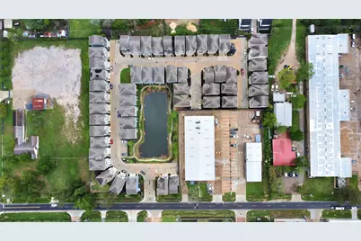
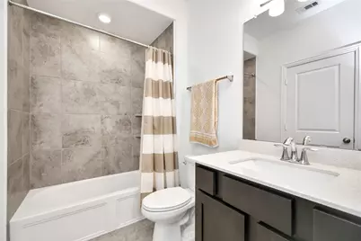
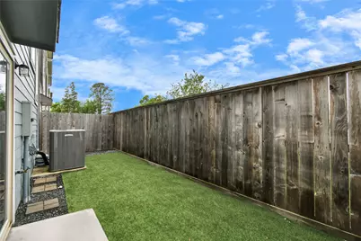
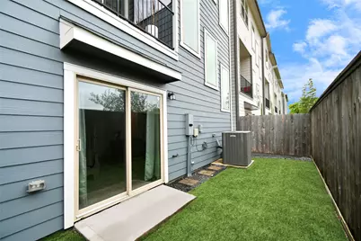
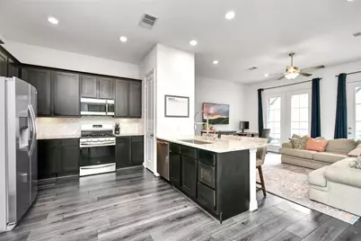
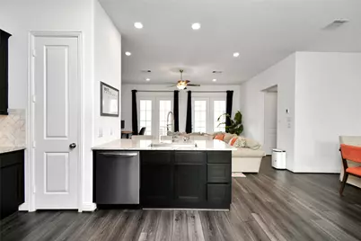
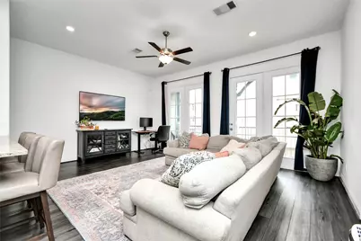
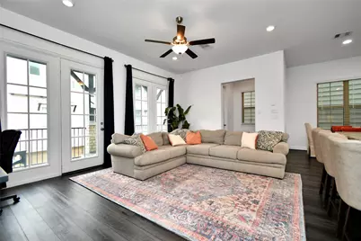
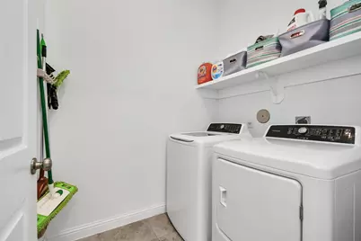
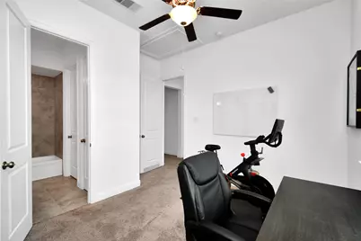
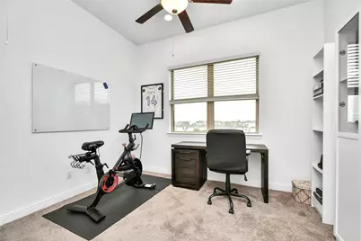
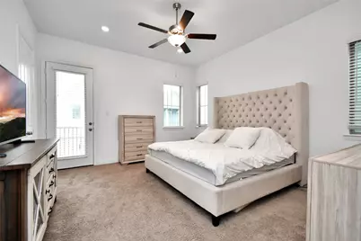
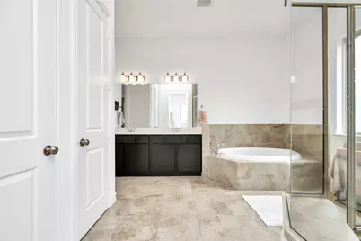
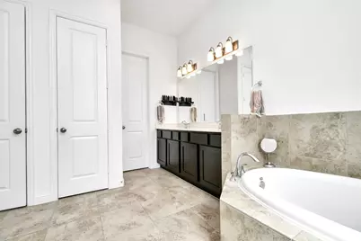
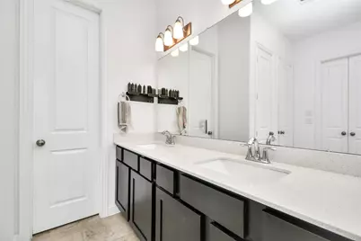
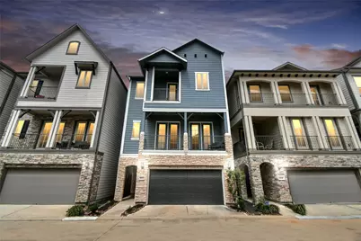
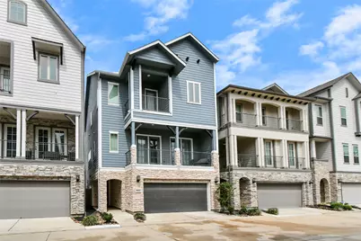
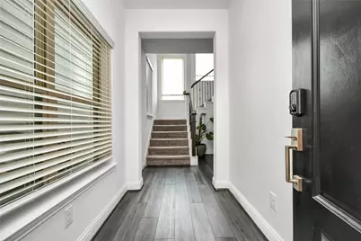
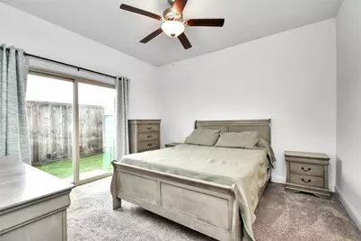
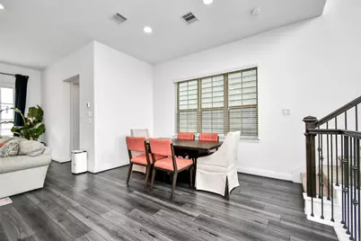
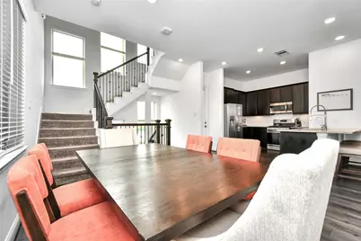
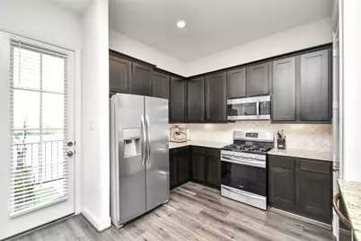
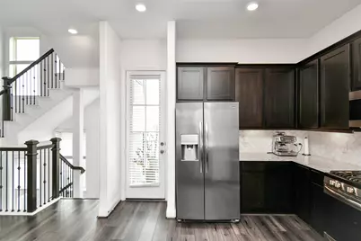
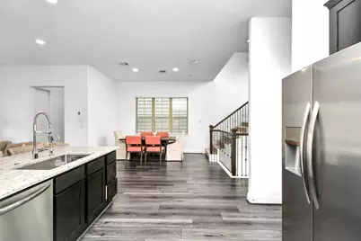
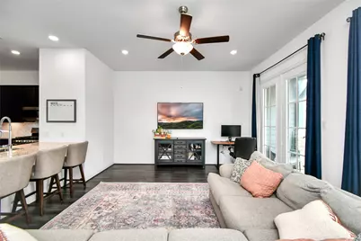
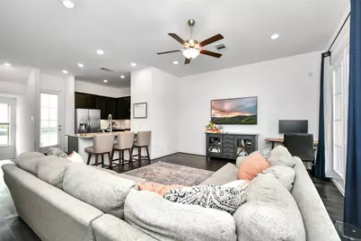
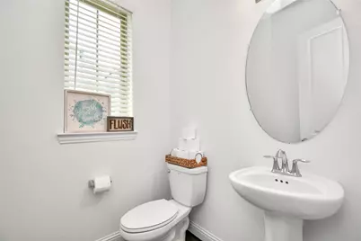
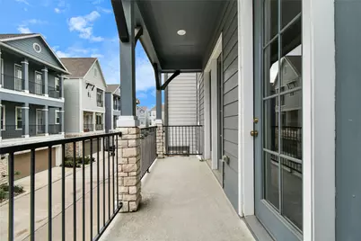
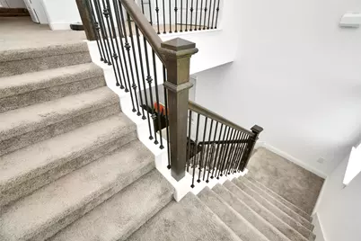
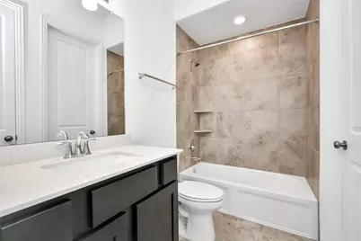
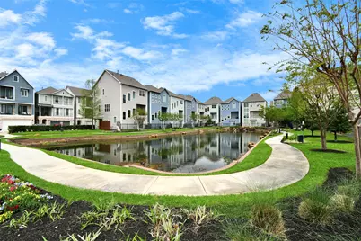
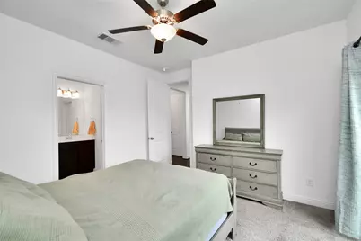
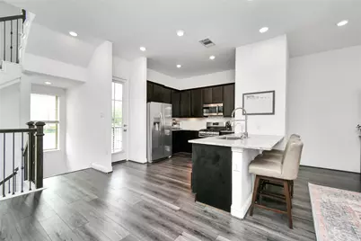
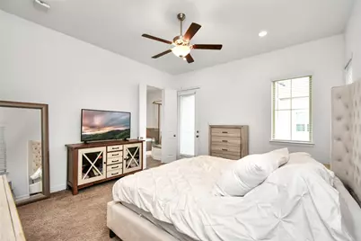
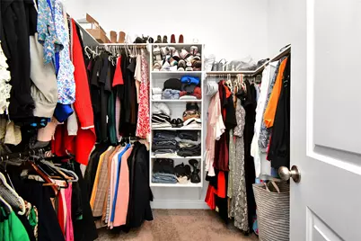
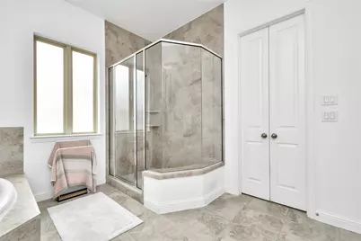
Welcome to Upland Preserve, a gated community just minutes from Memorial City Mall and Houston's City Centre. This 3-bedroom, 3.5-bath home spans three thoughtfully designed floors, balancing privacy and entertaining. The open-concept second floor combines living and dining with a kitchen featuring granite countertops, a gas range, and Energy Star appliances, with washer, dryer, and refrigerator included. The entire third floor is a primary suite with jetted tub, separate shower, double sinks, and a large walk-in closet. A private first-floor bedroom with its own access suits guests or a home office. Step outside to a fully fenced backyard with low-maintenance artificial turf and no rear neighbors. Community amenities include a serene walking pond and controlled access entry. Energy-efficient features include high-efficiency HVAC, Low-E windows, and a radiant attic barrier.
Full Property Details
Full Property Details for 11012 Mikula Dr
General
- Price: $389,000
- HOA FEE: $200/month
- HOA FEE FREQ.: Annually
- Status: Active
- Type: Single Family
- Source: Houston
- MLS ID: 25816997
- Updated: 5/28/2026
- Added to Site: 1 day(s) ago
Interior
- Number of Rooms: 8
- Interior Features: Beamed Ceilings, Wet Bar, Open Beams/Beamed Ceailings, Double Vanity, Elevator, Granite Counters, Jetted Tub, Kitchen/Family Room Combo, Separate Shower, Ceiling Fan(s), Kitchen/Dining Combo, Living/Dining Room, Programmable Thermostat
- Appliances: Dishwasher, Disposal, Gas Range, Microwave, Oven, ENERGY STAR Qualified Appliances
- Flooring: Carpet, Plank, Tile, Vinyl
Rooms
Bathrooms
- Total Bathrooms: 4
- Full Bathrooms: 3
- Half Bathrooms: 1
Bedrooms
- Total Bedrooms: 3
Other Rooms
- Laundry: Washer Hookup, Electric Dryer Hookup
Additional Information
- Security/Safety: Security System Owned, Controlled Access, Smoke Detector(s)
Exterior
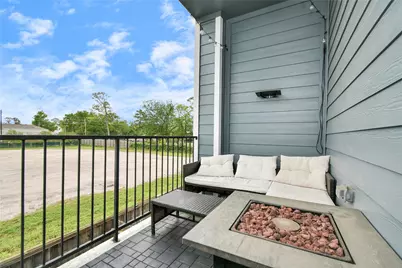
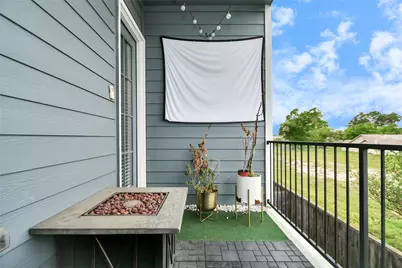
- Exterior Features: Balcony, Fence
- Porch/Patio/Deck: Balcony
Parking
- Garage: Yes
- Attached garage: Yes
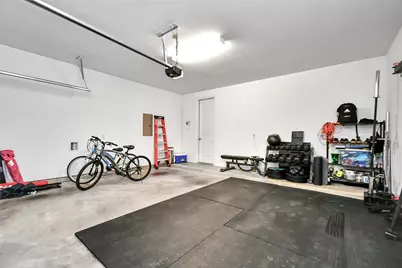
- Garage Spaces: 2
- Parking Features: Attached, Garage
Location
- Area: 24
- County: Harris
- Subdivision: Upland Preserve
- Driving Directions: From I-10 heading West, exit Wilcrest, stay on feeder past Wilcrest, Turn right on Upland Dr., Then turn right on Devinstone Dr., Turn left on Maple Stream Dr. Model is on the left. Enter 1410 Upland Dr. your mapping program to the community entrance.
- Direction Faces: South
School Information
- Elem School District: 49 - Spring Branch
- Midd School District: 49 - Spring Branch
- High School District: 49 - Spring Branch
- Elementary School: SHERWOOD ELEMENTARY SCHOOL
- Middle School: SPRING FOREST MIDDLE SCHOOL
- High School: STRATFORD HIGH SCHOOL (SPRING BRANCH)
Community
- Association: Yes
- Assoc. Name: KP Managment
Heating & Cooling
- Central air: Yes
- Air Conditioning: Yes
- Cooling Type: Central Air, Electric
- Heating Type: Central, Gas
Utilities
- Sewer: Public Sewer
- Water: Public
Structural Information
- Architectural Style: Contemporary/Modern, Traditional
- Construction: Brick, Wood Siding
- Roof: Composition
- Windows: Low-Emissivity Windows
- Stories/Levels: 3
- Square Feet: 2,210
- Sq. Ft. Source: Builder
- Living Area: 2,210 Sq. Ft.
- Year Built: 2020
- Year Built Source: Builder
Lot Features
- Lot Size Source: Appraiser
- Lot Features: Cleared, Subdivision
- Fencing (Description): Back Yard
Green Features
- Building Certification: ENERGY STAR Certified Homes, HERS Index Score
- Energy Efficient: Radiant Attic Barrier, Appliances, HVAC, Insulation, Lighting, Other, Thermostat, Windows
- Indoor Air Quality: Ventilation
Financial Considerations
- Association Fee: $2,400
- Assoc Fee Freq.: Annually
Disclosures and Reports
- Legal Description: LT 11 BLK 1 UPLAND PRESERVE
- Legal Disclosures: Municipal Utility District Disclosure
- APN: 137-241-001-0011
Listed by Nan & Company Properties - Corporate Office (Heights) (713) 714-6454, Thalina Garcia (713) 444-9046
Get Pre-Approved Today
Schools
Schools serving 11012 Mikula Dr
School District:Spring Branch Independent School District
| Name | Grades | Distance |
|---|---|---|
Sherwood Elementary School 1700 Sherwood Forest Street, Houston, TX 77043 | PK-5 | 0.5 mi |
Spring Forest Middle School 14240 Memorial Drive, Houston, TX 77079 | 6-8 | 1.9 mi |
Stratford High School, Houston, TX 14555 Fern Street, Houston, TX 77079 | 9-12 | 2 mi |
Disclaimer:
School attendance boundaries provided by ATTOM Data Solutions and are for reference only. Contact the school directly to verify enrollment eligibility.
Price & Sales History for 11012 Mikula Dr
Date
Details
Price
Change
Source
5/28/2026
Listed
$389,000
—
MLS
Disclaimer: Historical sales information is derived from public records provided by the county offices. Information is not guaranteed and should be independently verified.

Tax History
Tax History for 11012 Mikula Dr
Year
Property Taxes
Change
Tax Assessment
Change
2025
$9,464
108%
$435,875
2%
2023
$4,560
—
$429,049
-1%
2022
$4,560
-51%
$432,510
9%
2022
$9,254
3%
$395,803
8%
2021
$8,960
420%
$367,001
427%
2020
$1,723
-3%
$69,670
-2%
2019
$1,779
-4%
$71,000
—
2018
$1,859
—
$71,000
—
2017
$1,856
—
$71,000
—
Disclaimer: Historical tax information is derived from public records provided by the county offices. Information is not guaranteed and should be independently verified.
Estimate the Cost
Estimate the Cost for 11012 Mikula Dr
11012 Mikula Drive, Houston, TX 77043 (MLS# 25816997) is a Single Family property with 3 bedrooms, 3 full bathrooms and 1 partial bathroom. 11012 Mikula Drive is currently listed for $389,000 and was received on May 28, 2026. Want to learn more about 11012 Mikula Drive? Do you have questions about finding other Single Family real estate for sale in Downtown Houston? You can browse all Downtown Houston real estate or contact a Coldwell Banker agent to request more information.