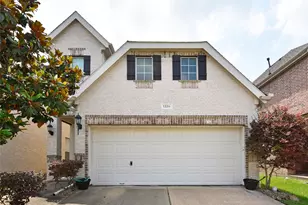
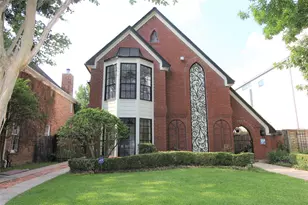
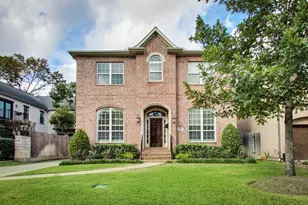
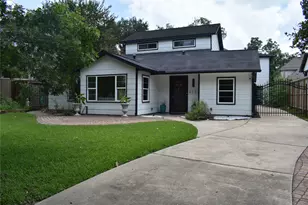
Full Property Details for 11023 Acorn Falls Dr
General
- Rent: $3,200
- Status: Active
- Type: Single Family
- Source: Houston
- MLS ID: 78298300
- Updated: 7/9/2026
- Added to Site: 49 day(s) ago
Rental Information
- Lease/Rent Term: Long Term
- Date Available: 7/3/2026
Interior
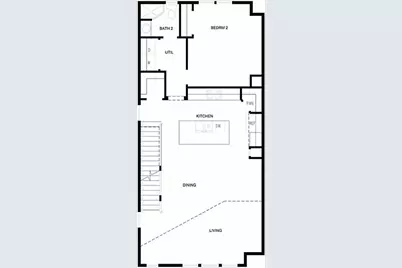
- Number of Rooms: 6
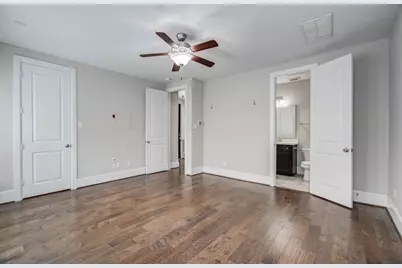
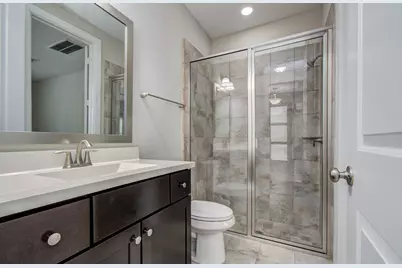
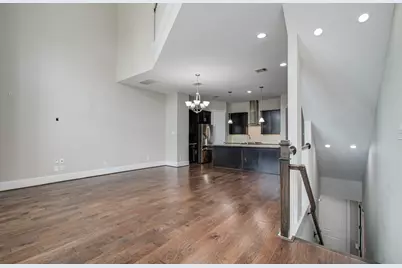
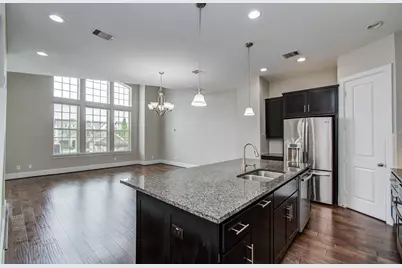
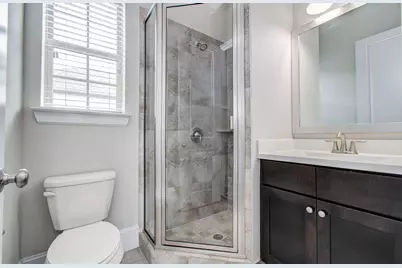
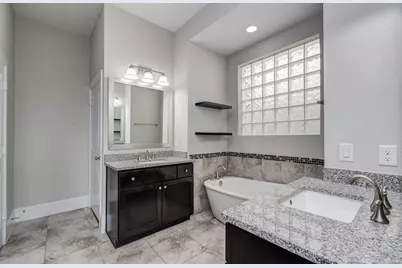
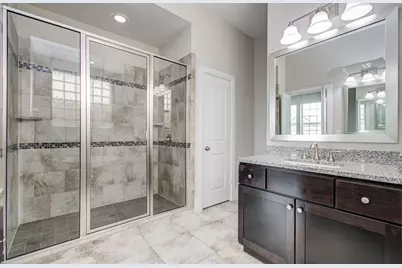
- Interior Features: Double Vanity, Granite Counters, Kitchen Island, Kitchen/Family Room Combo, Pantry, Soaking Tub, Separate Shower, Walk-In Pantry, Ceiling Fan(s), Programmable Thermostat
- Appliances: Dishwasher, Electric Oven, Gas Cooktop, Disposal, Microwave
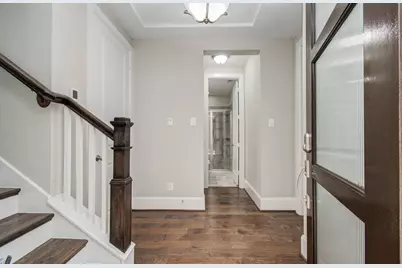
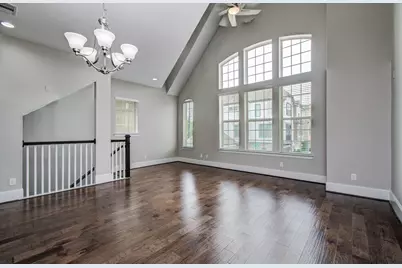
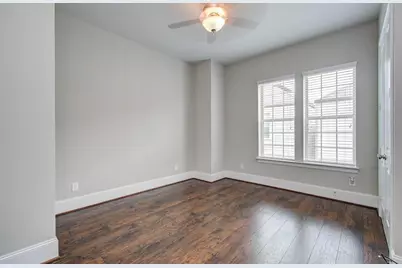
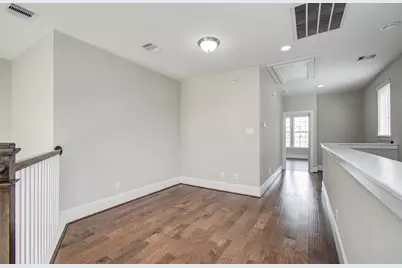
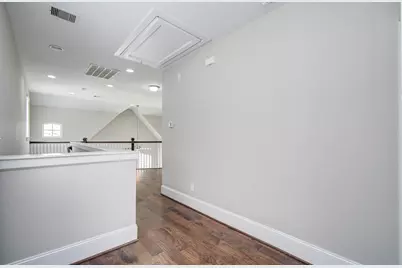
- Flooring: Carpet, Tile, Wood
Rooms
- Total Bathrooms: 4
- Full Bathrooms: 3
- Half Bathrooms: 1
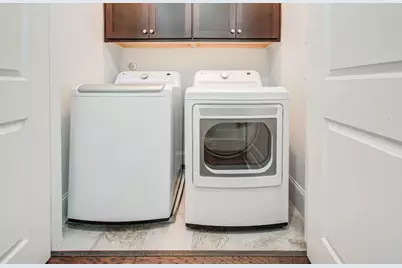
- Laundry: Washer Hookup, Electric Dryer Hookup, Gas Dryer Hookup
Additional Information
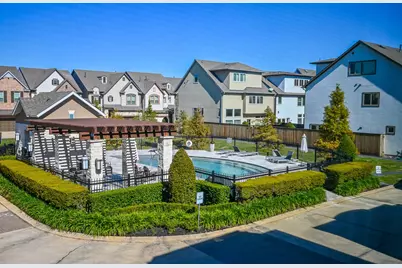
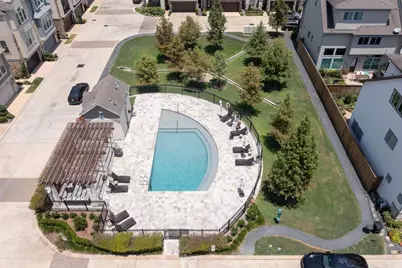
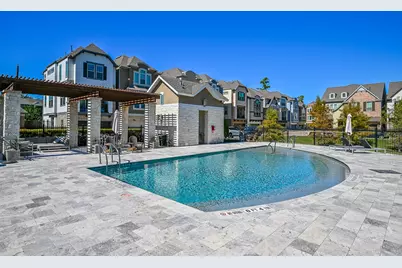
- Pool: Yes
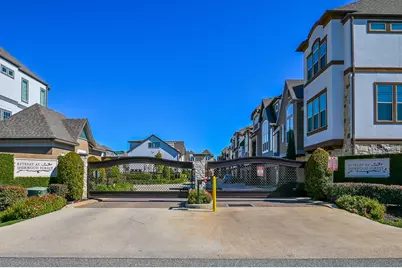
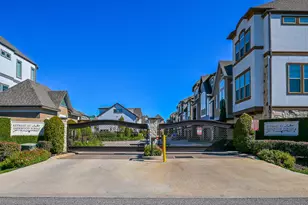
- Security/Safety: Security Gate, Key Card Entry
Exterior
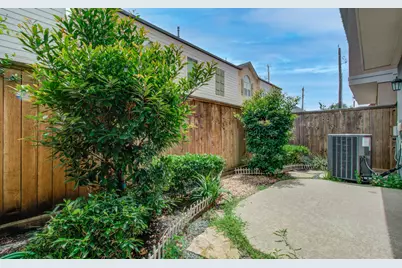
- Exterior Features: Fully Fenced, Fence, Sprinkler/Irrigation
Parking
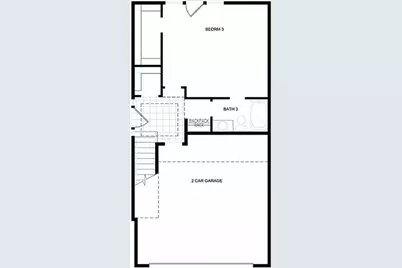
- Garage: Yes
- Attached garage: Yes
- Garage Spaces: 2
- Parking Features: Attached, Garage, Garage Door Opener
Location
- Area: 24
- County: Harris
- Subdivision: Retreat/Sherwood
- Driving Directions: From I-10 West, Exit Wilcrest, After The Traffic Light, Make A Right On Sherwood Forest. Right to RETREAT AT SHERWOOD FOREST.
School Information
- Elem School District: 49 - Spring Branch
- Midd School District: 49 - Spring Branch
- High School District: 49 - Spring Branch
- Elementary School: SHERWOOD ELEMENTARY SCHOOL
- Middle School: SPRING FOREST MIDDLE SCHOOL
- High School: STRATFORD HIGH SCHOOL (SPRING BRANCH)
Heating & Cooling
- Central air: Yes
- Air Conditioning: Yes
- Cooling Type: Central Air, Electric, Zoned
- Heating Type: Central, Gas, Zoned
Utilities
- Sewer: Public Sewer
- Water: Public
Structural Information
- Property Detached: Yes
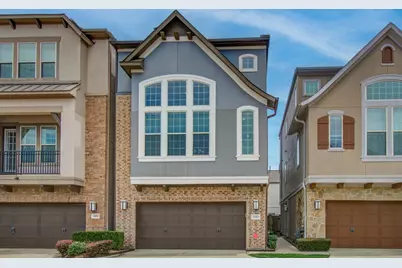
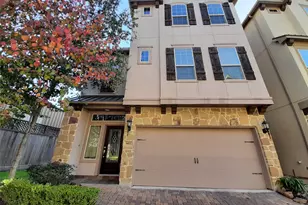
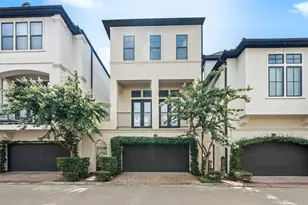
- Architectural Style: Contemporary/Modern, Detached
- Windows: Low-Emissivity Windows
- Stories/Levels: 3
- Square Feet: 1,916
- Sq. Ft. Source: Appraiser
- Living Area: 1,916 Sq. Ft.
- Year Built: 2015
- Year Built Source: Public Records
Lot Features
- Lot Size (Acres): 0.036
- Lot Size Source: Appraiser
- Lot Features: Subdivision
- Fencing (Description): Back Yard
Green Features
- Building Certification: ENERGY STAR Certified Homes, HERS Index Score, LEED For Homes
- Energy Efficient: Radiant Attic Barrier, Insulation, Lighting, Roof, Thermostat, Windows
Disclosures and Reports
- Legal Description: LT 3 BLK 1 RETREAT AT SHERWOOD
- Legal Disclosures: None
- APN: 136-160-001-0003
Listed by Compass RE Texas, LLC - Houston (832) 899-4788, Claudia Fathivand (832) 419-5426 and Compass RE Texas, LLC - Houston (832) 899-4788, Maritza Canenguez-Botsford (832) 248-7303