No photo available
$299,000 Just Listed
Property Description & Video
1115 Augusta Drive #38, Houston, TXVideo Tour of 1115 Augusta Drive #38, Houston, TX.
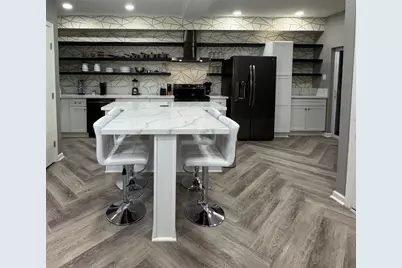
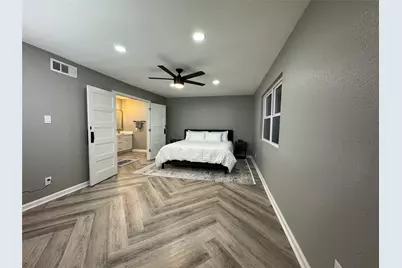
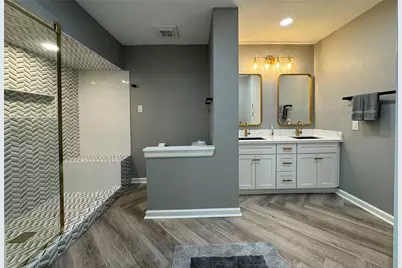
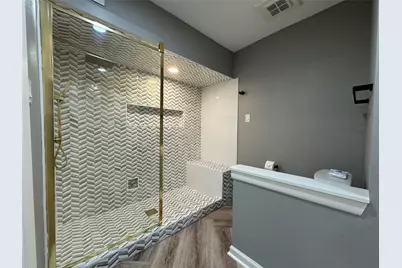
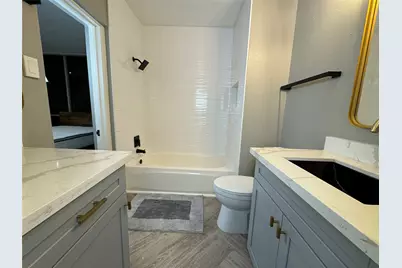
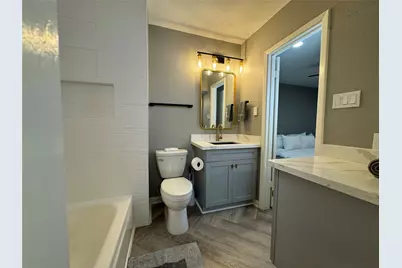
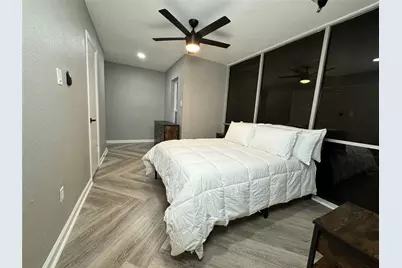
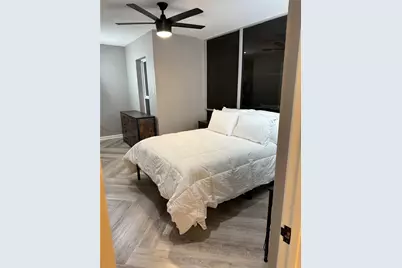
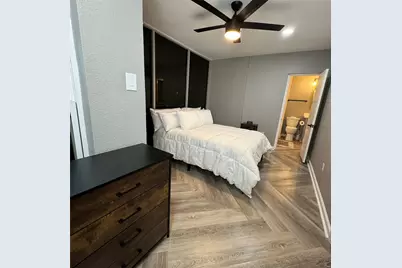
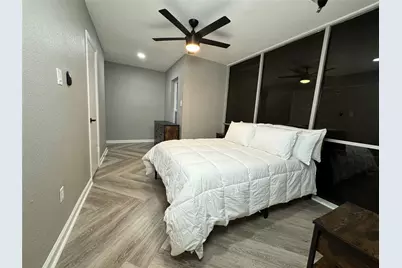
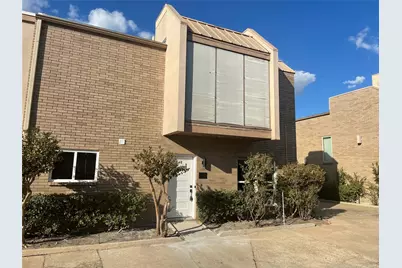
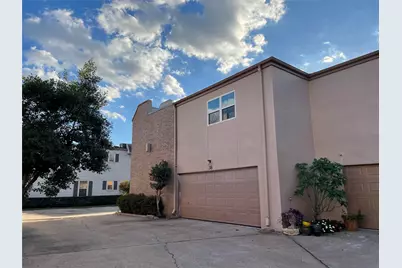
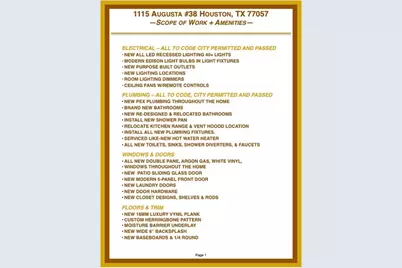
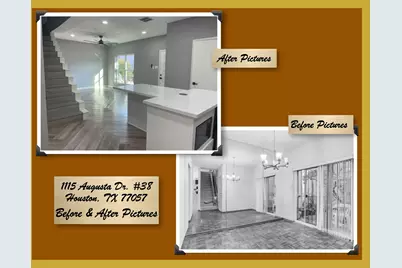
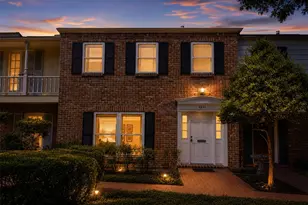
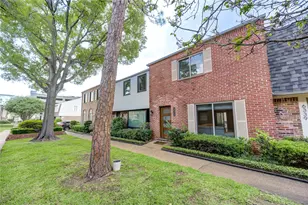
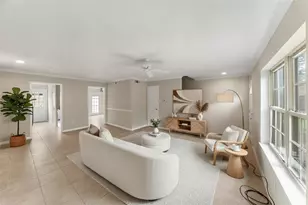
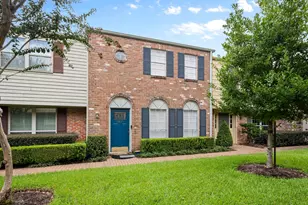
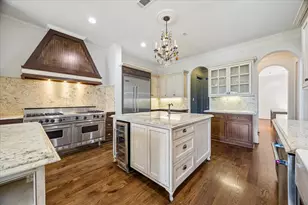
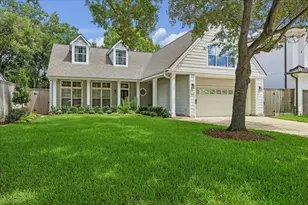
This Townhome is Conveniently Located in the Fabulous Galleria Area! This Well-Established Neighborhood is Centrally located to all the amenities Houston has to offer. Just minutes away from the extraordinary shopping and dining choices that surround Post Oak Blvd. Memorial Park Trail, YMCA, HEB, Krogers, Trader Joe's and inner loop 610 are in walking distance or just a moment by car and you have arrived. This 2-story townhouse has been transformed, a complete renovation that has covered every inch of the property. Including all new pex plumbing, upgraded and updated electrical, brand new bathrooms, a brand new kitchen that offers open shelving high end black stainless appliances, and everything else that comes with a renovation that takes a home down to studs. This unit is like new but having the luxury of being in an established neighborhood. It's one of the few Units in the complex that has 3 bedrooms, plus it's on a corner lot, with a private 2-car garage and new roof.
Full Property Details
Full Property Details for 1115 Augusta Dr #38
General
- Price: $299,000
- HOA FEE: $365/month
- Taxes: $4,151 (2021)
- Status: Active
- Type: Townhouse
- Source: Houston
- MLS ID: 91357873
- Updated: 5/28/2026
- Added to Site: 1 day(s) ago
Interior
- Number of Rooms: 5
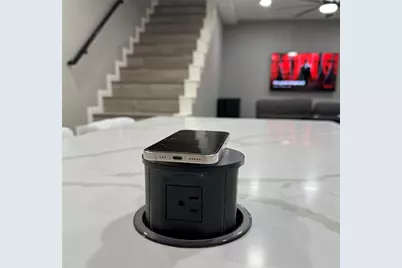
- Interior Features: Breakfast Bar, Balcony, Double Vanity, High Ceilings, Kitchen Island, Kitchen/Family Room Combo, Pots & Pan Drawers, Quartz Counters, Self-closing Cabinet Doors, Self-closing Drawers, Tub Shower, Vanity, Vaulted Ceiling(s), Ceiling Fan(s), Kitchen/Dining Combo, Living/Dining Room, Programmable Thermostat
- Appliances: Dryer, Dishwasher, Electric Oven, Free-Standing Range, Disposal, Microwave, Washer, ENERGY STAR Qualified Appliances
- Flooring: Engineered Hardwood, Plank, Vinyl
Rooms
Bathrooms
- Total Bathrooms: 3
- Full Bathrooms: 2
- Half Bathrooms: 1
Bedrooms
- Total Bedrooms: 3
Other Rooms
- Laundry: Laundry in Utility Room
Additional Information
- Shared Amenities: Pool
- Pool: Yes
- Pool Description: Association
- Security/Safety: Security System Owned
Exterior
- Exterior Features: Balcony, Deck, Paved Driveway, Patio
- Porch/Patio/Deck: Balcony, Deck, Patio
Parking
- Garage: Yes
- Attached garage: Yes
- Garage Spaces: 2
- Parking Features: Attached, Garage, Garage Door Opener
Location
- Area: 22
- County: Harris
- Subdivision: Augusta Square Condo
- Driving Directions: Near the Post Oak YMCA on Augusta South of Sugar Hill on East side, Turn in Driveway on South side
- Direction Faces: South
School Information
- Elem School District: 27 - Houston
- Midd School District: 27 - Houston
- High School District: 27 - Houston
- Elementary School: BRIARGROVE ELEMENTARY SCHOOL
- Middle School: TANGLEWOOD MIDDLE SCHOOL
- High School: WISDOM HIGH SCHOOL
Community
- Assoc. Name: Creative Management Company
- Assoc. Fees Include: Common Areas, Maintenance Structure
Heating & Cooling
- Central air: Yes
- Air Conditioning: Yes
- Cooling Type: Central Air, Electric
- Heating Type: Central, Electric
Utilities
- Sewer: Public Sewer
- Water: Public
Structural Information
- Architectural Style: Contemporary/Modern
- Construction: Brick, Stucco
- Roof: Other
- Windows: Low-Emissivity Windows
- Doors: Insulated Doors
- Stories/Levels: 2
- Square Feet: 1,580
- Sq. Ft. Source: Owner
- Living Area: 1,580 Sq. Ft.
- Year Built: 1977
- Year Built Source: Owner
Lot Features
- Property View: Southern Exposure
- Lot Size Source: Appraiser
Green Features
- Energy Efficient: Appliances, Doors, HVAC, Insulation, Lighting, Thermostat, Windows
Financial Considerations
- Association Fee: $365
- Assoc Fee Freq.: Monthly
- Tax Amount: $4,151
- Tax Year: 2021
- Terms: Cash, Conventional, Investor Financing
Disclosures and Reports
- Ownership: Full Ownership
- Legal Description: UNIT G38 .019605 INT COMMON LAND & ELE AUGUSTA SQUARE CONDO
- Legal Disclosures: Covenants/Restrictions Disclosure, First Right of Refusal
- APN: 108-858-007-0038
Listed by Karen Davis Properties (713) 540-2120, Karen Davis (713) 540-2120

Get Pre-Approved Today
Schools
Schools serving 1115 Augusta Dr #38
School District:Houston Independent School District
| Name | Grades | Distance |
|---|---|---|
Briargrove Elementary School 6145 San Felipe Street, Houston, TX 77057 | K-5 | 0.8 mi |
Tanglewood Middle 5215 San Felipe Street, Houston, TX 77056 | 6-8 | 0.9 mi |
Lee High School, Houston, TX 6529 Beverly Hill Street, Houston, TX 77057 | 9-12 | 2.1 mi |
Disclaimer:
School attendance boundaries provided by ATTOM Data Solutions and are for reference only. Contact the school directly to verify enrollment eligibility.
Price & Sales History for 1115 Augusta Dr #38
Date
Details
Price
Change
Source
5/28/2026
Listed
$299,000
—
MLS
Disclaimer: Historical sales information is derived from public records provided by the county offices. Information is not guaranteed and should be independently verified.
Tax History
Tax History for 1115 Augusta Dr #38
Year
Property Taxes
Change
Tax Assessment
Change
2025
$4,814
21%
$226,509
6%
2023
$3,982
—
$214,069
8%
2022
$3,982
263%
$197,630
1%
2022
$1,098
1491%
$195,757
10%
2021
$69
3%
$178,118
2%
2020
$67
-99%
$174,917
-10%
2019
$4,695
-4%
$193,871
—
2018
$4,906
—
$193,871
—
2017
$4,898
—
$193,871
—
2016
$4,902
2%
$193,871
2%
2015
$4,796
—
$189,173
9%
2015
$4,796
20%
$173,148
11%
2013
$4,001
—
$156,342
—
Disclaimer: Historical tax information is derived from public records provided by the county offices. Information is not guaranteed and should be independently verified.
Estimate the Cost
Estimate the Cost for 1115 Augusta Dr #38
1115 Augusta Drive #38, Houston, TX 77057 (MLS# 91357873) is a Townhouse property with 3 bedrooms, 2 full bathrooms and 1 partial bathroom. 1115 Augusta Drive #38 is currently listed for $299,000 and was received on May 28, 2026. Want to learn more about 1115 Augusta Drive #38? Do you have questions about finding other Townhouse real estate for sale in Downtown Houston? You can browse all Downtown Houston real estate or contact a Coldwell Banker agent to request more information.