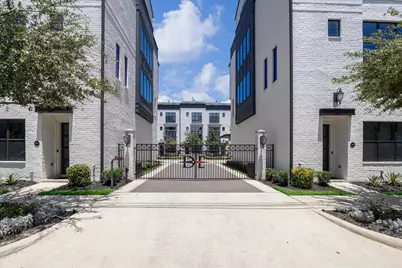
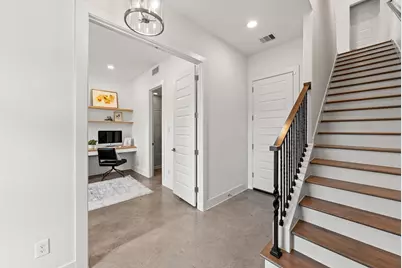


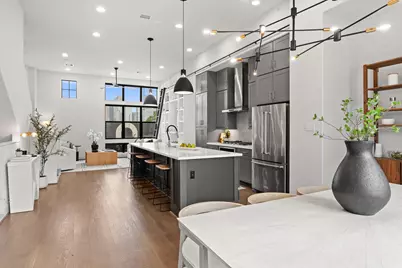
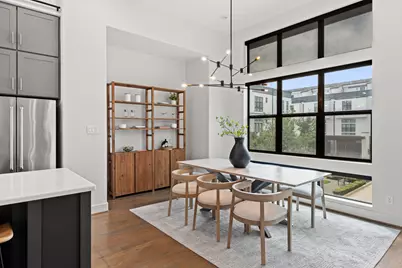




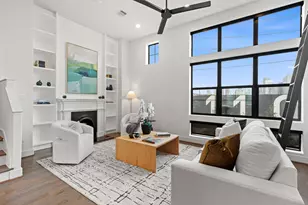
This is a carousel with tiles that activate property listing cards. Use the previous and next buttons to navigate.
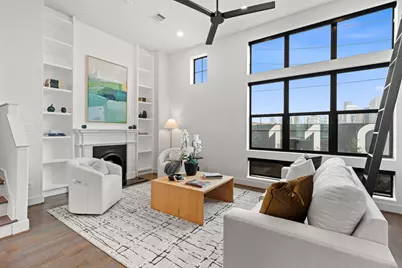
$559,000
This is a carousel with tiles that activate property listing cards. Use the previous and next buttons to navigate.
Full Property Details for 1119 Paige St
General
- Price: $559,000
- HOA FEE: $156/month
- Status: Active
- Type: Single Family
- Source: Houston
- MLS ID: 59287364
- Updated: 7/21/2026
- Added to Site: 7 day(s) ago
Interior
- Number of Rooms: 6
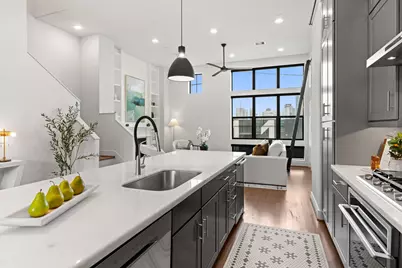
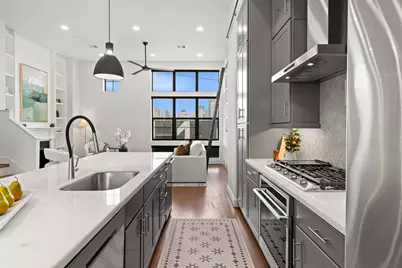
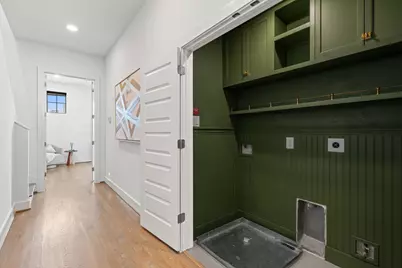
- Interior Features: Double Vanity, High Ceilings, Kitchen/Family Room Combo, Bath in Primary Bedroom, Marble Counters, Self-closing Cabinet Doors, Self-closing Drawers, Soaking Tub, Separate Shower, Ceiling Fan(s), Programmable Thermostat
- Appliances: Dishwasher, Electric Oven, Gas Cooktop, Disposal, Microwave
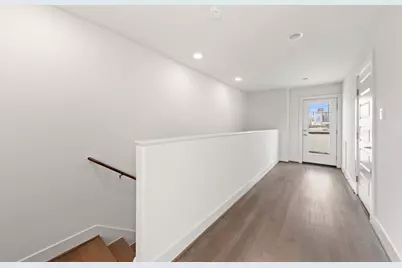
- Flooring: Carpet, Concrete, Tile, Wood
Rooms
Bathrooms
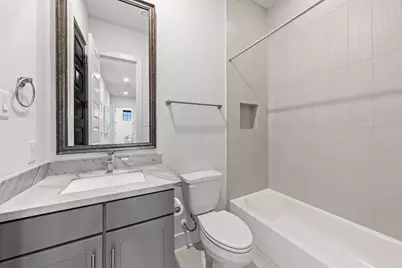
- Total Bathrooms: 4
- Full Bathrooms: 3
- Half Bathrooms: 1
Bedrooms
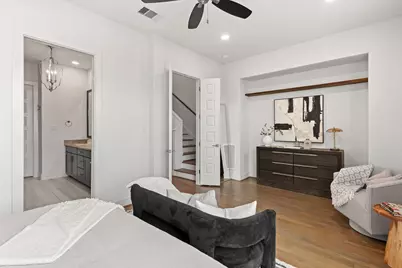
- Total Bedrooms: 3
Other Rooms
- Laundry: Washer Hookup, Electric Dryer Hookup, Gas Dryer Hookup
Additional Information
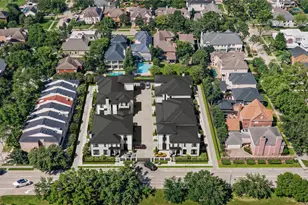
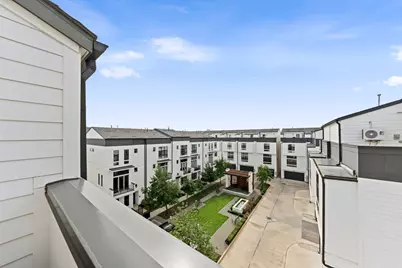
- Shared Amenities: Maintenance Grounds, Picnic Area, Trash, Gated
- Security/Safety: Security Gate, Security System Leased, Smoke Detector(s)
Exterior
- Exterior Features: Sprinkler/Irrigation
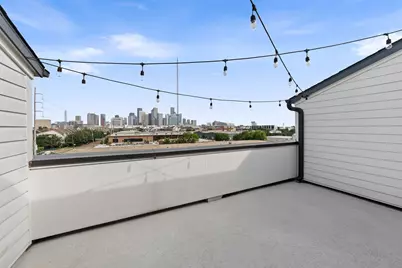
- Porch/Patio/Deck: Deck, Rooftop
Parking
- Garage: Yes
- Attached garage: Yes
- Garage Spaces: 2
- Parking Features: Attached, Garage
Location
- Area: 4
- County: Harris
- Subdivision: EADO
- Driving Directions: Take exit 45A toward Scott St. Continue on Gulf Fwy. Take Velasco St and Polk St to Paige St. Turn left toward Gulf Fwy. Turn right onto Velasco St. Turn left onto Polk St. Turn right onto Paige St.
- Direction Faces: West
School Information
- Elem School District: 27 - Houston
- Midd School District: 27 - Houston
- High School District: 27 - Houston
- Elementary School: LANTRIP ELEMENTARY SCHOOL
- Middle School: NAVARRO MIDDLE SCHOOL (HOUSTON)
- High School: WHEATLEY HIGH SCHOOL
Community
- Association: Yes
- Assoc. Name: Midtown Management
- Assoc. Fees Include: Common Areas, Recreation Facilities
Heating & Cooling
- Central air: Yes
- Air Conditioning: Yes
- Cooling Type: Central Air, Electric
- Heating Type: Central, Gas
Utilities
- Sewer: Public Sewer
- Water: Public
Structural Information
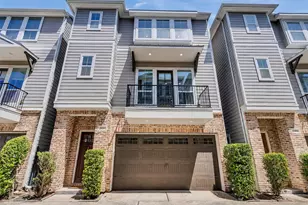
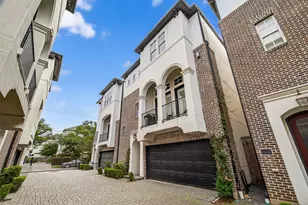
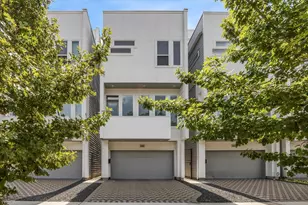
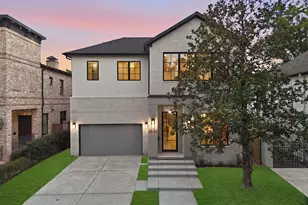
- Architectural Style: Contemporary/Modern
- Builder: Enterra Homes
- Construction: Cement Siding, Stucco
- Roof: Composition
- Stories/Levels: 4
- Square Feet: 2,422
- Sq. Ft. Source: Appraiser
- Living Area: 2,422 Sq. Ft.
- Year Built: 2019
- Year Built Source: Owner
Lot Features
- Lot Features: Subdivision
Green Features
- Energy Efficient: Thermostat
- Indoor Air Quality: Ventilation
Financial Considerations
- Association Fee: $156
- Assoc Fee Freq.: Monthly
- Terms: Cash, Conventional, FHA, VA Loan
Disclosures and Reports
- Ownership: Full Ownership
- Legal Description: Lot 05 Blk 01
- Legal Disclosures: Seller Disclosure
- APN: 139-666-001-0005
Listed by Compass RE Texas, LLC - The Heights (832) 899-4788, Tommy Walker (281) 948-1316
Schools serving 1119 Paige St
| Name | Grades | Distance |
|---|---|---|
Lantrip Elementary School 100 Telephone Road, Houston, TX 77023 | K-5 | 1 mi |
Navarro Middle 5100 Polk Street, Houston, TX 77023 | 6-8 | 1.7 mi |
Wheatley High School 4801 Providence Street, Houston, TX 77020 | 9-12 | 2.5 mi |
Price & Sales History for 1119 Paige St
Tax History for 1119 Paige St
Estimate the Cost for 1119 Paige St
1119 Paige Street, Houston, TX 77003 (MLS# 59287364) is a Single Family property with 3 bedrooms, 3 full bathrooms and 1 partial bathroom. 1119 Paige Street is currently listed for $559,000 and was received on July 21, 2026. Want to learn more about 1119 Paige Street? Do you have questions about finding other Single Family real estate for sale in Downtown Houston? You can browse all Downtown Houston real estate or contact a Coldwell Banker agent to request more information.