No photo available
$325,000 Just Listed
Property Description
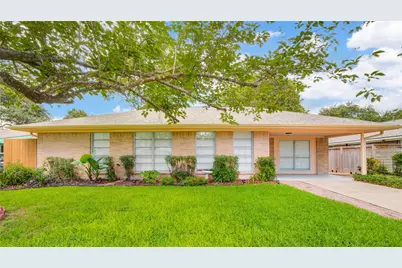
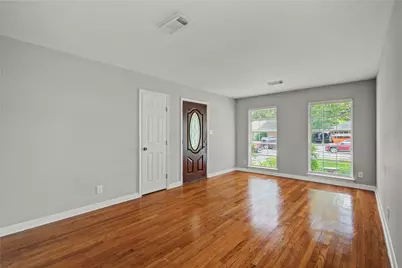
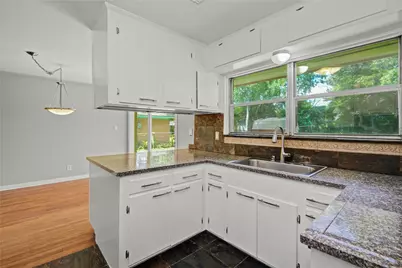
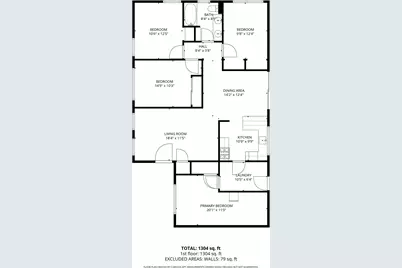
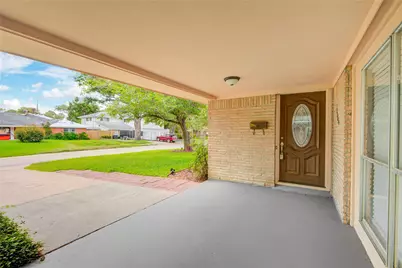
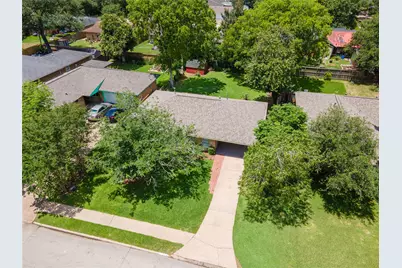
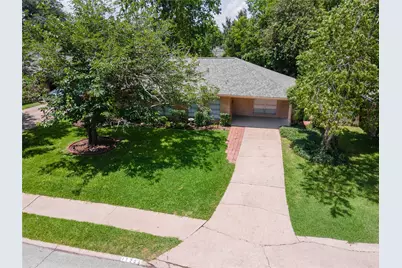
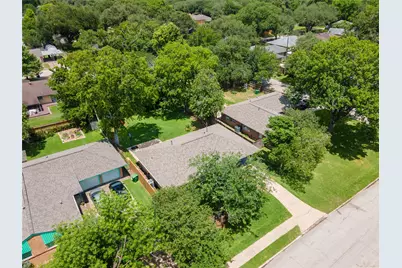
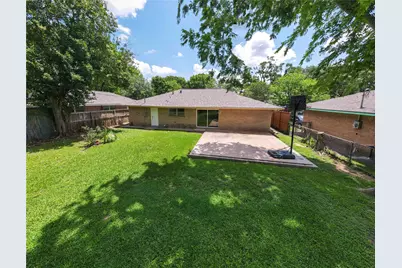
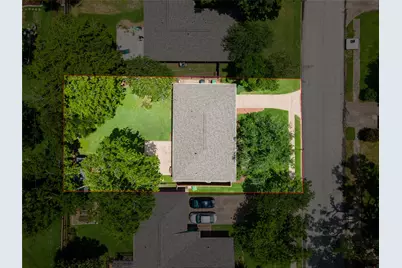
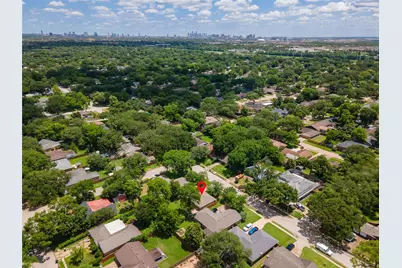
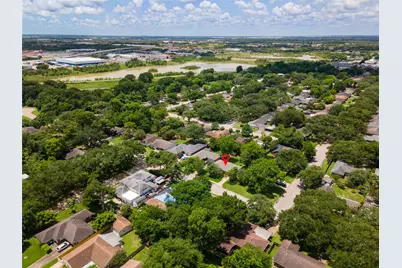
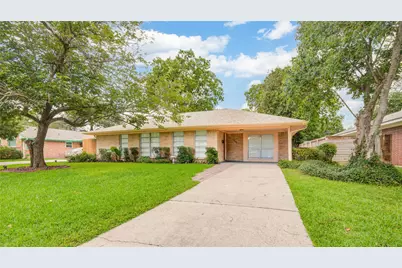
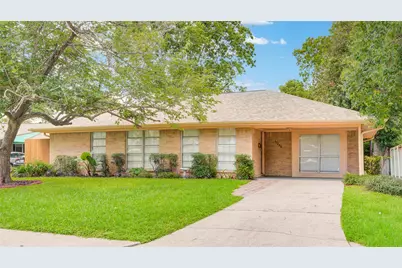
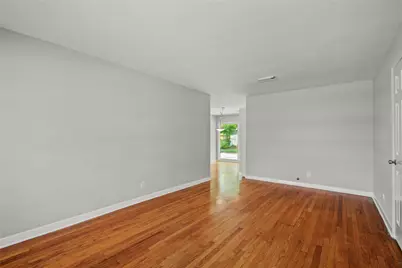
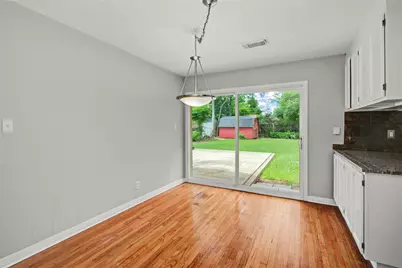
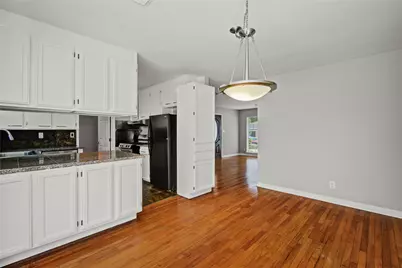
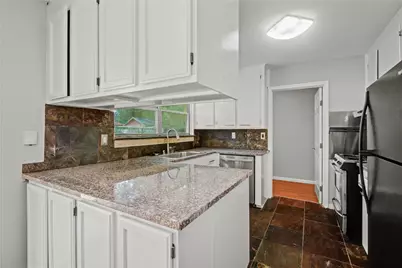
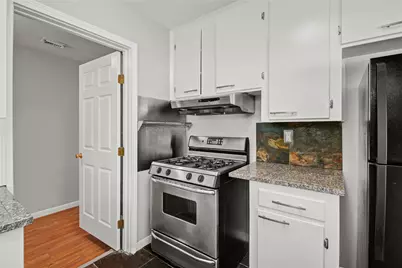
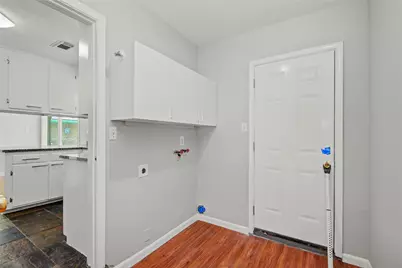
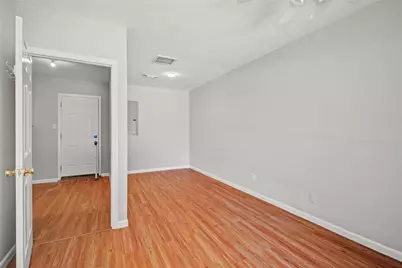
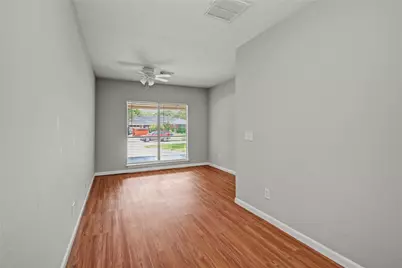
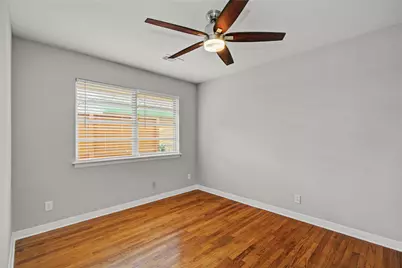
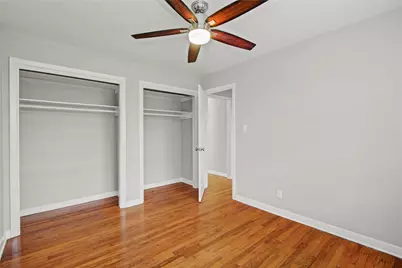
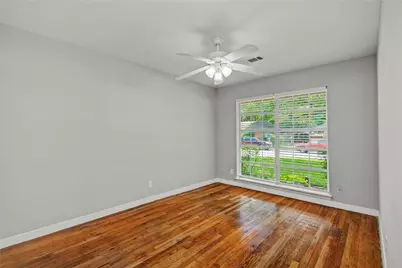
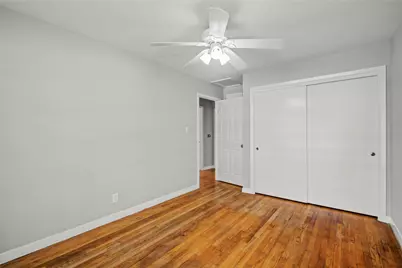
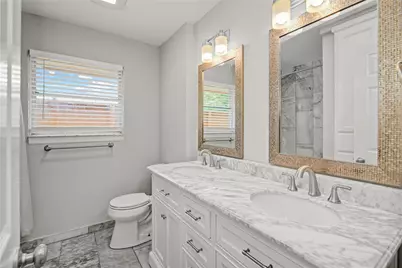
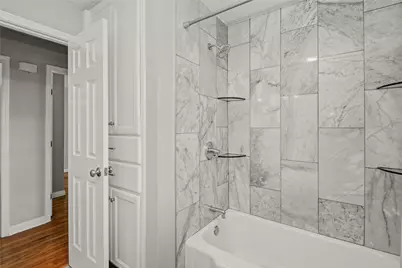
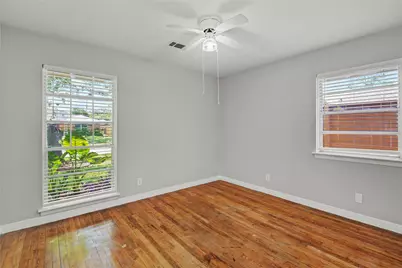
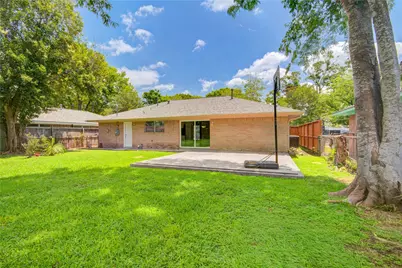
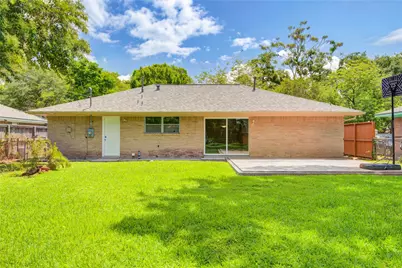
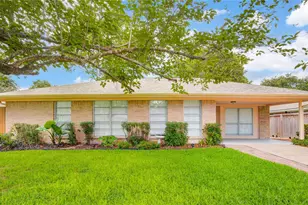
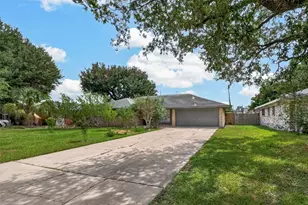
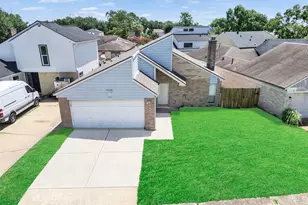
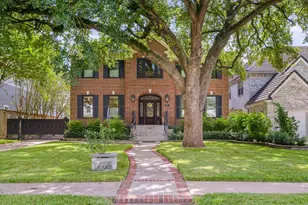
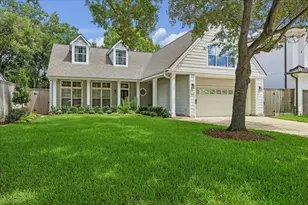
Welcome home to 11206 Cliffwood! Perfectly located 4 bedroom home close to Medical Ctr, Galleria, Stadiums, & freeway access to all things Houston! Oversized windows illuminate original wood floors of this NEVER FLOODED Ranch style house. Fresh paint throughout including the ceilings! Clean & ready to move in w/ updated bath of double sinks in quartz countertop. Keeping vintage laundry perks like hampers & wood cabinetry the tile has been redone. Kitchen boasts so much storage, gas range, oversized SS sink & granite countertops. Laundry room w/ access to the backyard has enough space for 2nd refrigerator & bonus pantry. Garage built out for more living space w closet too! 3 more bedrooms down the hall w/ extra storage are also all painted fresh w/ ceiling fans & large closets. Fully fenced back yard has a poured patio already plumbed in for your eventual add on including another bath. Oversized lot w/ mature trees, lush grass & covered patio out front. Call for your private tour today!
Full Property Details
Full Property Details for 11206 Cliffwood Dr
General
- Price: $325,000
- Taxes: $5,029 (2025)
- Status: Active
- Type: Single Family
- Source: Houston
- MLS ID: 31140513
- Updated: 5/28/2026
- Added to Site: 2 day(s) ago
Interior
- Number of Rooms: 8
- Interior Features: Granite Counters, Ceiling Fan(s), Programmable Thermostat
- Appliances: Dishwasher, Electric Range, Disposal, Gas Range, Refrigerator
- Flooring: Slate, Wood
Rooms
Bathrooms
- Total Bathrooms: 1
- Full Bathrooms: 1
Bedrooms
- Total Bedrooms: 4
Other Rooms
- Laundry: Washer Hookup, Electric Dryer Hookup, Gas Dryer Hookup
Exterior
- Exterior Features: Deck, Fence, Patio, Private Yard, Storage
- Porch/Patio/Deck: Deck, Patio
Parking
- Parking Features: Converted Garage, Driveway, None
Location
- Area: 20
- County: Harris
- Subdivision: Post Oak Manor Sec 05
- Driving Directions: Exiting South Post Oak from 610S you take a left on Benning after the Belfort light. take aright on Cliffwood and property is on the right hand side.
- Direction Faces: East
School Information
- Elem School District: 27 - Houston
- Midd School District: 27 - Houston
- High School District: 27 - Houston
- Elementary School: RED ELEMENTARY SCHOOL
- Middle School: MEYERLAND MIDDLE SCHOOL
- High School: WESTBURY HIGH SCHOOL
Heating & Cooling
- Central air: Yes
- Air Conditioning: Yes
- Cooling Type: Central Air, Electric
- Heating Type: Central, Gas
Utilities
- Sewer: Public Sewer
- Water: Public
Structural Information
- Architectural Style: Ranch
- Construction: Brick, Cement Siding, Wood Siding
- Roof: Composition
- Windows: Low-Emissivity Windows
- Doors: Insulated Doors
- Stories/Levels: 1
- Square Feet: 1,304
- Sq. Ft. Source: Owner
- Living Area: 1,304 Sq. Ft.
- Year Built: 1957
- Year Built Source: Public Records
Additional Structures
- Other Structures: Shed(s)
Lot Features
- Lot Size (Acres): 0.168
- Lot Size Source: Appraiser
- Lot Features: Subdivision
- Fencing (Description): Back Yard
Green Features
- Energy Efficient: Radiant Attic Barrier, Doors, Thermostat, Windows
- Indoor Air Quality: Ventilation
Financial Considerations
- Tax Amount: $5,029
- Tax Year: 2025
- Terms: Cash, Conventional, FHA, Investor Financing, VA Loan
Disclosures and Reports
- Legal Description: LT 3 BLK 4 POST OAK MANOR SEC 5
- Legal Disclosures: Seller Disclosure
- APN: 089-113-000-0003
- Section: 5
Listed by Walzel Properties - Corporate Office (832) 674-4960, Amy Lynch Kolflat (713) 724-4646

Get Pre-Approved Today
Schools
Schools serving 11206 Cliffwood Dr
School District:Houston Independent School District
| Name | Grades | Distance |
|---|---|---|
Red Elementary School 4520 Tonawanda Drive, Houston, TX 77035 | K-5 | 0.7 mi |
Johnston Middle School 10410 Manhattan Drive, Houston, TX 77096 | 6-8 | 1.4 mi |
Westbury High School 11911 Chimney Rock Road, Houston, TX 77035 | 9-12 | 1.5 mi |
Disclaimer:
School attendance boundaries provided by ATTOM Data Solutions and are for reference only. Contact the school directly to verify enrollment eligibility.
Price & Sales History for 11206 Cliffwood Dr
Date
Details
Price
Change
Source
5/27/2026
Listed
$325,000
—
MLS
Disclaimer: Historical sales information is derived from public records provided by the county offices. Information is not guaranteed and should be independently verified.
Tax History
Tax History for 11206 Cliffwood Dr
Year
Property Taxes
Change
Tax Assessment
Change
2025
$61
-98%
$243,315
13%
2023
$2,579
—
$215,106
1%
2022
$2,579
-21%
$213,492
2%
2022
$3,271
-8%
$208,665
2%
2021
$3,538
-4%
$203,877
-1%
2020
$3,668
-26%
$205,318
—
2019
$4,972
-4%
$205,318
—
2018
$5,195
2%
$205,318
2%
2017
$5,107
10%
$202,139
10%
2016
$4,647
10%
$183,763
10%
2015
$4,235
—
$167,058
-1%
2015
$4,235
20%
$168,234
22%
2013
$3,533
—
$138,065
—
Disclaimer: Historical tax information is derived from public records provided by the county offices. Information is not guaranteed and should be independently verified.
Estimate the Cost
Estimate the Cost for 11206 Cliffwood Dr
11206 Cliffwood Drive, Houston, TX 77035 (MLS# 31140513) is a Single Family property with 4 bedrooms and 1 full bathroom. 11206 Cliffwood Drive is currently listed for $325,000 and was received on May 27, 2026. Want to learn more about 11206 Cliffwood Drive? Do you have questions about finding other Single Family real estate for sale in Houston? You can browse all Houston real estate or contact a Coldwell Banker agent to request more information.