This is a carousel with tiles that activate property listing cards. Use the previous and next buttons to navigate.
$1,795 Just Listed
This is a carousel with tiles that activate property listing cards. Use the previous and next buttons to navigate.
Full Property Details for 11280 Braes Forest Dr #105
General
- Rent: $1,795
- Status: Active
- Type: Townhouse
- Source: Houston
- MLS ID: 7944434
- Updated: 9/28/2026
- Added to Site: 2 day(s) ago
Rental Information
- Lease/Rent Term: Long Term
- Date Available: 9/28/2026
Interior
- Number of Rooms: 17
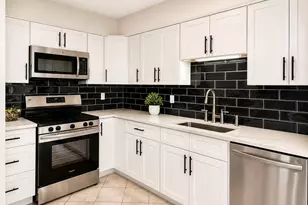
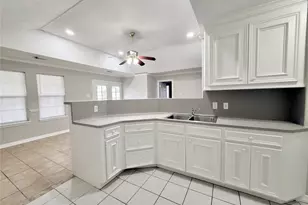
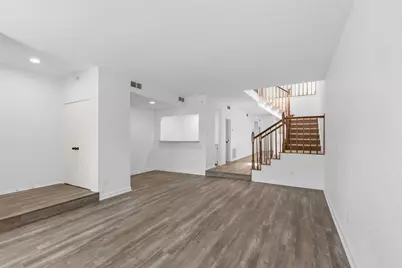
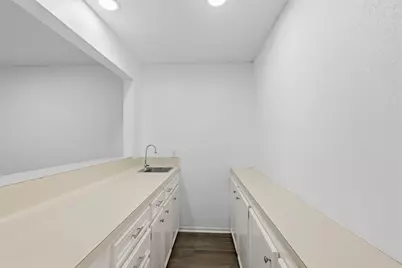
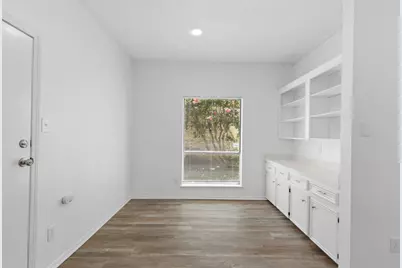
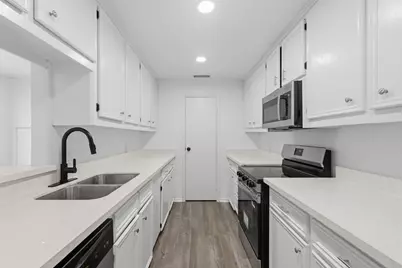
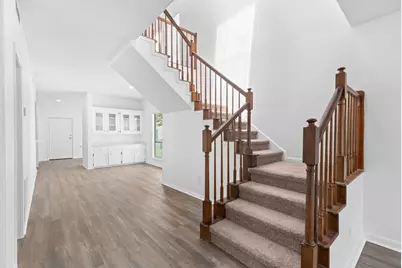
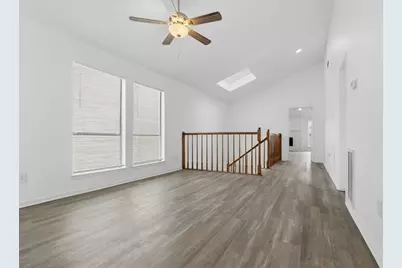
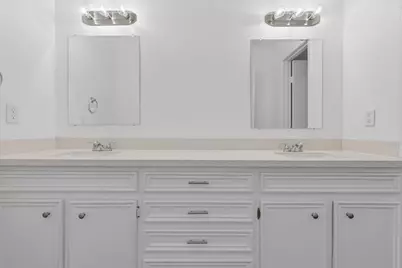
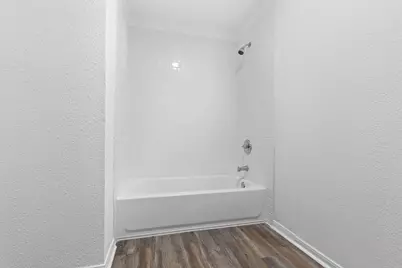
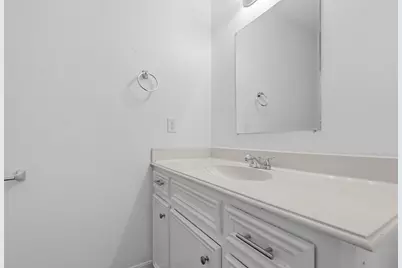
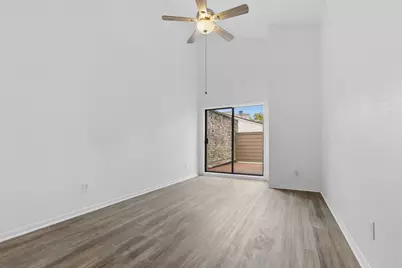
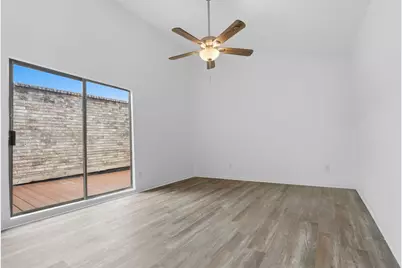
- Interior Features: All Bedrooms Up, Wet Bar, Breakfast Bar, Brick Walls, Balcony, Dry Bar, Double Vanity, Entrance Foyer, En Suite Bathroom, Full Bath on Main Level, High Ceilings, Bath in Primary Bedroom, Pantry, Quartz Counters, Sitting Area in Primary, Split Bedrooms, Separate Shower, Tub Shower, Upper Level Primary, Vanity, Vaulted Ceiling(s)
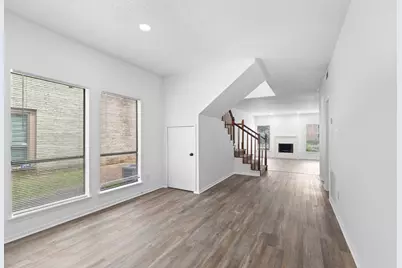
- Fireplace: Yes
- Number of Fireplaces: 2
- Fireplace(s): Free Standing, Gas Log, Wood Burning
- Appliances: Dishwasher, Electric Oven, Electric Range, Disposal, Microwave, Oven
- Furnishings: Unfurnished
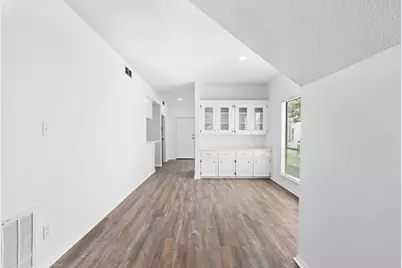
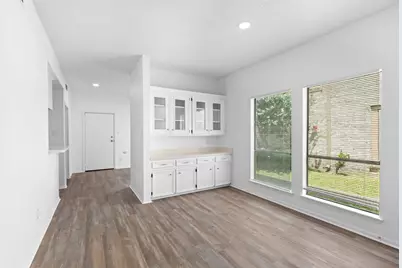
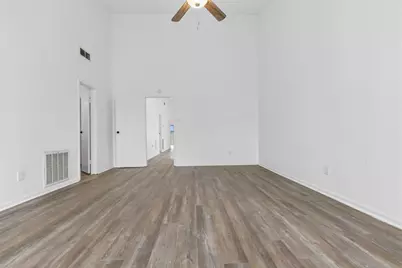
- Flooring: Plank, Vinyl
Rooms
Bathrooms
- Total Bathrooms: 4
- Full Bathrooms: 3
- Half Bathrooms: 1
Bedrooms
- Total Bedrooms: 3
Other Rooms
- Laundry: Washer Hookup, Electric Dryer Hookup, Gas Dryer Hookup
Additional Information
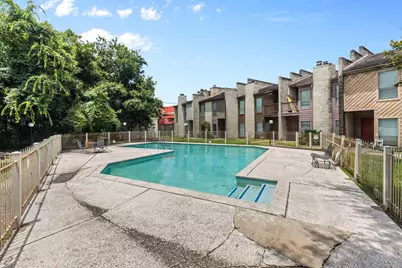
- Shared Amenities: Pool
- Pool: Yes
- Pool Description: Association
- Security/Safety: Security Gate, Smoke Detector(s)
Exterior
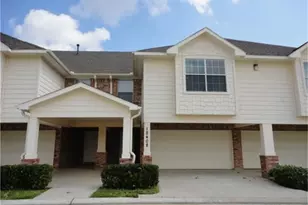
- Exterior Features: Deck, Patio
- Porch/Patio/Deck: Deck, Patio
Parking
- Garage: Yes
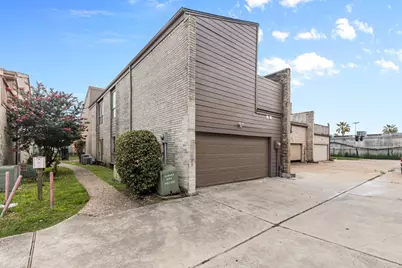
- Attached garage: Yes
- Garage Spaces: 2
- Parking Features: Additional Parking, Attached, Garage, Unassigned
Location
- Area: 20
- County: Harris
- Subdivision: Seville T/H Fondren Sw
- Driving Directions: From Beltway 8, exit S. Gessner Rd and travel north. Turn right onto Creekbend Dr, then turn left onto Braes Forest Dr. Continue straight into the Seville Townhomes entrance. Building 105 will be on the right side. Park in designated visitor parking only.
School Information
- Elem School District: 27 - Houston
- Midd School District: 27 - Houston
- High School District: 27 - Houston
- Elementary School: MILNE ELEMENTARY SCHOOL
- Middle School: WELCH MIDDLE SCHOOL
- High School: SHARPSTOWN HIGH SCHOOL
Community
- Assoc. Name: Texas Homes Realty
Heating & Cooling
- Central air: Yes
- Air Conditioning: Yes
- Cooling Type: Central Air, Electric
- Heating Type: Central, Electric, Gas
Utilities
- Sewer: Public Sewer
- Water: Public
Structural Information
- Architectural Style: Traditional
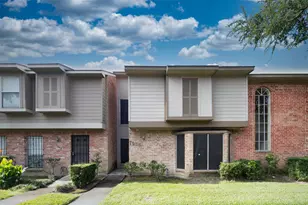
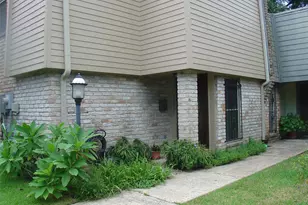
- Structure Type: Townhouse
- Windows: Window Coverings
- Doors: Insulated Doors
- Stories/Levels: 2
- Square Feet: 2,962
- Sq. Ft. Source: Appraiser
- Living Area: 2,962 Sq. Ft.
- Year Built: 1981
- Year Built Source: Public Records
Lot Features
- Lot Size Source: Appraiser
- Lot Dimensions: 22 x 82
- Lot Features: Other
Green Features
- Energy Efficient: Doors, HVAC, Thermostat
Disclosures and Reports
- Legal Description: UNIT 7 LBDG A 21 SEVILLE T/H - FONDREN SW
- Legal Disclosures: Liability Insurance Required, None
- APN: 112-912-001-0001
Listed by Epique Realty LLC (512) 387-0722, Juniat Thomas (281) 822-2744
Schools serving 11280 Braes Forest Dr #105
| Name | Grades | Distance |
|---|---|---|
Milne Elementary School 7800 Portal Drive, Houston, TX 77071 | K-5 | 0.5 mi |
Welch Middle School 11544 South Gessner Drive, Houston, TX 77071 | 6-8 | 0.5 mi |
Sharpstown High School 7504 Bissonnet Street, Houston, TX 77074 | 9-12 | 2.1 mi |
Price History for 11280 Braes Forest Dr #105
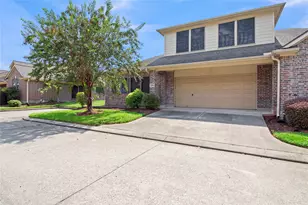
11280 Braes Forest Drive #105, Houston, TX 77071 (MLS# 7944434) is a Townhouse property with 3 bedrooms, 3 full bathrooms and 1 partial bathroom. 11280 Braes Forest Drive #105 is currently listed for rent at $1,795 and was received on September 28, 2026. Want to learn more about 11280 Braes Forest Drive #105? Do you have questions about finding other real estate for sale or rent in Downtown Houston? You can browse all Downtown Houston rentals or contact a Coldwell Banker agent to request more information.