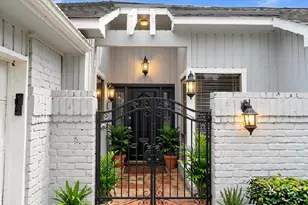
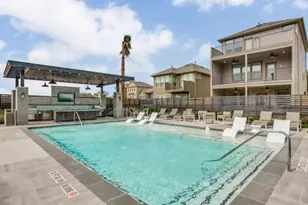
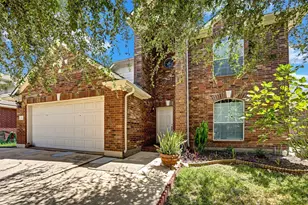
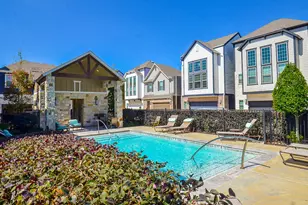
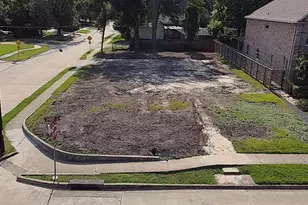
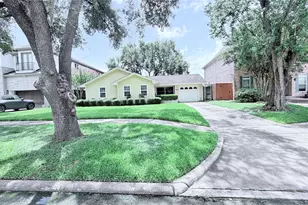
Full Property Details for 11302 Burgoyne Dr
General
- Price: $365,000
- HOA FEE: $69/month
- HOA FEE FREQ.: Annually
- Taxes: $7,621 (2025)
- Status: Active
- Type: Single Family
- Source: Houston
- MLS ID: 61474400
- Updated: 9/29/2026
- Added to Site: 109 day(s) ago
Interior
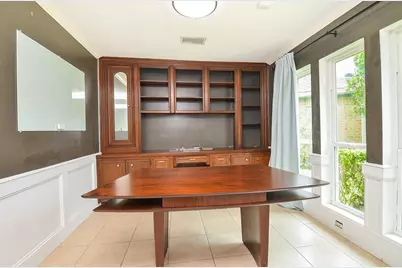
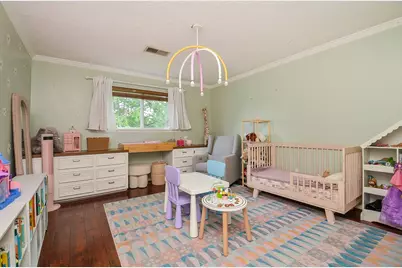
- Number of Rooms: 10
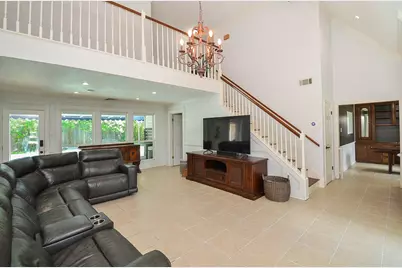
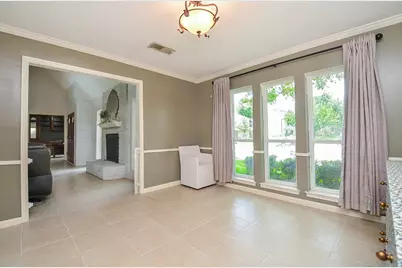
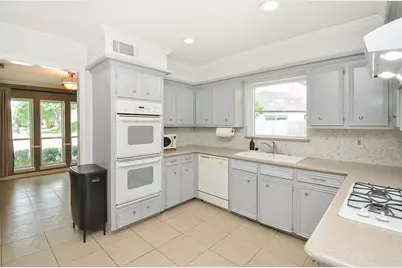
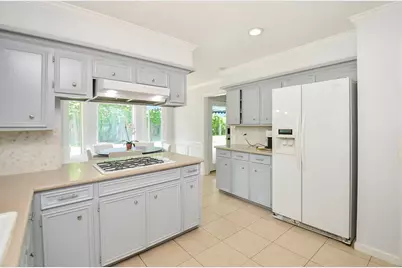
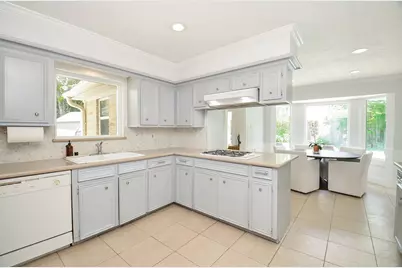
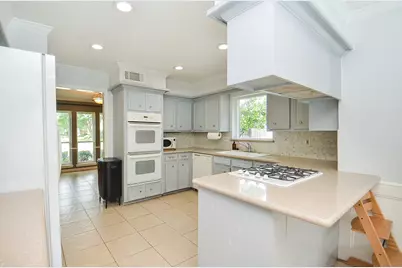
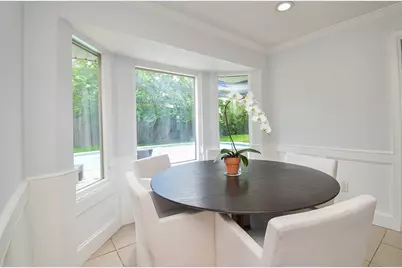
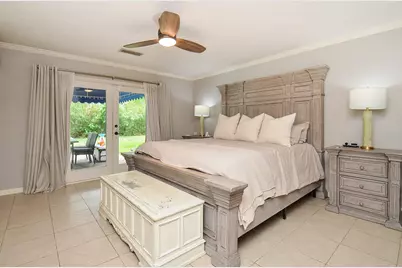
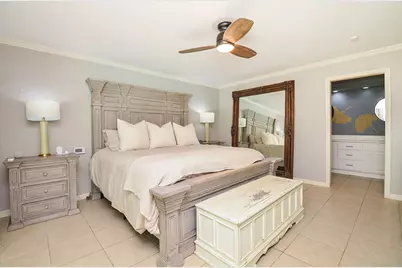
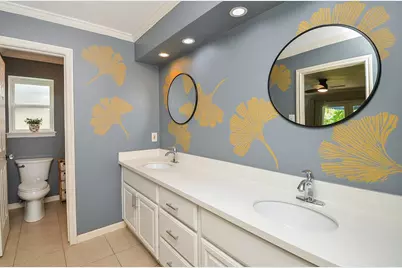
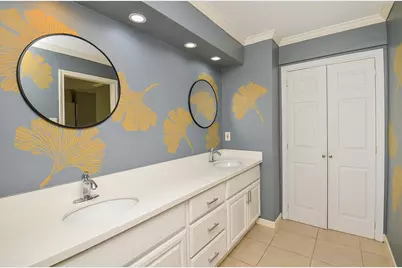
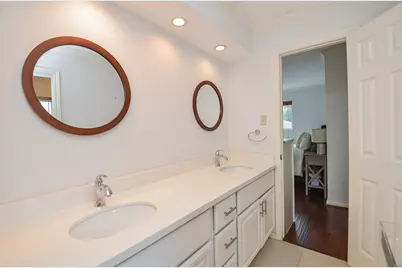
- Interior Features: Breakfast Bar, Balcony, Crown Molding, Double Vanity, En Suite Bathroom, High Ceilings, Bath in Primary Bedroom, Main Level Primary, Pots & Pan Drawers, Pantry, Walk-In Closet(s), Window Treatments
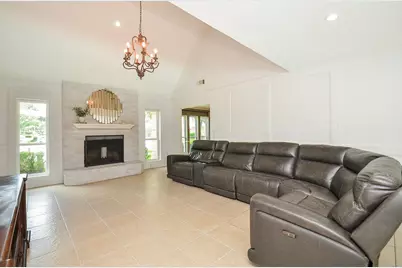
- Fireplace: Yes
- Number of Fireplaces: 1
- Fireplace(s): Gas
- Appliances: Double Oven, Dishwasher, Gas Cooktop, Disposal, Microwave, Refrigerator
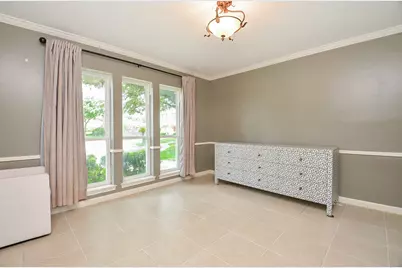
- Flooring: Laminate, Tile
Rooms
- Total Bathrooms: 3
- Full Bathrooms: 2
- Half Bathrooms: 1
Additional Information
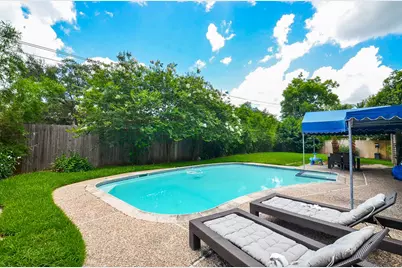
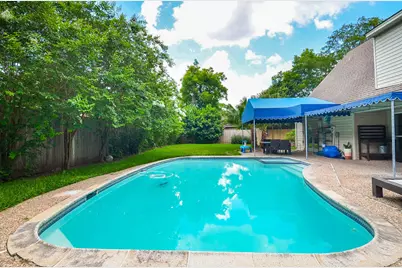
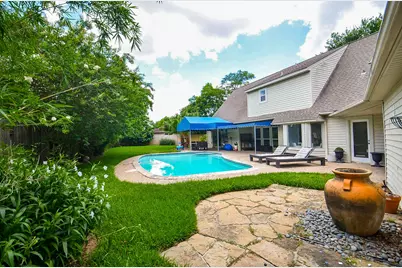
- Pool: Yes
- Private Pool: Yes
- Pool Description: Gunite, In Ground
- Security/Safety: Security Gate
Exterior
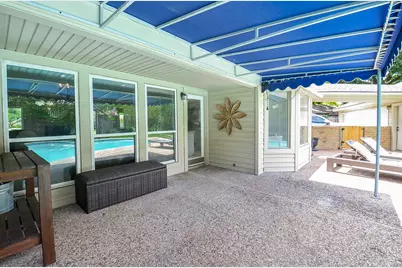
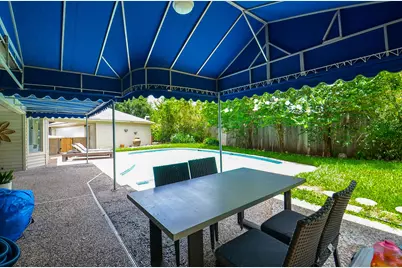
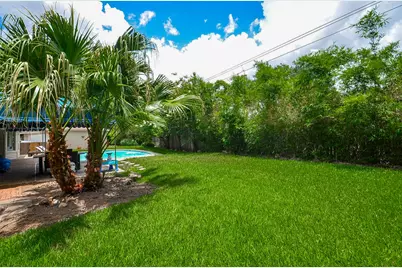
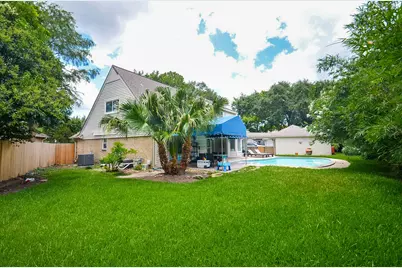
- Exterior Features: Covered Patio, Fully Fenced, Fence, Patio, Private Yard
- Porch/Patio/Deck: Covered, Deck, Patio
Parking
- Garage: Yes
- Garage Spaces: 2
- Parking Features: Detached, Electric Gate, Garage, Garage Door Opener
Location
- Area: 31
- County: Harris
- Subdivision: Village West Sec 01
- Driving Directions: Off I-10 exit Kirkwood, drive North, left on Briar Forest Drive, right on Woodland Park Drive. Left on Olympia Drive, right on Stoneford Drive, left on Burgoyne drive, home is at the end of the culdesac.
School Information
- Elem School District: 27 - Houston
- Midd School District: 27 - Houston
- High School District: 27 - Houston
- Elementary School: ASKEW ELEMENTARY SCHOOL
- Middle School: REVERE MIDDLE SCHOOL
- High School: WESTSIDE HIGH SCHOOL
Community
- Association: Yes
- Assoc. Name: Spectrum
Heating & Cooling
- Central air: Yes
- Air Conditioning: Yes
- Cooling Type: Central Air, Electric
- Heating Type: Central, Gas
Utilities
- Sewer: Public Sewer
- Water: Public
Structural Information
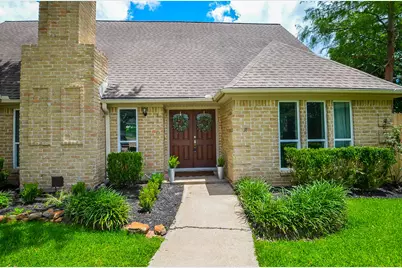
- Architectural Style: Traditional
- Construction: Brick, Vinyl Siding
- Roof: Composition
- Windows: Window Coverings
- Stories/Levels: 2
- Square Feet: 2,317
- Sq. Ft. Source: Appraiser
- Living Area: 2,317 Sq. Ft.
- Year Built: 1977
- Year Built Source: Public Records
Lot Features
- Lot Size (Acres): 0.2722
- Lot Size Source: Appraiser
- Lot Features: Subdivision, Side Yard
- Fencing (Description): Back Yard
Green Features
- Energy Efficient: HVAC, Insulation, Other
Financial Considerations
- Association Fee: $829
- Assoc Fee Freq.: Annually
- Tax Amount: $7,621
- Tax Year: 2025
- Terms: Cash, Conventional, VA Loan
Disclosures and Reports
- Documents Avail.: Seller's Property Disclosure
- Legal Description: LT 41 BLK 2 VILLAGE WEST SEC 1
- APN: 109-698-000-0041
- Section: 1
Listed by BHHS Karapasha Realty (281) 944-3640, Kathy Garrison (281) 381-8644