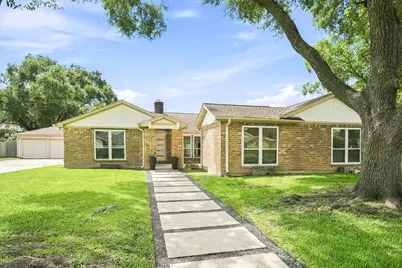
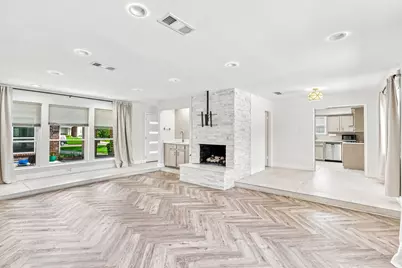
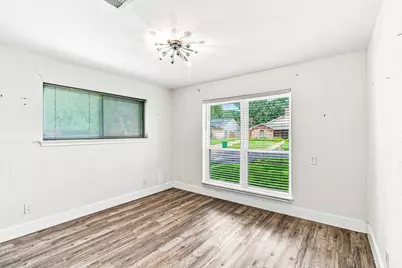
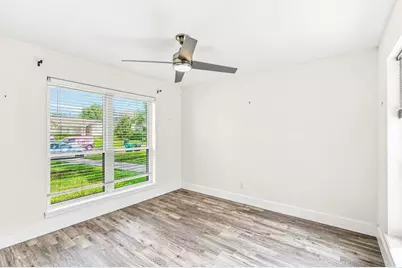
Full Property Details for 1135 Trowbridge Dr
General
- Price: $369,900
- HOA FEE: $9/month
- HOA FEE FREQ.: Annually
- Status: Active
- Type: Single Family
- Source: Houston
- MLS ID: 84513492
- Updated: 9/16/2026
- Added to Site: 62 day(s) ago
Interior
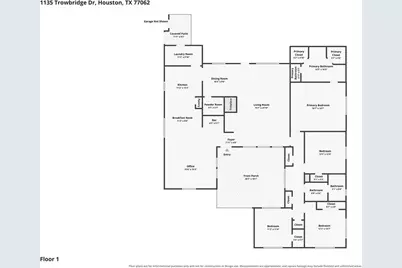
- Number of Rooms: 5
- Interior Features: All Bedrooms Down, Double Vanity, Main Level Primary, Pantry, Tub Shower, Walk-In Closet(s), Window Treatments, Ceiling Fan(s)
- Fireplace: Yes
- Number of Fireplaces: 1
- Appliances: Dishwasher, Electric Cooktop, Electric Oven, Disposal, Microwave, Refrigerator
- Flooring: Laminate, Tile
Rooms
- Total Bathrooms: 3
- Full Bathrooms: 2
- Half Bathrooms: 1
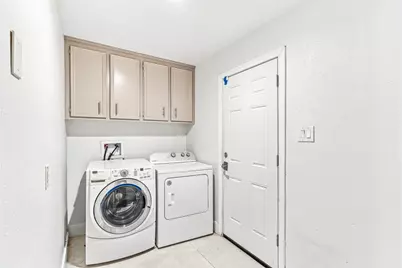
- Laundry: Washer Hookup, Electric Dryer Hookup
Additional Information
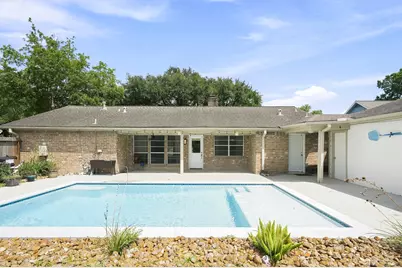
- Pool: Yes
- Private Pool: Yes
- Pool Description: In Ground
- Security/Safety: Smoke Detector(s)
Parking
- Garage: Yes
- Garage Spaces: 3
- Parking Features: Driveway, Garage
Location
- Area: 7
- County: Harris
- Subdivision: Oakbrook West Sec 04
- Driving Directions: 45 SOUTH TURN LEFT ON CLEAR LAKE CITY BLVD, TURN RIGHT ON EL CAMINO REAL, TURN LEFT ON PINELOCH, TURN RIGHT ON COBRE VALLEY DRIVE, RIGHT ON TROBRIDGE
School Information
- Elem School District: 9 - Clear Creek
- Midd School District: 9 - Clear Creek
- High School District: 9 - Clear Creek
- Elementary School: WARD ELEMENTARY SCHOOL (CLEAR CREEK)
- Middle School: CLEARLAKE INTERMEDIATE SCHOOL
- High School: CLEAR LAKE HIGH SCHOOL
Community
- Association: Yes
- Assoc. Name: CLCCA
Heating & Cooling
- Central air: Yes
- Air Conditioning: Yes
- Cooling Type: Central Air, Electric
- Heating Type: Central, Gas
Utilities
- Sewer: Public Sewer
- Water: Public
Structural Information
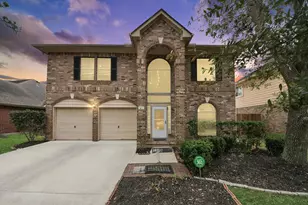
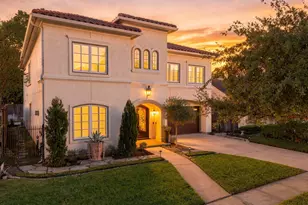
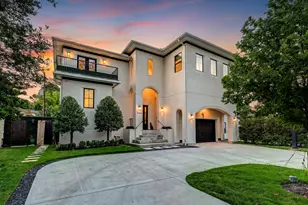
- Architectural Style: Contemporary/Modern, Ranch
- Construction: Brick, Wood Siding
- Roof: Composition
- Windows: Window Coverings
- Stories/Levels: 1
- Square Feet: 2,426
- Sq. Ft. Source: Appraiser
- Living Area: 2,426 Sq. Ft.
- Year Built: 1978
- Year Built Source: Public Records
Lot Features
- Lot Size (Acres): 0.3258
- Lot Size Source: Appraiser
- Lot Features: Subdivision
Financial Considerations
- Association Fee: $108
- Assoc Fee Freq.: Annually
- Terms: Cash, Conventional, FHA, VA Loan
Disclosures and Reports
- Legal Description: LT 22 BLK 27 OAKBROOK WEST SEC 4
- Legal Disclosures: None
- APN: 109-287-000-0022
- Section: 4
Listed by Real Property Management Prestige (281) 984-7463, Lori Wells (281) 672-8978