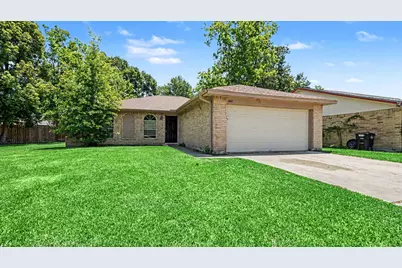
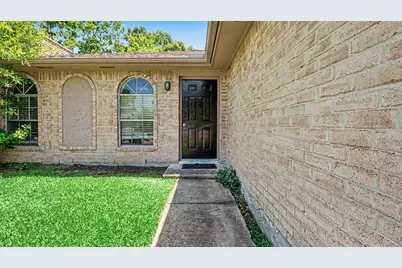
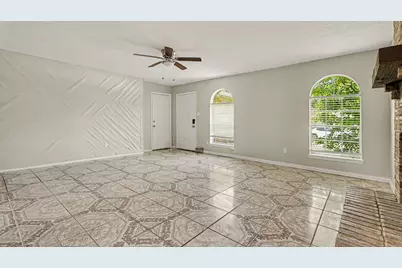
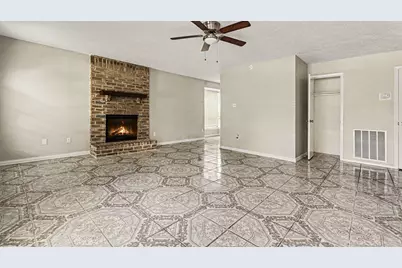
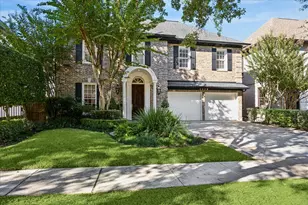
Full Property Details for 11410 Dew Arbor St
General
- Price: $204,900
- HOA FEE: $24/month
- HOA FEE FREQ.: Annually
- Taxes: $5,507 (2025)
- Status: Active
- Type: Single Family
- Source: Houston
- MLS ID: 28777677
- Updated: 6/18/2026
- Added to Site: 158 day(s) ago
Interior
- Number of Rooms: 5
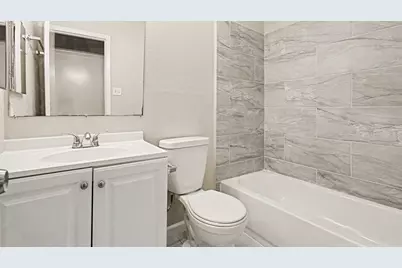
- Interior Features: Granite Counters, Tub Shower, Kitchen/Dining Combo
- Fireplace: Yes
- Number of Fireplaces: 1
- Appliances: Dishwasher, Electric Cooktop, Electric Oven, Refrigerator
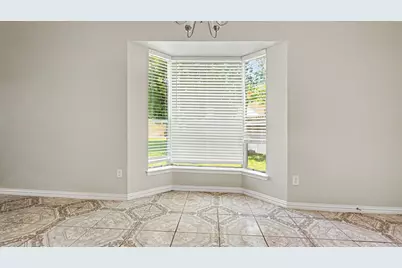
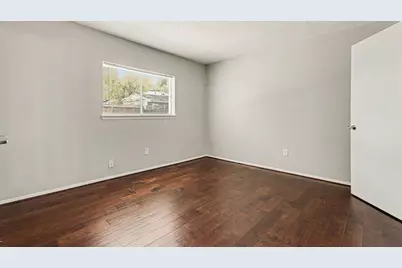
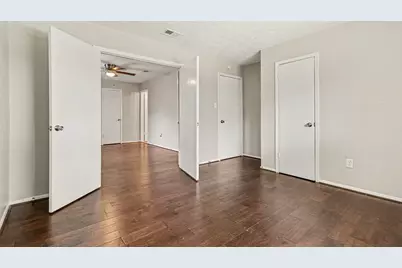
- Flooring: Laminate, Vinyl
Rooms
- Total Bathrooms: 2
- Full Bathrooms: 2
Exterior
- Exterior Features: Deck, Porch, Patio
- Porch/Patio/Deck: Deck, Patio, Porch
Parking
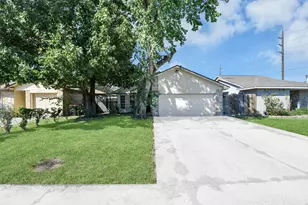
- Garage: Yes
- Attached garage: Yes
- Garage Spaces: 2
- Parking Features: Attached, Garage
Location
- Area: 13
- County: Harris
- Subdivision: Rushwood Sec 04
- Driving Directions: From I-45 North, take the exit for Rankin Road and head west. Continue for approximately one mile and turn right onto Spears Road. Turn left onto Dew Arbor Street; the property will be located on your left-hand side.
- Direction Faces: East
School Information
- Elem School District: 1 - Aldine
- Midd School District: 1 - Aldine
- High School District: 1 - Aldine
- Elementary School: SPENCE ELEMENTARY SCHOOL
- Middle School: PLUMMER MIDDLE SCHOOL
- High School: DAVIS HIGH SCHOOL (ALDINE)
Community
- Association: Yes
- Assoc. Name: Rushwood Homeowners Association
Heating & Cooling
- Central air: Yes
- Air Conditioning: Yes
- Cooling Type: Central Air, Electric
- Heating Type: Central, Gas
Utilities
- Sewer: Public Sewer
- Water: Public
Structural Information
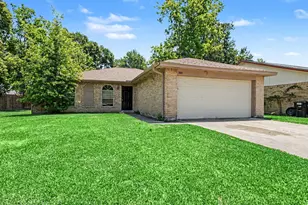
- Architectural Style: Traditional
- Construction: Other
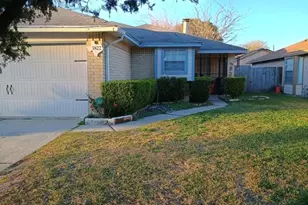
- Roof: Composition
- Stories/Levels: 1
- Square Feet: 1,345
- Sq. Ft. Source: Appraiser
- Living Area: 1,345 Sq. Ft.
- Year Built: 1980
- Year Built Source: Public Records
Lot Features
- Lot Size (Acres): 0.1392
- Lot Size Source: Appraiser
- Lot Dimensions: 81 x 65 x 105 x 32 x 24 x 16
- Lot Features: Cul-De-Sac, Subdivision
Financial Considerations
- Association Fee: $290
- Assoc Fee Freq.: Annually
- Tax Amount: $5,507
- Tax Year: 2025
- Terms: Cash, Conventional, FHA, VA Loan
Disclosures and Reports
- Legal Description: LT 32 BLK 2 RUSHWOOD SEC 4
- Legal Disclosures: Municipal Utility District Disclosure, Special Addendum, Seller Disclosure
- APN: 114-399-002-0032
- Section: 4
Listed by Entera Realty LLC (888) 216-6364, Lynette Thomas (888) 216-6364