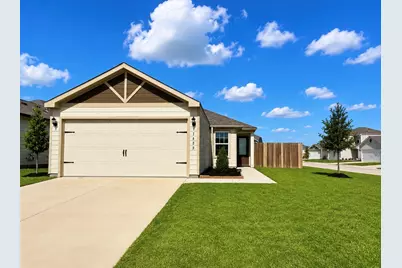
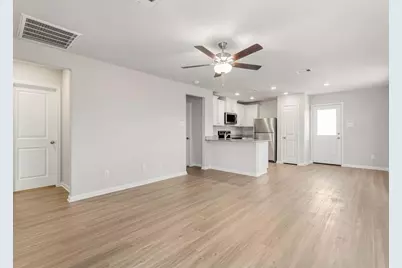
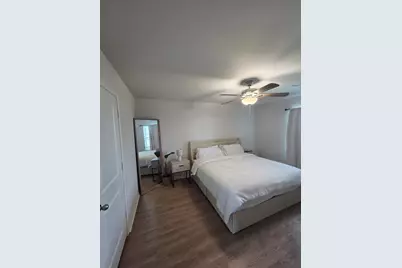
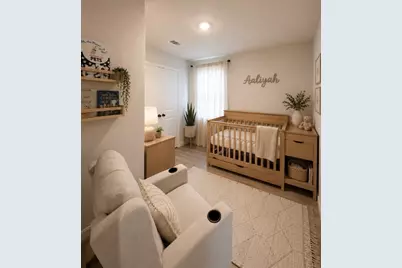
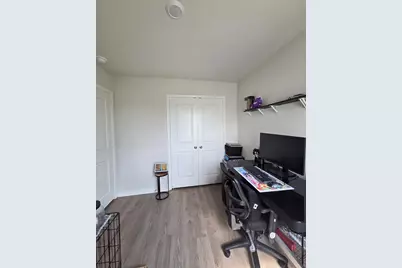
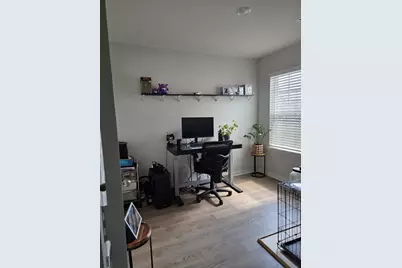
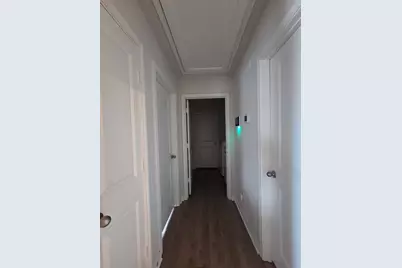
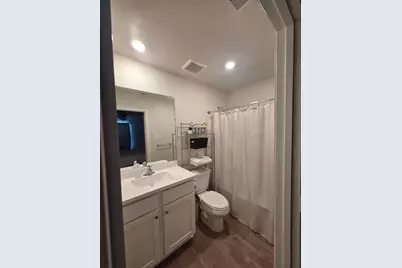


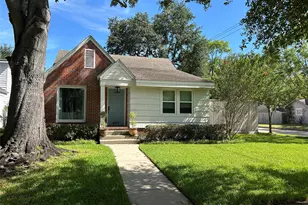
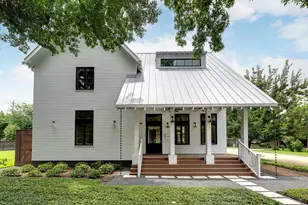
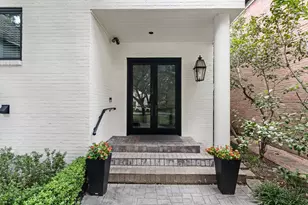
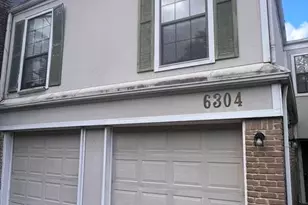
Full Property Details for 11423 Prairie Walk Dr
General
- Price: $259,900
- HOA FEE: $37/month
- HOA FEE FREQ.: Annually
- Taxes: $6,197 (2025)
- Status: Active
- Type: Single Family
- Source: Houston
- MLS ID: 75382275
- Updated: 8/22/2026
- Added to Site: 53 day(s) ago
Interior
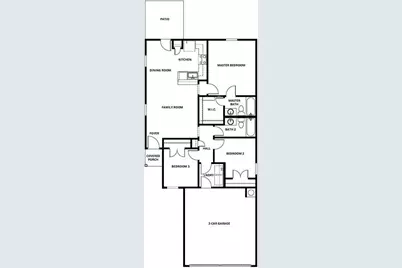
- Number of Rooms: 9
- Interior Features: All Bedrooms Down, Breakfast Bar, Granite Counters, Kitchen/Family Room Combo, Pantry, Split Bedrooms, Tub Shower, Window Treatments, Kitchen/Dining Combo
- Appliances: Dishwasher, Disposal, Gas Oven, Gas Range, Microwave, Refrigerator
- Flooring: Laminate
Rooms
- Total Bathrooms: 2
- Full Bathrooms: 2
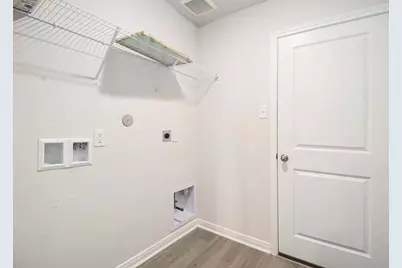
- Laundry: Washer Hookup, Electric Dryer Hookup, Gas Dryer Hookup
Additional Information
- Shared Amenities: Picnic Area, Playground, Park, Trail(s)
- Security/Safety: Security System Leased, Smoke Detector(s)
Parking
- Garage: Yes
- Attached garage: Yes
- Garage Spaces: 2
- Parking Features: Attached, Garage
Location
- Area: 3
- County: Harris
- Subdivision: Park Vista/El Tesoro Sec 1
- Driving Directions: Take 1-45 South, Exit 40C to Reveille Street/ Telephone Road, Right onto Airport Boulevard, Left onto Mykawa Road, Right on Selinsky Road, turn left onto Park Vista Oaks Drive, Turn left onto Wide Meadow Dr, Turn right onto Prairie Walk Dr.
School Information
- Elem School District: 27 - Houston
- Midd School District: 27 - Houston
- High School District: 27 - Houston
- Elementary School: FROST ELEMENTARY SCHOOL (HOUSTON)
- Middle School: THOMAS MIDDLE SCHOOL
- High School: STERLING HIGH SCHOOL (HOUSTON)
Community
- Association: Yes
- Assoc. Name: SBB Management
Heating & Cooling
- Central air: Yes
- Air Conditioning: Yes
- Cooling Type: Central Air, Electric
- Heating Type: Heat Pump
Utilities
- Sewer: Public Sewer
- Water: Public
Structural Information
- Architectural Style: Traditional
- Builder: LGI Homes
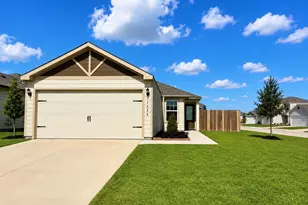
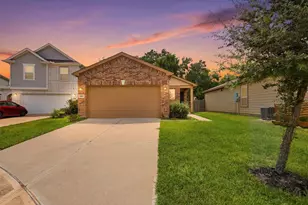
- Construction: Cement Siding
- Roof: Composition
- Windows: Window Coverings
- Stories/Levels: 1
- Square Feet: 1,091
- Sq. Ft. Source: Appraiser
- Living Area: 1,091 Sq. Ft.
- Year Built: 2023
- Year Built Source: Builder
Lot Features
- Lot Size (Acres): 0.1489
- Lot Size Source: Appraiser
- Lot Features: Corner Lot, Subdivision
Financial Considerations
- Association Fee: $444
- Assoc Fee Freq.: Annually
- Tax Amount: $6,197
- Tax Year: 2025
- Terms: Cash, Conventional, FHA, VA Loan
Disclosures and Reports
- Ownership: Full Ownership
- Legal Description: LT 11 BLK 2 PARK VISTA AT EL TESORO SEC 1
- Legal Disclosures: Seller Disclosure
- APN: 144-731-002-0011
- Section: 1
Listed by RE/MAX Pearland (713) 340-2000, Maria Orozco (832) 567-2337