No photo available
$357,000 Just Listed
Property Description
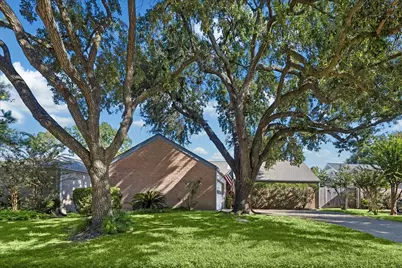
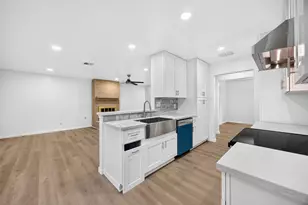
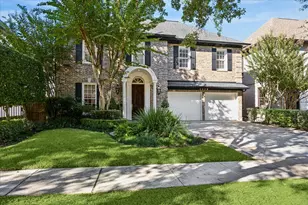
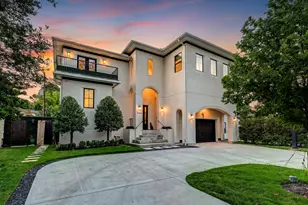
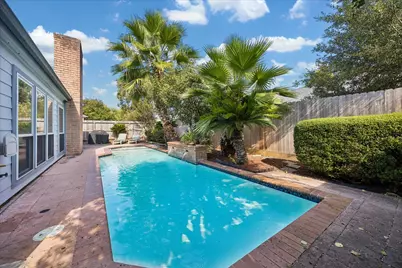
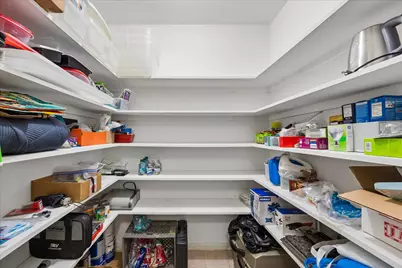
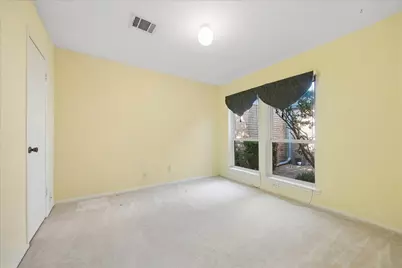
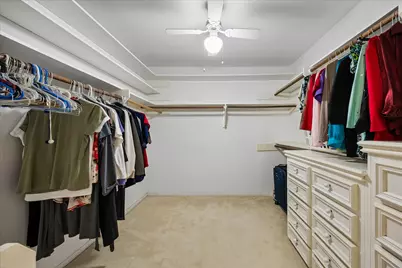
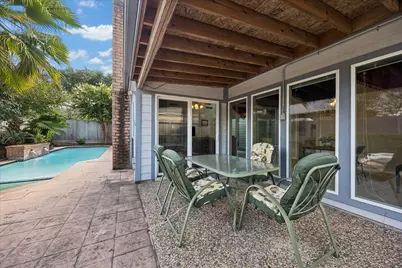
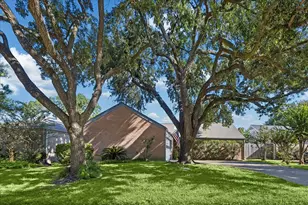
Beautifully appointed 3 bedroom home in Village West offering a well-designed floor plan with inviting living spaces and wonderful views of the covered patio & pool. The island kitchen features a cooktop, abundant cabinetry, and great workspace, along with an oversized walk-in pantry providing exceptional storage. The dining room flows naturally into the spacious family room, creating a comfortable setting for everyday living. A wet bar adds a special touch for entertaining guests. Split-bedroom plan offers privacy with the Primary Suite located at the back of the home. Enjoy beautiful views of the pool from the dining, living, & Primary area. Tons of storage throughout the home add to its functionality and appeal. With this generous storage, pool views, wet bar & inviting indoor-outdoor connection, this home offers both comfort and style.
Full Property Details
Full Property Details for 11510 Overbrook Ln
General
- Price: $357,000
- HOA FEE: $69/month
- HOA FEE FREQ.: Annually
- Taxes: $7,401 (2025)
- Status: Active
- Type: Single Family
- Source: Houston
- MLS ID: 75462508
- Updated: Today (9/1/2026)
- Added to Site: Today
Interior
- Number of Rooms: 7
- Interior Features: All Bedrooms Down, Double Vanity, Kitchen Island, Pots & Pan Drawers, Pantry, Soaking Tub, Separate Shower, Tub Shower, Walk-In Pantry, Ceiling Fan(s), Programmable Thermostat
- Fireplace: Yes
- Number of Fireplaces: 1
- Fireplace(s): Gas Log
- Appliances: Dishwasher, Electric Cooktop, Electric Oven, Disposal, Microwave, Oven, Cooktop
- Flooring: Brick, Carpet, Plank, Tile, Vinyl
Rooms
Bathrooms
- Total Bathrooms: 2
- Full Bathrooms: 2
Bedrooms
- Total Bedrooms: 3
Other Rooms
- Laundry: Washer Hookup, Electric Dryer Hookup
Additional Information
- Shared Amenities: Clubhouse, Playground, Pool, Tennis Court(s), Trash, Guard
- Pool: Yes
- Private Pool: Yes
- Pool Description: Gunite, In Ground, Pool/Spa Combo, Association
Exterior
- Exterior Features: Fence
Parking
- Garage: Yes
- Attached garage: Yes
- Garage Spaces: 2
- Parking Features: Attached, Garage
Location
- Area: 31
- County: Harris
- Subdivision: Village West
- Driving Directions: From Briar Forest go West on Woodland Park, Left on Olympia, Right on Stoneford and Right on Overbrook Ln. House is on your right
- Direction Faces: South
School Information
- Elem School District: 27 - Houston
- Midd School District: 27 - Houston
- High School District: 27 - Houston
- Elementary School: ASKEW ELEMENTARY SCHOOL
- Middle School: REVERE MIDDLE SCHOOL
- High School: WESTSIDE HIGH SCHOOL
Community
- Association: Yes
- Assoc. Name: Spectrum Ass. Management
- Assoc. Fees Include: Clubhouse, Common Areas, Recreation Facilities
Heating & Cooling
- Central air: Yes
- Air Conditioning: Yes
- Cooling Type: Central Air, Electric, Attic Fan
- Heating Type: Central, Gas
Utilities
- Sewer: Public Sewer
- Water: Public
Structural Information
- Architectural Style: Contemporary/Modern, Traditional
- Construction: Brick, Cement Siding, Wood Siding
- Roof: Composition
- Windows: Low-Emissivity Windows
- Stories/Levels: 1
- Square Feet: 2,090
- Sq. Ft. Source: Appraiser
- Living Area: 2,090 Sq. Ft.
- Year Built: 1980
- Year Built Source: Public Records
Lot Features
- Lot Size (Acres): 0.1734
- Lot Size Source: Appraiser
- Lot Features: Subdivision, Wooded
- Fencing (Description): Back Yard
Green Features
- Energy Efficient: Exposure/Shade, Thermostat, Windows
- Indoor Air Quality: Ventilation
Financial Considerations
- Association Fee: $829
- Assoc Fee Freq.: Annually
- Tax Amount: $7,401
- Tax Year: 2025
- Terms: Cash, Conventional, FHA
Disclosures and Reports
- Ownership: Full Ownership
- Legal Description: LT 58 BLK 3 VILLAGE WEST SEC 2
- Legal Disclosures: Seller Disclosure
- APN: 111-096-000-0058
- Section: 2
Listed by Lacey Cannon Properties (713) 298-4449, Phoebe Giddens (713) 828-6501
Get Pre-Approved Today
Schools
Schools serving 11510 Overbrook Ln
School District:Houston Independent School District
| Name | Grades | Distance |
|---|---|---|
Askew Elementary School 11200 Wood Lodge Drive, Houston, TX 77077 | K-5 | 0.9 mi |
Revere Middle School 10502 Briar Forest Drive, Houston, TX 77042 | 6-8 | 1.3 mi |
Westside High School 14201 Briar Forest Drive, Houston, TX 77077 | 9-12 | 3.7 mi |
Disclaimer:
School attendance boundaries provided by ATTOM Data Solutions and are for reference only. Contact the school directly to verify enrollment eligibility.
Price & Sales History for 11510 Overbrook Ln
Date
Details
Price
Change
Source
9/01/2026
Listed
$357,000
—
MLS
Disclaimer: Historical sales information is derived from public records provided by the county offices. Information is not guaranteed and should be independently verified.

Tax History
Tax History for 11510 Overbrook Ln
Year
Property Taxes
Change
Tax Assessment
Change
2025
$868
-81%
$346,000
3%
2023
$4,519
—
$337,026
-4%
2022
$4,519
-9%
$351,822
-2%
2022
$4,943
1%
$359,309
30%
2021
$4,882
-7%
$275,774
-4%
2020
$5,235
-27%
$286,751
-3%
2019
$7,136
2%
$294,700
7%
2018
$6,969
10%
$275,397
10%
2017
$6,325
10%
$250,361
10%
2016
$5,755
10%
$227,601
10%
2015
$5,246
—
$206,910
-14%
2015
$5,246
20%
$240,000
40%
2013
$4,376
—
$171,000
—
Disclaimer: Historical tax information is derived from public records provided by the county offices. Information is not guaranteed and should be independently verified.
Estimate the Cost
Estimate the Cost for 11510 Overbrook Ln
11510 Overbrook Lane, Houston, TX 77077 (MLS# 75462508) is a Single Family property with 3 bedrooms and 2 full bathrooms. 11510 Overbrook Lane is currently listed for $357,000 and was received on September 01, 2026. Want to learn more about 11510 Overbrook Lane? Do you have questions about finding other Single Family real estate for sale in Downtown Houston? You can browse all Downtown Houston real estate or contact a Coldwell Banker agent to request more information.