Full Property Details for 11515 Burdine Rd #549
General
- Price: $133,900
- HOA FEE: $433/month
- Taxes: $2,796 (2025)
- Status: Active
- Type: Condo
- Source: Houston
- MLS ID: 58789087
- Updated: 8/25/2026
- Added to Site: 98 day(s) ago
Interior
- Number of Rooms: 5
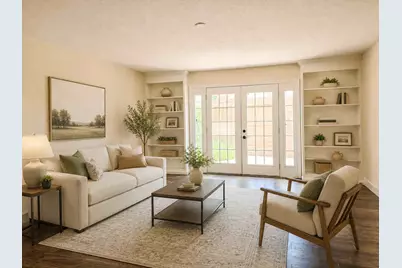
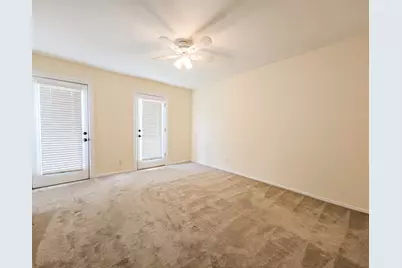
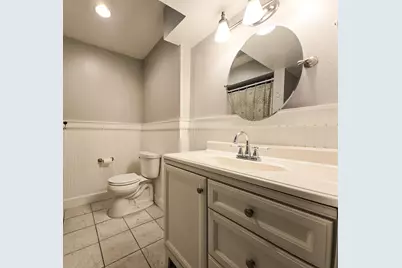
- Interior Features: Kitchen/Family Room Combo, Bath in Primary Bedroom, TwoBedroomsUp, Tub Shower, Ceiling Fan(s)
- Appliances: Dryer, Washer/Dryer Stacked, Dishwasher, Electric Oven, Electric Range, Free-Standing Range, Microwave, Oven, Washer
- Flooring: Carpet, Wood
Rooms
- Total Bathrooms: 2
- Full Bathrooms: 1
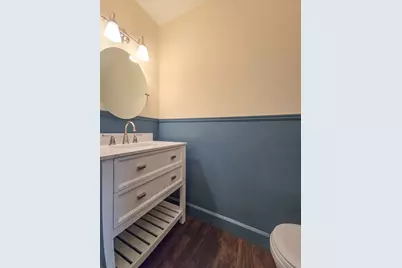
- Half Bathrooms: 1
Additional Information
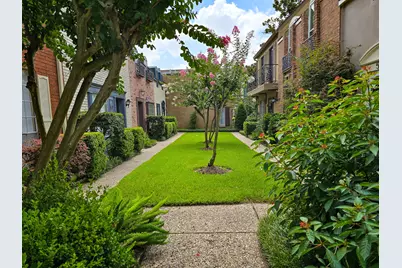
- Shared Amenities: Pool, Gated
- Pool: Yes
- Pool Description: Association
- Security/Safety: Security Gate
Exterior
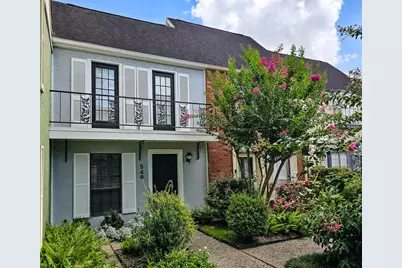
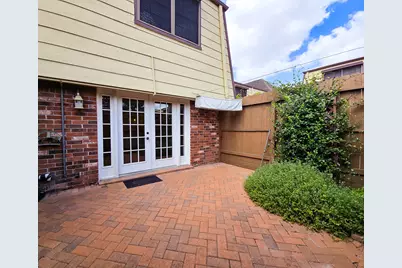
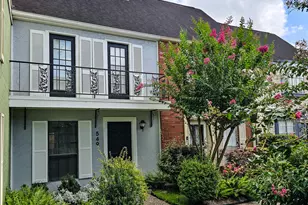
- Exterior Features: Balcony
- Porch/Patio/Deck: Balcony
Parking
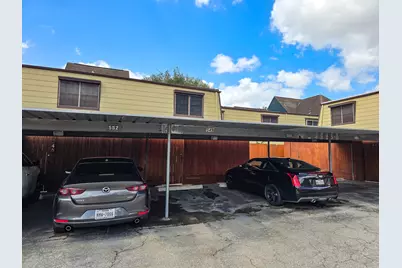
- Carports: Yes
- Carport Spaces: 2
- Parking Features: Assigned, Carport, Detached Carport
Location
- Area: 20
- County: Harris
- Subdivision: Westbury Square T/H Condo
- Driving Directions: From Loop 610, exit S Post Oak then exit W Bellfort Blvd. Right on W Bellfort and then left on Chimney Rock Road. Complex is on the right past Home Depot.
School Information
- Elem School District: 27 - Houston
- Midd School District: 27 - Houston
- High School District: 27 - Houston
- Elementary School: PARKER ELEMENTARY SCHOOL (HOUSTON)
- Middle School: MEYERLAND MIDDLE SCHOOL
- High School: WESTBURY HIGH SCHOOL
Community
- Assoc. Name: Canady & Canady LLC
- Assoc. Fees Include: Clubhouse, Common Areas, Maintenance Grounds, Maintenance Structure, Recreation Facilities, Sewer, Water
Heating & Cooling
- Central air: Yes
- Air Conditioning: Yes
- Cooling Type: Central Air, Electric
- Heating Type: Central, Electric
Utilities
- Sewer: Public Sewer
- Water: Public
Structural Information
- Architectural Style: Traditional
- Construction: Brick, Stucco, Wood Siding
- Roof: Built-Up, Composition
- Stories/Levels: 2
- Square Feet: 1,280
- Sq. Ft. Source: Appraiser
- Living Area: 1,280 Sq. Ft.
- Year Built: 1971
- Year Built Source: Public Records
Lot Features
- Lot Size Source: Appraiser
Financial Considerations
- Association Fee: $433
- Assoc Fee Freq.: Monthly
- Tax Amount: $2,796
- Tax Year: 2025
Disclosures and Reports
- Legal Description: UNIT 132 BLDG J .60 INT COMMON LAND & ELE WESTBURY SQUARE T/
- Legal Disclosures: Seller Disclosure
- APN: 113-484-000-0005
- Section: 1
Listed by Terry Burnaman (832) 309-3123, Terry Burnaman (832) 309-3123