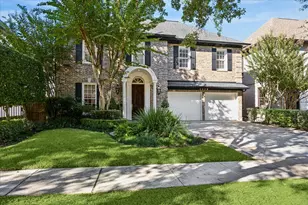
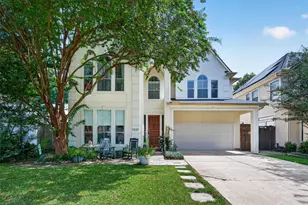
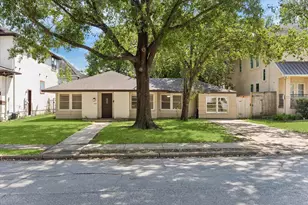
Full Property Details for 11534 Sagevalley Dr
General
- Price: $285,000
- HOA FEE: $28/month
- HOA FEE FREQ.: Annually
- Taxes: $5,470 (2025)
- Status: Active
- Type: Single Family
- Source: Houston
- MLS ID: 27256123
- Updated: 10/15/2026
- Added to Site: 63 day(s) ago
Interior
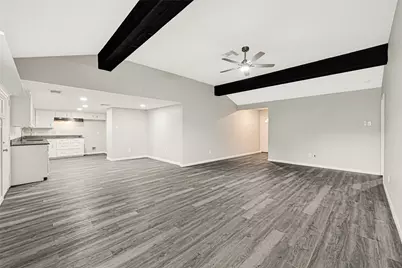
- Number of Rooms: 5
- Interior Features: All Bedrooms Down, Ceiling Fan(s)
- Fireplace: Yes
- Number of Fireplaces: 1
- Appliances: Dishwasher, Electric Cooktop, Disposal, Microwave
- Flooring: Vinyl
Rooms
- Total Bathrooms: 2
- Full Bathrooms: 2
- Laundry: Washer Hookup, Gas Dryer Hookup
Additional Information
- Shared Amenities: Basketball Court, Clubhouse, Playground, Pickleball, Park, Pool, Tennis Court(s)
- Pool: Yes
- Pool Description: Association
Parking
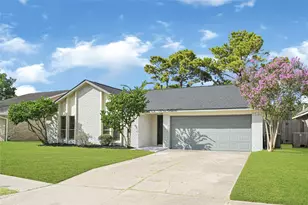
- Garage: Yes
- Attached garage: Yes
- Garage Spaces: 2
- Parking Features: Attached, Garage
Location
- Area: 3
- County: Harris
- Subdivision: Sageglen 04
- Driving Directions: From Beltway 8, exit Beamer Rd. Head south on Beamer Rd. Turn left onto Sageglen Dr. Turn right onto Sagevalley Dr. Property will be on the left.
School Information
- Elem School District: 9 - Clear Creek
- Midd School District: 9 - Clear Creek
- High School District: 9 - Clear Creek
- Elementary School: WEBER ELEMENTARY
- Middle School: WESTBROOK INTERMEDIATE SCHOOL
- High School: CLEAR BROOK HIGH SCHOOL
Community
- Association: Yes
- Assoc. Name: Sageglen Community Association
- Assoc. Fees Include: Common Areas, Recreation Facilities
Heating & Cooling
- Central air: Yes
- Air Conditioning: Yes
- Cooling Type: Central Air, Electric
- Heating Type: Central, Gas
Utilities
- Sewer: Public Sewer
- Water: Public
Structural Information
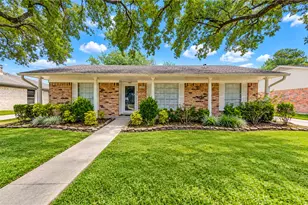
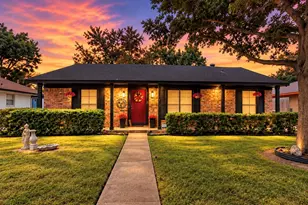
- Architectural Style: Traditional
- Construction: Brick
- Roof: Composition
- Stories/Levels: 1
- Square Feet: 1,836
- Sq. Ft. Source: Appraiser
- Living Area: 1,836 Sq. Ft.
- Year Built: 1979
- Year Built Source: Public Records
Lot Features
- Lot Size (Acres): 0.1377
- Lot Size Source: Appraiser
- Lot Features: Subdivision
Financial Considerations
- Association Fee: $333
- Assoc Fee Freq.: Annually
- Tax Amount: $5,470
- Tax Year: 2025
- Terms: Cash, Conventional, FHA, VA Loan
Disclosures and Reports
- Documents Avail.: Seller's Property Disclosure
- Legal Description: LT 47 BLK 2 SAGEGLEN SEC 4
- APN: 114-382-002-0047
Listed by Flash Realty Solutions (832) 410-2206, Abigail Comeaux (713) 503-8038