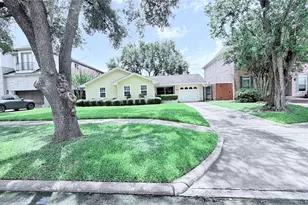
Full Property Details for 11623 Royal Oaks Crossing
General
- Price: $385,000
- HOA FEE: $263/month
- HOA FEE FREQ.: Quarterly
- Taxes: $8,758 (2025)
- Status: Active
- Type: Townhouse
- Source: Houston
- MLS ID: 35321000
- Updated: 8/31/2026
- Added to Site: 66 day(s) ago
Interior
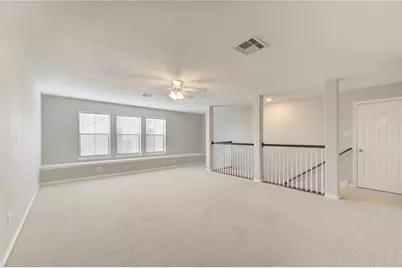
- Number of Rooms: 8
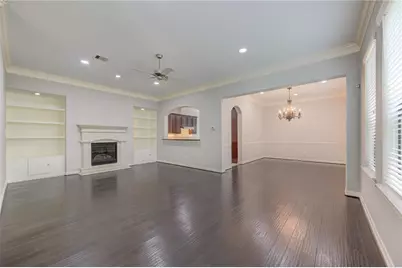
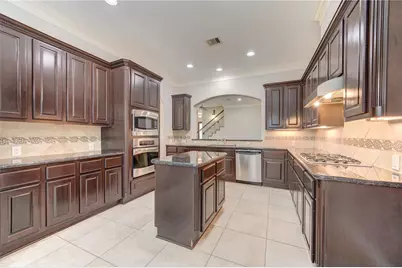
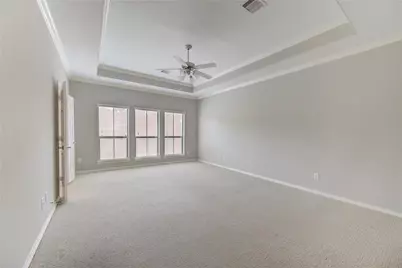
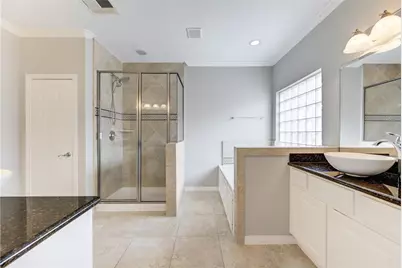
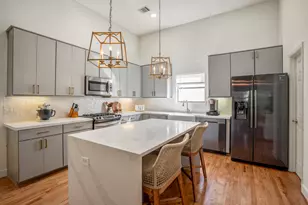
- Interior Features: All Bedrooms Up, Double Vanity, Kitchen Island, Kitchen/Family Room Combo, Bath in Primary Bedroom, Pantry, Sitting Area in Primary, Separate Shower, Upper Level Primary, Walk-In Closet(s)
- Fireplace: Yes
- Number of Fireplaces: 1
- Fireplace(s): Electric
- Appliances: Dryer, Dishwasher, Disposal, Gas Oven, Gas Range, Microwave, Washer, Refrigerator
- Flooring: Carpet, Engineered Hardwood
Rooms
- Total Bathrooms: 4
- Full Bathrooms: 3
- Half Bathrooms: 1
Additional Information
- Shared Amenities: Controlled Access, Trash, Gated
- Security/Safety: Security Gate, Intercom, Prewired, Smoke Detector(s)
- Equipment: Intercom
Parking
- Garage: Yes
- Attached garage: Yes
- Parking Features: Attached, Garage
Location
- Area: 31
- County: Harris
- Subdivision: Royal Oaks Court
- Driving Directions: Exit Beltway 8 N and turn West onto Westheimer, Left on Royal Oaks Club Dr, Left on Meadowglen, Right on Royal Oaks Court, Left on Royal Oaks Trace, Left on Royal Oaks Grove, property is the last one on the Right
School Information
- Elem School District: 2 - Alief
- Midd School District: 2 - Alief
- High School District: 2 - Alief
- Elementary School: OUTLEY ELEMENTARY SCHOOL
- Middle School: O'DONNELL MIDDLE SCHOOL
- High School: AISD DRAW
Community
- Assoc. Name: King property management
- Assoc. Fees Include: Common Areas, Trash
Heating & Cooling
- Central air: Yes
- Air Conditioning: Yes
- Cooling Type: Central Air, Electric
- Heating Type: Central, Gas
Utilities
- Sewer: Public Sewer
- Water: Public
Structural Information
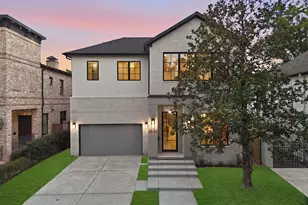
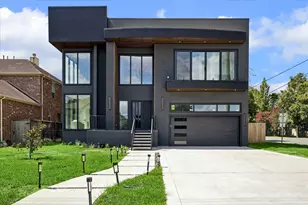
- Architectural Style: Traditional
- Builder: K Hovnanian
- Construction: Stone, Stucco
- Roof: Composition
- Entry Access: Controlled Access
- Stories/Levels: 3
- Square Feet: 3,062
- Sq. Ft. Source: Appraiser
- Living Area: 3,062 Sq. Ft.
- Year Built: 2010
- Year Built Source: Public Records
Lot Features
- Lot Size Source: Appraiser
Financial Considerations
- Association Fee: $790
- Assoc Fee Freq.: Quarterly
- Tax Amount: $8,758
- Tax Year: 2025
- Terms: Cash, Conventional, FHA, Investor Financing, VA Loan
Disclosures and Reports
- Ownership: Full Ownership
- Legal Description: LT 3 BLK 3 ROYAL OAKS COURT
- APN: 125-619-003-0003
- Section: 1
Listed by Texans Dream Realty (832) 519-9733, Moruf Animashaun (281) 827-6170