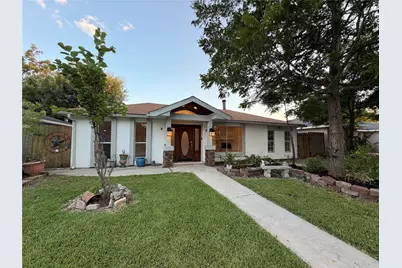
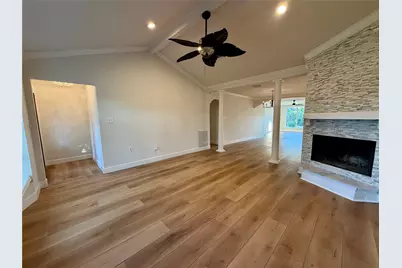
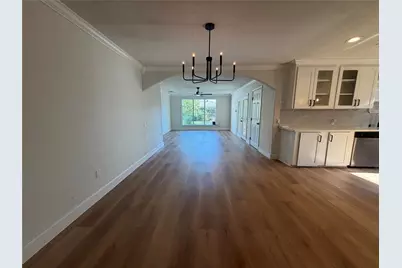
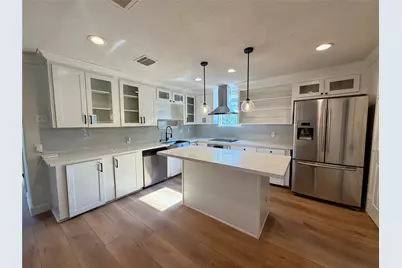
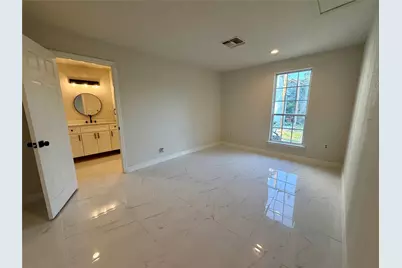
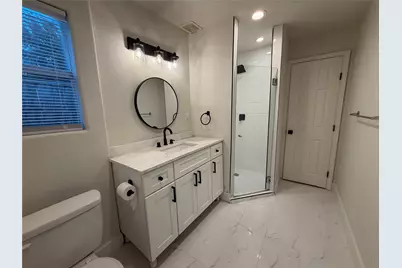
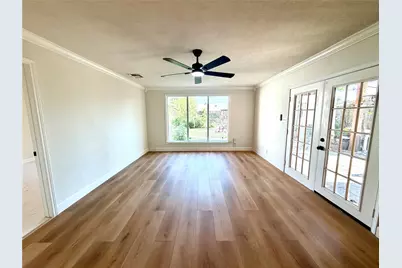
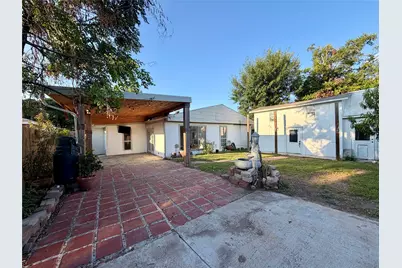
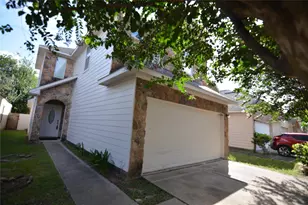
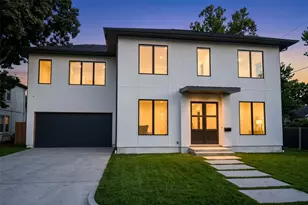
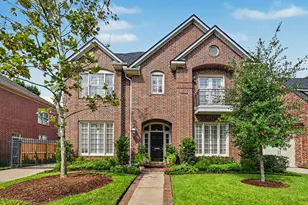
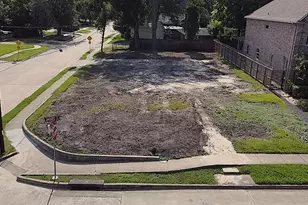
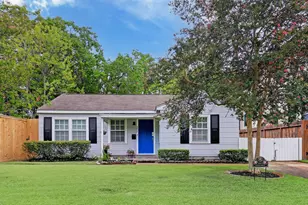
Full Property Details for 11631 Langdon Ln
General
- Price: $259,000
- HOA FEE: $21/month
- HOA FEE FREQ.: Annually
- Taxes: $3,148 (2025)
- Status: Active
- Type: Single Family
- Source: Austin_MLS
- MLS ID: 3141060
- Updated: 9/24/2026
- Added to Site: 54 day(s) ago
Interior
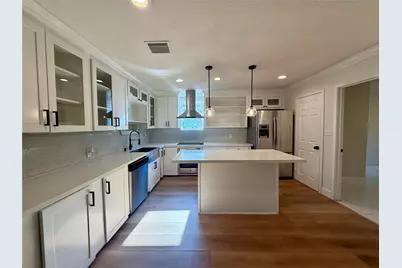
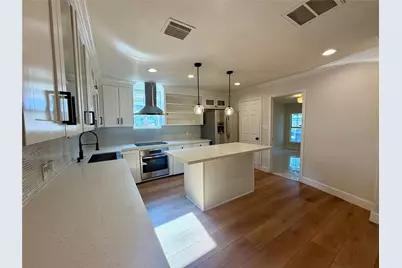
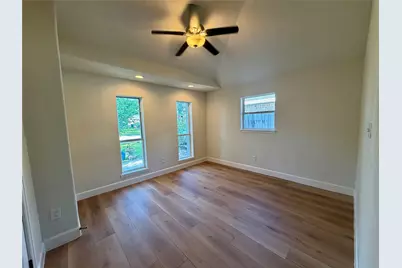
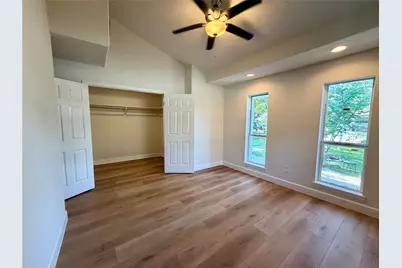
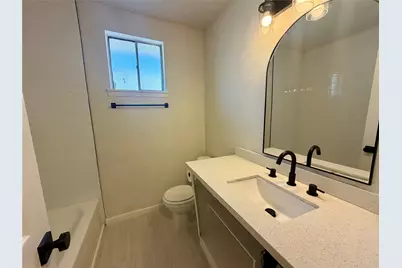
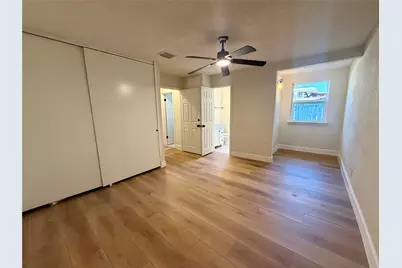
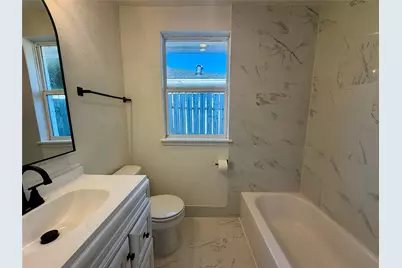
- Interior Features: Breakfast Bar, Ceiling Fan(s), Crown Molding, Cathedral Ceiling(s), Eat-in Kitchen, French Door(s)/Atrium Door(s), High Speed Internet, Kitchen Island, Multiple Living Areas, Main Level Primary, Multiple Primary Suites, Quartz Counters, Storage, Soaking Tub, Study, Vaulted Ceiling(s), Walk-In Closet(s)
- Fireplace: Yes
- Number of Fireplaces: 1
- Fireplace(s): Wood Burning
- Appliances: Built-In Electric Oven, Cooktop, Dryer, Dishwasher, Electric Cooktop, Exhaust Fan, Electric Oven, Disposal, Refrigerator, Stainless Steel Appliance(s), Washer
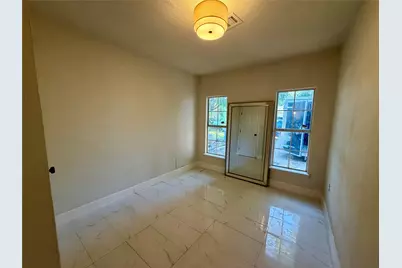
- Flooring: Laminate, Tile
Rooms
- Total Bathrooms: 3
- Full Bathrooms: 3
- Total Bedrooms: 4
- Bedrooms Main: 4
- Laundry: Main Level, Laundry Room, Washer Hookup, Electric Dryer Hookup
Additional Information
- Shared Amenities: None
- Security/Safety: None
Exterior
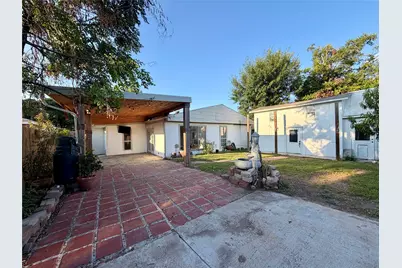
- Exterior Features: Lighting, Private Yard, Rain Gutters
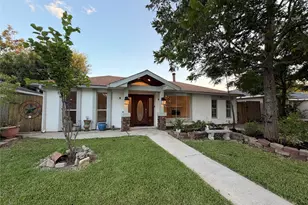
- Porch/Patio/Deck: Rear Porch, Covered, Front Porch, Porch
Parking
- Total Spaces: 4
- Parking Features: Driveway, Off Street
Location
- Area: Out of Area
- County: Harris
- Subdivision: Bellaire West Sec 06
- Driving Directions: From Downtown Get on I-69 South. Follow I-69 South for approximately 13 miles .Take exit 118 toward Corporate Drive / West Belfort Avenue. Merge onto the Southwest Freeway frontage road. Turn right onto Beechnut Street. Turn right onto Boone Road. Turn left onto Langdon Lane; the destination will be on your right
- Direction Faces: North
School Information
- Elem School District: Alief Isd
- Midd School District: Alief Isd
- High School District: Alief Isd
- Elementary School: Martin (Alief)
- Middle School: Killough
- High School: TaylorALIEF
Community
- Association: Yes
- Assoc. Name: Genesis Community Management, Inc
- Assoc. Fees Include: See Remarks
Heating & Cooling
- Central air: Yes
- Air Conditioning: Yes
- Cooling Type: Central Air, Ceiling Fan(s)
- Heating Type: Central, Fireplace(s)
Utilities
- Sewer: Public Sewer
- Water: Public
- Cable Available: Yes
- Utility Description: Cable Available, Electricity Connected, Fiber Optic Available, High Speed Internet Available, Sewer Connected, Underground Utilities, Water Connected
Structural Information
- Detached/Attached: Detached
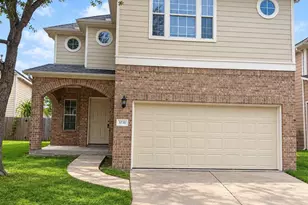
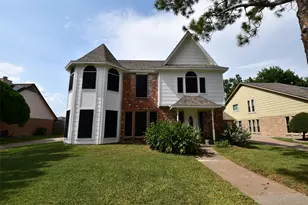
- Construction: Brick, Cement Siding, Synthetic Stucco
- Roof: Shingle
- Windows: Double Pane Windows
- Stories/Levels: 1
- Square Feet: 1,962
- Sq. Ft. Source: Public Records
- Living Area: 1,962 Sq. Ft.
- Year Built: 1970
- Year Built Source: Public Records
- Property Condition: Updated/Remodeled
Additional Structures
- Other Structures: Shed(s)
Lot Features
- Lot Size (Acres): 0.1389
- Lot Size (Sq. Ft.): 6,050.48
- Fence: Yes
- Lot Features: Back Yard, Front Yard
- Fencing (Description): Back Yard, Wood
Financial Considerations
- Association Fee: $250
- Assoc Fee Freq.: Annually
- Assessment Amount: $133,762
- Tax Amount: $3,148.92
- Tax Year: 2025
- Terms: Cash, Conventional, FHA, VA Loan
Disclosures and Reports
- Special Conditions: Standard
- Legal Description: E 35 FT LT 7 & W 20 FT LT 8 BLK 27 BELLAIRE WEST SEC 6
- Disclosures/Reports: Seller Disclosure
- Property ID: 1010450000007
- Block: 27
- Lot Number: 7
Listed by Central Metro Realty