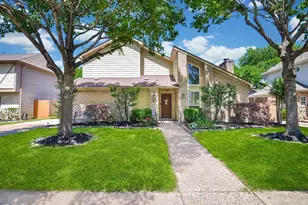
Full Property Details for 11651 Trailmont Dr
General
- Price: $449,000
- HOA FEE: $43/month
- HOA FEE FREQ.: Annually
- Status: Active
- Type: Single Family
- Source: Houston
- MLS ID: 52338838
- Updated: 6/16/2026
- Added to Site: 52 day(s) ago
Interior
- Number of Rooms: 4
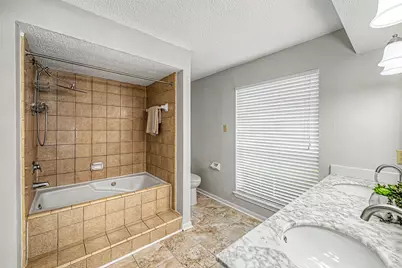
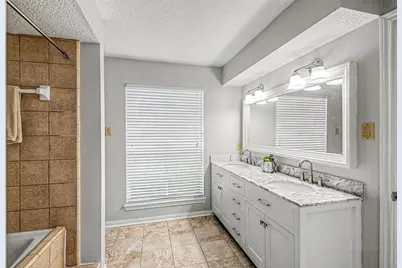
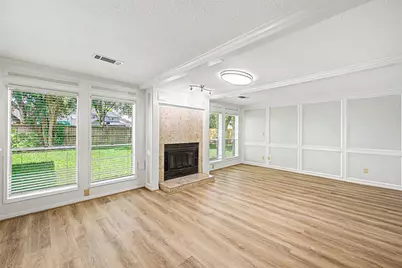
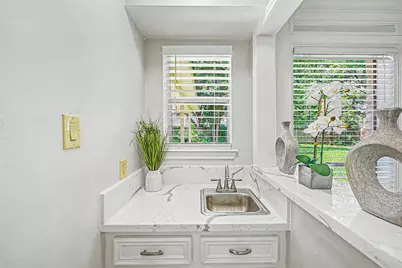
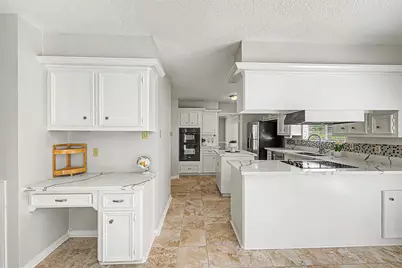
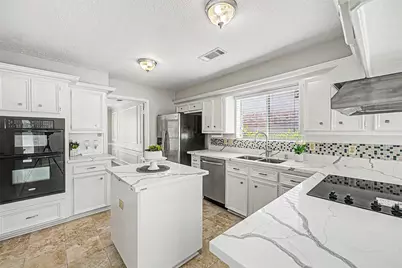
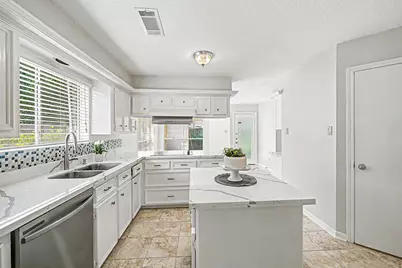
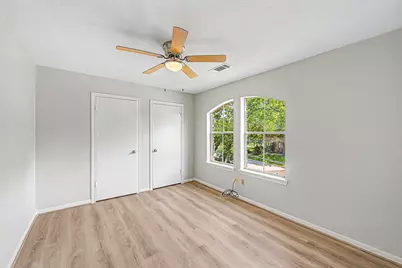
- Interior Features: Wet Bar, Double Vanity, Kitchen Island, Pantry, Window Treatments, Ceiling Fan(s)
- Fireplace: Yes
- Number of Fireplaces: 1
- Fireplace(s): Gas
- Appliances: Dishwasher, Electric Cooktop, Electric Oven, Disposal, Microwave, Refrigerator
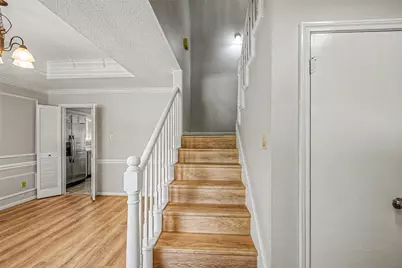
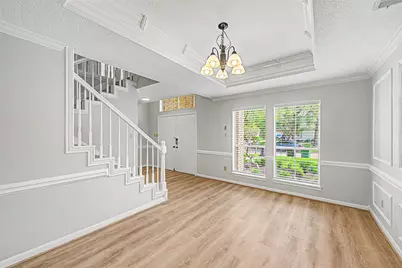
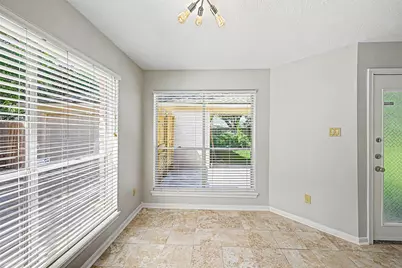
- Flooring: Tile, Vinyl
Rooms
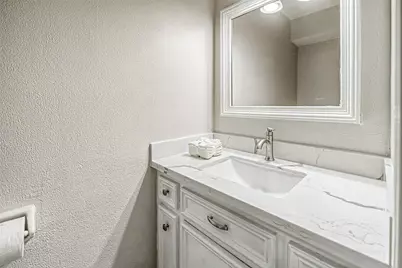
- Total Bathrooms: 3
- Full Bathrooms: 2
- Half Bathrooms: 1
- Laundry: Electric Dryer Hookup
Additional Information
- Shared Amenities: Pool
- Pool: Yes
- Pool Description: Association
- Security/Safety: Smoke Detector(s)
Exterior
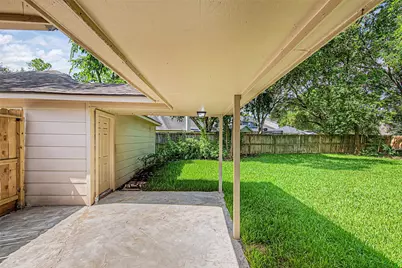
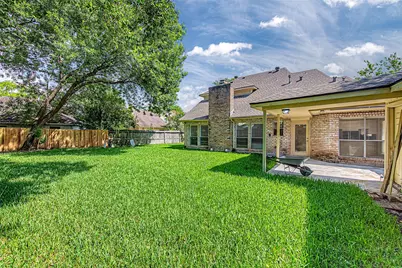
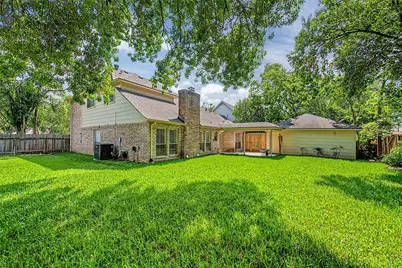
- Exterior Features: Fence, Private Yard
Parking
- Garage: Yes
- Garage Spaces: 2
- Carports: Yes
- Parking Features: Attached Carport, Detached Carport, Detached, Garage, Garage Door Opener
Location
- Area: 31
- County: Harris
- Subdivision: APRIL VILLAGE
- Driving Directions: Get on TX-99 N in Houston from Katy Gap Rd and W Grand Pkwy S. Take I-10 E to Interstate 10 Frontage Rd E. Take exit 754 from I-10 E. Take N Kirkwood Rd to Trailmont Dr
School Information
- Elem School District: 27 - Houston
- Midd School District: 27 - Houston
- High School District: 27 - Houston
- Elementary School: ASKEW ELEMENTARY SCHOOL
- Middle School: REVERE MIDDLE SCHOOL
- High School: WESTSIDE HIGH SCHOOL
Community
- Association: Yes
- Assoc. Name: April Village HOA
Heating & Cooling
- Central air: Yes
- Air Conditioning: Yes
- Cooling Type: Central Air, Electric
- Heating Type: Central, Gas
Utilities
- Sewer: Public Sewer
- Water: Public
Structural Information
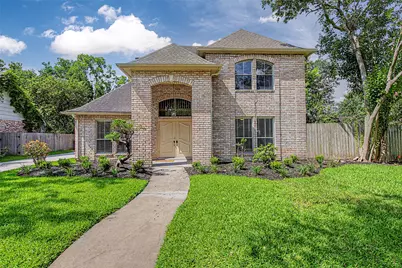
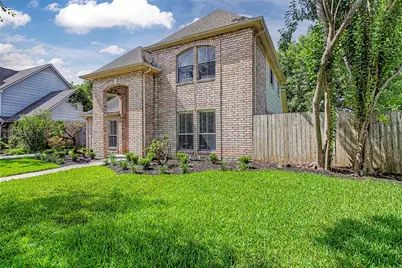
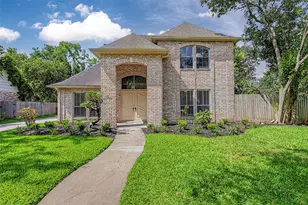
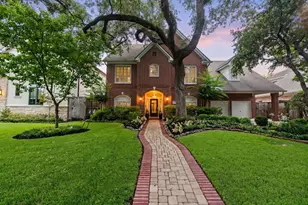
- Architectural Style: French Provincial
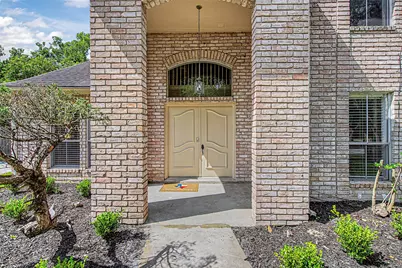
- Construction: Brick
- Roof: Composition
- Windows: Window Coverings
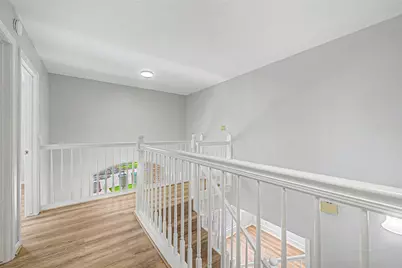
- Stories/Levels: 2
- Square Feet: 2,336
- Sq. Ft. Source: Appraiser
- Living Area: 2,336 Sq. Ft.
- Year Built: 1981
- Year Built Source: Public Records
Lot Features
- Lot Size Source: Appraiser
- Lot Features: Other, Backs to Greenbelt/Park
- Fencing (Description): Back Yard
Financial Considerations
- Association Fee: $510
- Assoc Fee Freq.: Annually
- Terms: Cash, Conventional, 1031 Exchange, FHA, Trade, VA Loan
Disclosures and Reports
- Ownership: Full Ownership
- Legal Description: LT24 BLK6
- Legal Disclosures: Other, Seller Disclosure
- APN: 111-104-000-0024
- Section: 1
Listed by Keller Williams Premier Realty (281) 220-2100, Heman Wang (907) 360-7450 and Keller Williams Premier Realty (281) 220-2100, Timothy Sojka (713) 822-2152