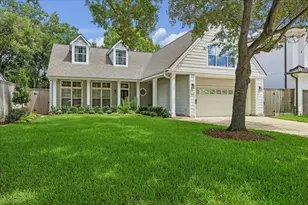
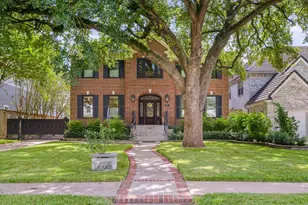
Full Property Details for 11807 Algonquin Dr
General
- Price: $144,990
- HOA FEE: $305/month
- Taxes: $4,040 (2025)
- Status: Active
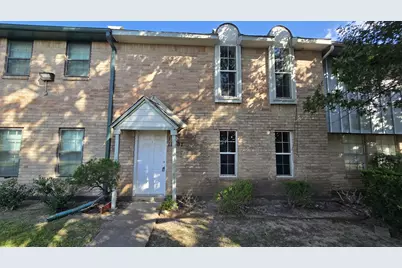
- Type: Townhouse
- Source: Houston
- MLS ID: 75509767
- Updated: 10/4/2026
- Added to Site: 46 day(s) ago
Interior
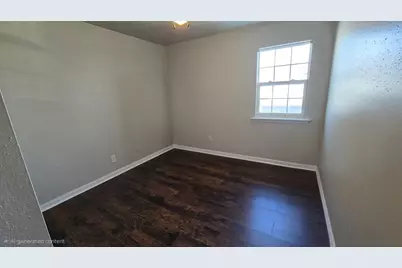
- Number of Rooms: 6
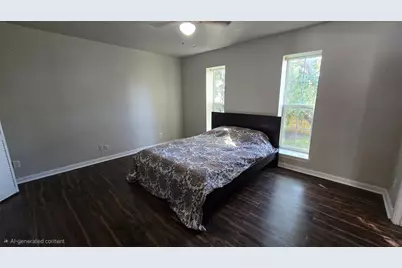
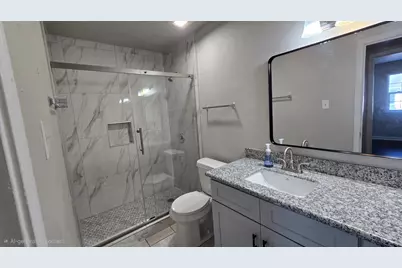
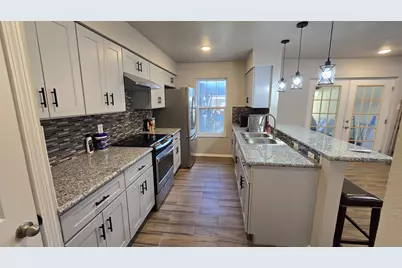
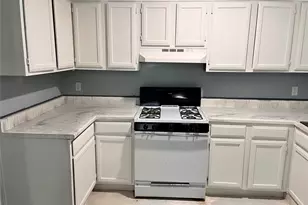
- Interior Features: All Bedrooms Up, En Suite Bathroom, Granite Counters, Upper Level Primary
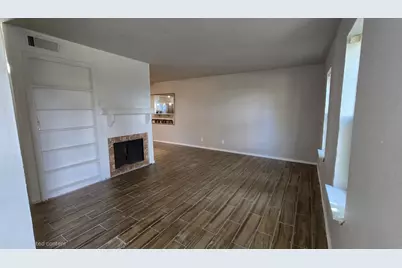
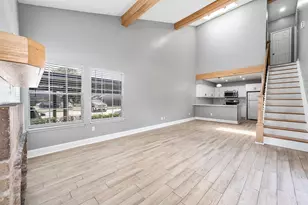
- Fireplace: Yes
- Number of Fireplaces: 1
- Fireplace(s): Wood Burning
- Appliances: Dryer, Washer/Dryer Stacked, Electric Range, Microwave, Washer
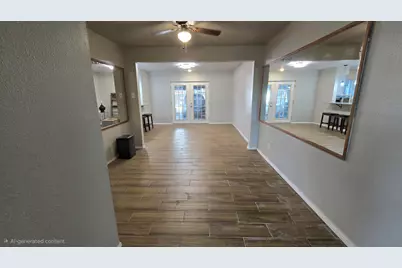
- Flooring: Tile
Rooms
- Total Bathrooms: 3
- Full Bathrooms: 2
- Half Bathrooms: 1
- Laundry: Electric Dryer Hookup, Stacked
Additional Information
Location
- Area: 3
- County: Harris
- Subdivision: Windswept T/H R/P
- Driving Directions: From I-45S, Exit Scarsdale Road and turn Right. Turn Left onto Algonquin Drive and then Left into Windswept Townhomes Community. Take the first Left and then the Second Left to arrive at the Townhome on the right.
- Direction Faces: Northwest
School Information
- Elem School District: 41 - Pasadena
- Midd School District: 41 - Pasadena
- High School District: 41 - Pasadena
- Elementary School: BURNETT ELEMENTARY SCHOOL
- Middle School: ROBERTS MIDDLE SCHOOL
- High School: DOBIE HIGH SCHOOL
Community
- Assoc. Name: Windswept Townhomes Association
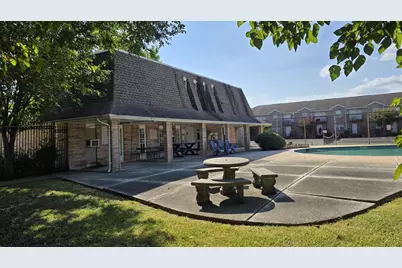
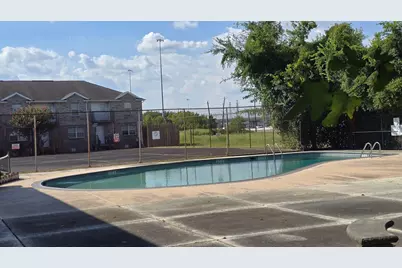
- Assoc. Fees Include: Clubhouse, Common Areas, Maintenance Structure, Sewer, Trash, Water
Heating & Cooling
- Central air: Yes
- Air Conditioning: Yes
- Cooling Type: Central Air, Electric
- Heating Type: Central, Gas
Utilities
- Sewer: Public Sewer
- Water: Public
Structural Information
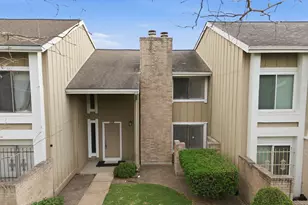
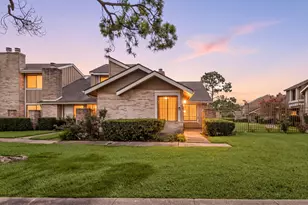
- Architectural Style: Traditional
- Construction: Brick, Wood Siding
- Roof: Composition
- Stories/Levels: 2
- Square Feet: 1,672
- Sq. Ft. Source: Appraiser
- Living Area: 1,672 Sq. Ft.
- Year Built: 1975
- Year Built Source: Public Records
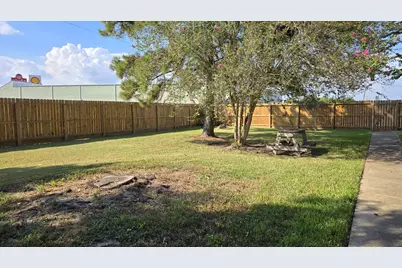
Lot Features
- Lot Size Source: Appraiser
Financial Considerations
- Association Fee: $305
- Assoc Fee Freq.: Monthly
- Tax Amount: $4,040
- Tax Year: 2025
Disclosures and Reports
- Legal Description: TH 63 WINDSWEPT T/H R/P
- Legal Disclosures: Other
- APN: 106-976-007-0056
Listed by Texas Tier Realty (281) 407-1670, Ahsan Zahid (281) 886-2038