This is a carousel with tiles that activate property listing cards. Use the previous and next buttons to navigate.
1/38
$335,999
This is a carousel with tiles that activate property listing cards. Use the previous and next buttons to navigate.
1/38
Property Description
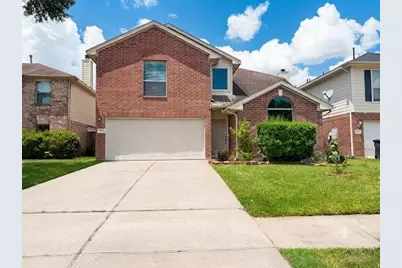
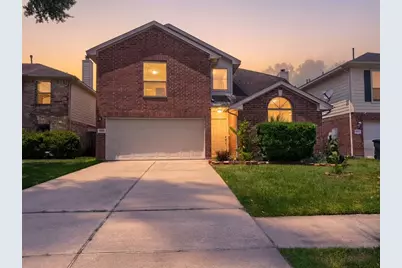
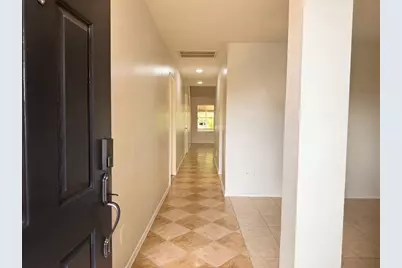
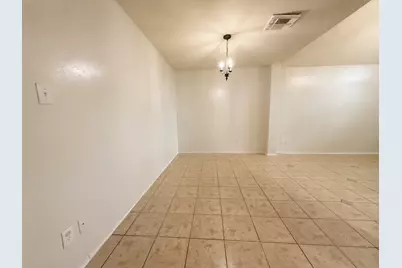
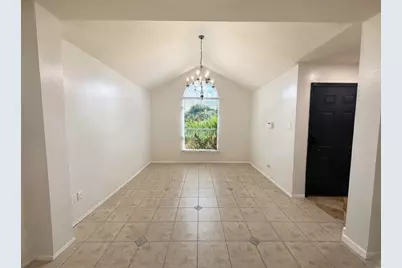
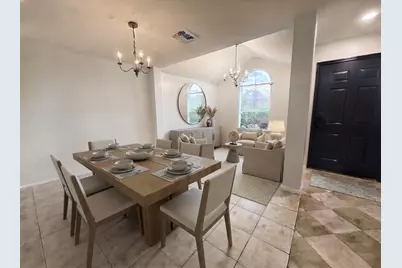
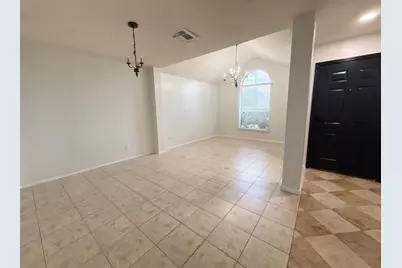
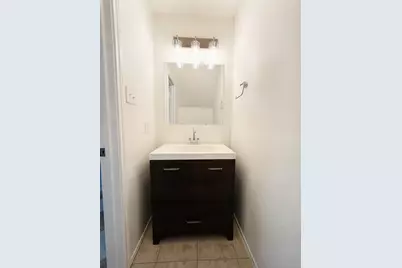
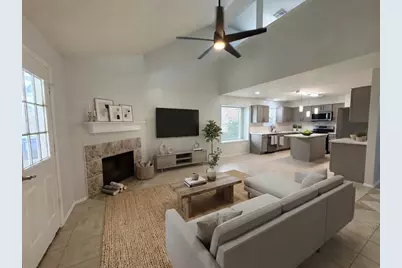
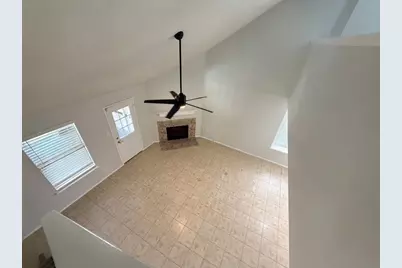
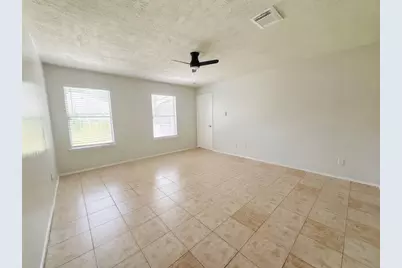
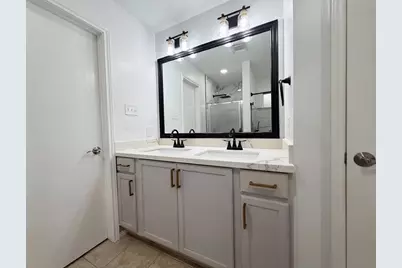
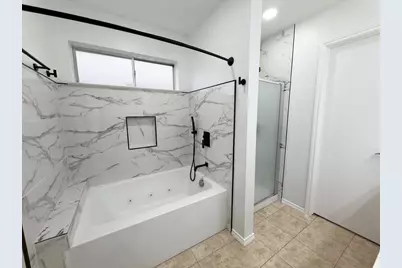
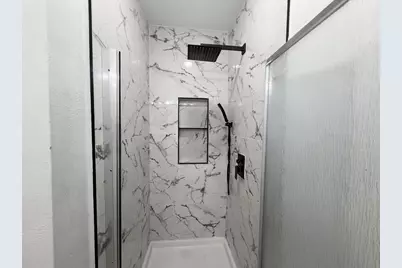
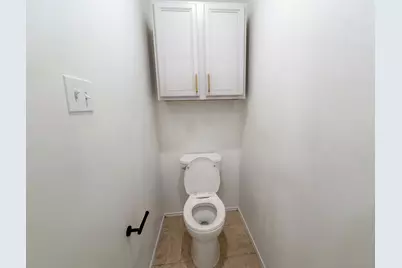
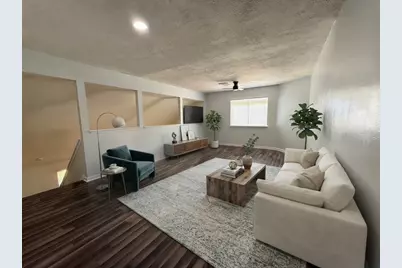
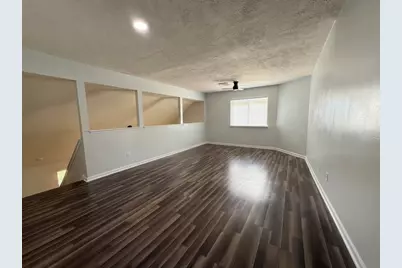
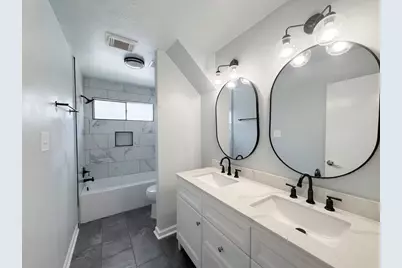
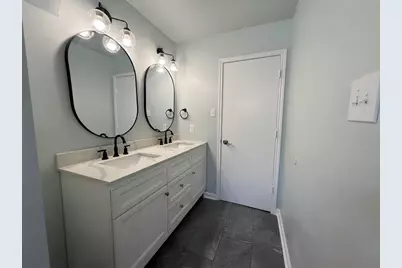
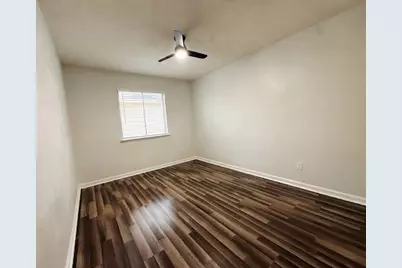
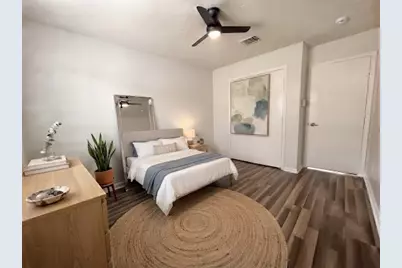
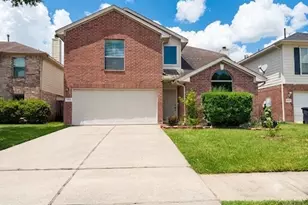
Welcome to 11826 Lelda Lane-a home that's full of charm, thoughtful updates, and a location you'll love! From the moment you step inside, you'll appreciate the refreshed kitchen with updated countertops, a beautifully renovated downstairs powder room, and two fully remodeled bathrooms featuring elegant quartz countertops, designer tile showers, and modern finishes. Upstairs offers updated engineered flooring, brand-new carpet, and fresh cosmetic touches throughout. Outside, enjoy your own backyard retreat with a covered patio, mature greenery, and plenty of space for gardening, entertaining, or simply unwinding after a long day. Perfectly situated just minutes from The Galleria, Meyerland Plaza, Walmart, Target, popular restaurants, and countless shopping and entertainment options, this home truly offers the best of both comfort and convenience. Whether you're searching for your first home, your forever home, or your next investment, this one is ready to impress. Don't miss your chance to make it yours. Bring all offers! Seller welcomes all offers, and terms are negotiable. Buyer and buyer's agent to independently verify all information, including room dimensions, schools, taxes, and HOA information. Some images have been enhanced with AI staging.
Full Property Details
Full Property Details for 11826 Lelda Ln
General
- Price: $335,999
- HOA FEE: $30/month
- HOA FEE FREQ.: Annually
- Taxes: $7,042
- Status: Active
- Type: Single Family
- Source: NTREIS
- MLS ID: 21352079
- Updated: 8/11/2026
- Added to Site: 8 day(s) ago
Interior
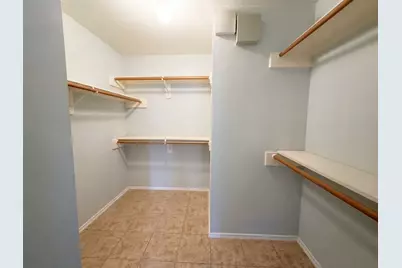
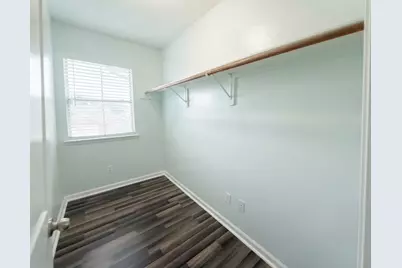
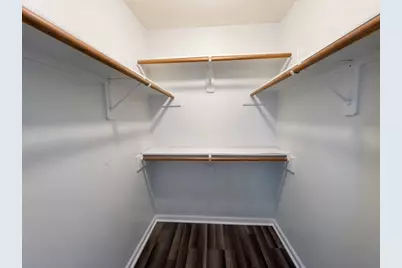
- Interior Features: Chandelier, Double Vanity, Kitchen Island, Pantry, Cable TV, Walk-In Closet(s)
- Fireplace: Yes
- Number of Fireplaces: 1
- Fireplace(s): Family Room, Gas
- Appliances: Dishwasher, Disposal, Gas Range, Microwave
Rooms
Bathrooms
- Total Bathrooms: 3
- Full Bathrooms: 2
- Half Bathrooms: 1
Bedrooms
- Total Bedrooms: 4
Parking
- Garage: Yes
- Attached garage: Yes
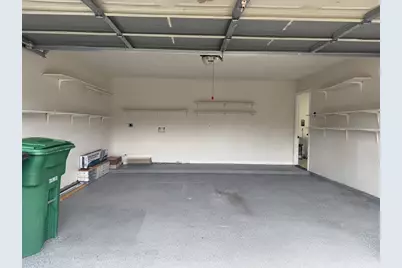
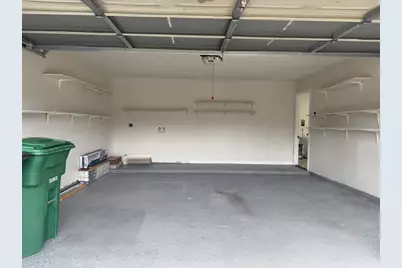
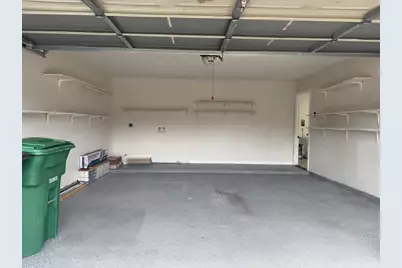
- Garage Spaces: 2
- Parking Features: Driveway, Garage, Off Street, Outside
Location
- County: Harris
- Subdivision: Villages Westplace
- Driving Directions: See GPS.
School Information
- Elem School District: Houston ISD
- Midd School District: Houston ISD
- High School District: Houston ISD
- Elementary School: Blackshear
- Middle School: Hogg
- High School: Bellaire
Community
- Association: Yes
- Assoc. Name: VILLAGES OF WESTPLACE COMMUNITY ASSOCIATION
- Assoc. Fees Include: All Facilities, Association Management
Heating & Cooling
- Central air: Yes
- Air Conditioning: Yes
- Cooling Type: Central Air, Ceiling Fan(s)
- Heating Type: Central
Utilities
- Sewer: Public Sewer
- Water: Public
- Cable Available: Yes
- Utility Description: Sewer Available, Water Available, Cable Available
Structural Information
- Property Detached: Yes
- Architectural Style: Detached
- Structure Type: House
- Detached/Attached: Detached
- Stories/Levels: 2
- Living Area: 2,313 Sq. Ft.
- Year Built: 2000
Lot Features
- Lot Size (Acres): 0.108
- Lot Size (Sq. Ft.): 4,704.48
Financial Considerations
- For Sale/Rent/Lease: For Sale
- Association Fee: $357
- Assoc Fee Freq.: Annually
- Tax Amount: $7,042
- Terms: Cash, Conventional, FHA, VA Loan
Disclosures and Reports
- Legal Description: LT 43 BLK 1 VILLAGES OF WESTPLACE
- Exclusions: TBD
- Property ID: 1206000010043
- Block: 1
- Lot Number: 43
Listed by Monument Realty, Esther Oppong
Get Pre-Approved Today
Schools
Schools serving 11826 Lelda Ln
School District:Houston Independent School District
| Name | Grades | Distance |
|---|---|---|
Gross Elementary School 12583 S Gessner Dr, Houston, TX 77071 | K-5 | 0.7 mi |
Welch Middle School 11544 South Gessner Drive, Houston, TX 77071 | 6-8 | 0.4 mi |
Westbury High School 11911 Chimney Rock Road, Houston, TX 77035 | 9-12 | 3 mi |
Disclaimer:
School attendance boundaries provided by ATTOM Data Solutions and are for reference only. Contact the school directly to verify enrollment eligibility.
Price & Sales History for 11826 Lelda Ln
Date
Details
Price
Change
Source
8/10/2026
Listed
$335,999
—
MLS
Disclaimer: Historical sales information is derived from public records provided by the county offices. Information is not guaranteed and should be independently verified.

Tax History
Tax History for 11826 Lelda Ln
Year
Property Taxes
Change
Tax Assessment
Change
2025
$126
-71%
$316,459
—
2023
$431
—
$316,459
3%
2022
$431
-71%
$306,193
14%
2022
$1,491
-7%
$268,945
24%
2021
$1,603
—
$217,184
—
2020
$1,611
-71%
$217,184
—
2019
$5,476
3%
$217,184
7%
2018
$5,315
10%
$202,074
10%
2017
$4,825
10%
$183,704
10%
2016
$4,390
10%
$167,004
10%
2015
$4,001
—
$151,822
5%
2015
$4,001
20%
$145,213
16%
2013
$3,336
—
$125,473
—
Disclaimer: Historical tax information is derived from public records provided by the county offices. Information is not guaranteed and should be independently verified.
Estimate the Cost
Estimate the Cost for 11826 Lelda Ln
11826 Lelda Lane, Houston, TX 77071 (MLS# 21352079) is a Single Family property with 4 bedrooms, 2 full bathrooms and 1 partial bathroom. 11826 Lelda Lane is currently listed for $335,999 and was received on August 10, 2026. Want to learn more about 11826 Lelda Lane? Do you have questions about finding other Single Family real estate for sale in Houston? You can browse all Houston real estate or contact a Coldwell Banker agent to request more information.