This is a carousel with tiles that activate property listing cards. Use the previous and next buttons to navigate.
1/32
$199,900
This is a carousel with tiles that activate property listing cards. Use the previous and next buttons to navigate.
1/32
Property Description
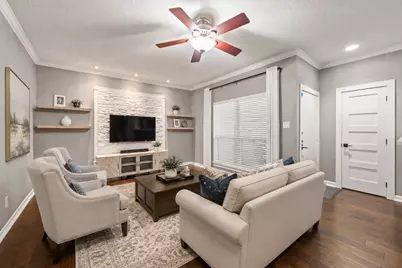
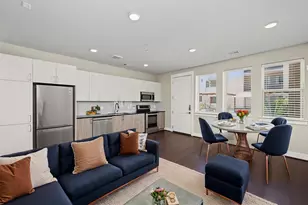
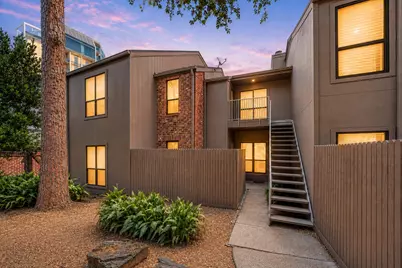
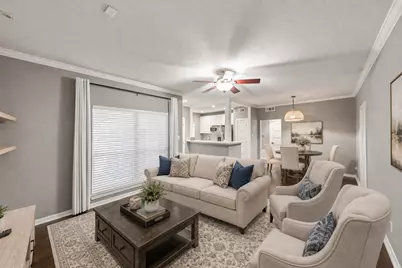
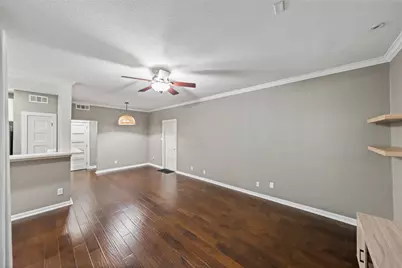
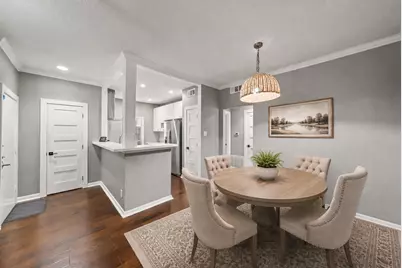
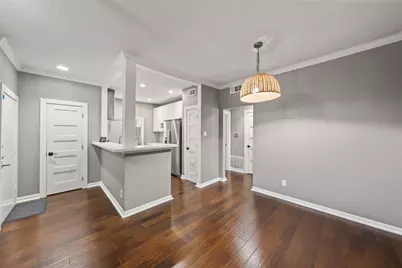
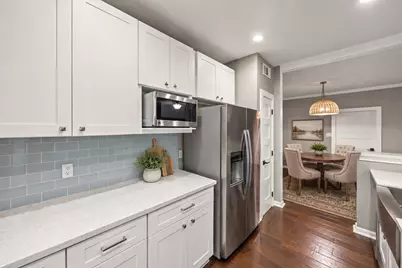
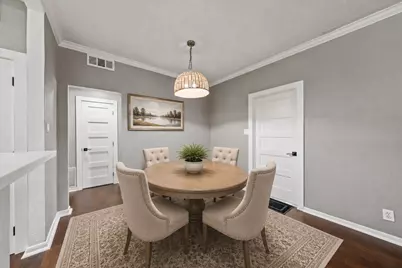
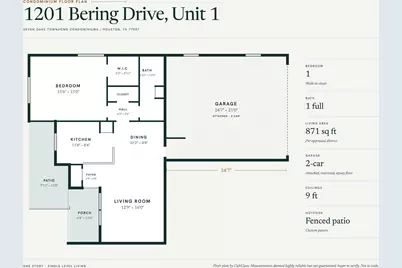
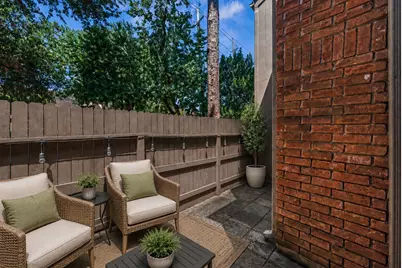
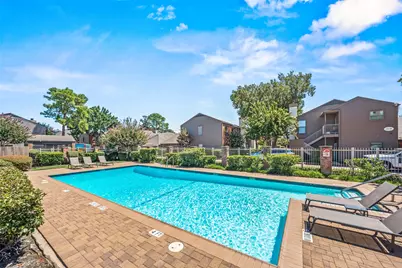
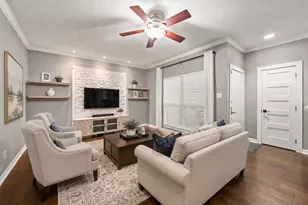
Updated, move-in ready home with beautiful wood flooring, rare 9' ceilings and an open-concept layout with stylish modern finishes. The remodeled kitchen features white cabinetry, quartz-style countertops, subway tile backsplash, stainless steel appliances and a breakfast bar. Fresh interior paint, walls, ceilings and baseboards completed in 2026. Major updates include garage roof and water heater (2024), AC condenser and heater (2025), air handler (2023), electrical breaker panel (2024) and windows (2023). Additional upgrades include newer interior doors, updated supply-line plumbing, 2026 toilet, smart thermostat, Ring doorbell and epoxy garage flooring. Enjoy a private fenced patio with custom pavers and the rare convenience of an attached 2-car garage. Community amenities include a swimming pool and clubhouse. Extensively updated with exceptional features and ready for its next owner!
Full Property Details
Full Property Details for 1201 Bering Dr #1
General
- Price: $199,900
- HOA FEE: $390/month
- Taxes: $4,170 (2025)
- Status: Active
- Type: Condo
- Source: Houston
- MLS ID: 43908762
- Updated: 8/23/2026
- Added to Site: 10 day(s) ago
Interior
- Number of Rooms: 4
- Interior Features: All Bedrooms Down, Breakfast Bar, Crown Molding, Entrance Foyer, High Ceilings, Kitchen/Family Room Combo, Main Level Primary, Tub Shower, Walk-In Closet(s), Window Treatments, Ceiling Fan(s), Programmable Thermostat
- Appliances: Dryer, Dishwasher, Electric Oven, Electric Range, Disposal, Microwave, Washer, ENERGY STAR Qualified Appliances
- Flooring: Engineered Hardwood, Tile
Rooms
Bathrooms
- Total Bathrooms: 1
- Full Bathrooms: 1
Bedrooms
- Total Bedrooms: 1
Other Rooms
- Laundry: In Garage
Additional Information
- Shared Amenities: Clubhouse, Pool
- Pool: Yes
- Pool Description: Association
- Security/Safety: Prewired, Smoke Detector(s)
Exterior
- Exterior Features: Deck, Fence, Patio
- Porch/Patio/Deck: Deck, Patio
Parking
- Garage: Yes
- Attached garage: Yes
- Garage Spaces: 2
- Parking Features: Attached, Garage, Garage Door Opener, Oversized
Location
- Area: 22
- County: Harris
- Subdivision: Seven Oaks T/H Condo
- Driving Directions: On Bering Drive between San Felipe and Woodway;community is on east side of Bering
School Information
- Elem School District: 27 - Houston
- Midd School District: 27 - Houston
- High School District: 27 - Houston
- Elementary School: BRIARGROVE ELEMENTARY SCHOOL
- Middle School: TANGLEWOOD MIDDLE SCHOOL
- High School: WISDOM HIGH SCHOOL
Community
- Assoc. Name: Creative Management
- Assoc. Fees Include: Clubhouse, Common Areas, Insurance, Maintenance Grounds, Maintenance Structure, Recreation Facilities, Sewer, Trash, Water
Heating & Cooling
- Central air: Yes
- Air Conditioning: Yes
- Cooling Type: Central Air, Electric
- Heating Type: Central, Electric
Utilities
- Sewer: Public Sewer
- Water: Public
Structural Information
- Architectural Style: Contemporary/Modern, Traditional
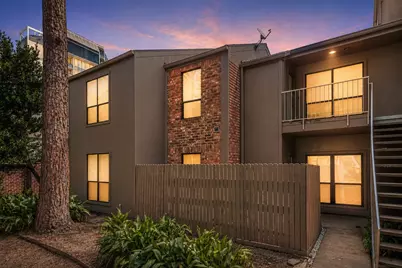
- Construction: Brick, Wood Siding
- Roof: Composition
- Windows: Low-Emissivity Windows, Window Coverings
- Doors: Insulated Doors
- Stories/Levels: 1
- Square Feet: 871
- Sq. Ft. Source: Appraiser
- Living Area: 871 Sq. Ft.
- Year Built: 1978
- Year Built Source: Public Records
Lot Features
- Lot Size Source: Appraiser
- Lot Features: Front Yard
Green Features
- Energy Efficient: Appliances, Doors, HVAC, Lighting, Thermostat, Windows
Financial Considerations
- Association Fee: $390
- Assoc Fee Freq.: Monthly
- Tax Amount: $4,170
- Tax Year: 2025
- Terms: Cash, Conventional
Disclosures and Reports
- Legal Description: UNIT 1 BLDG A .007246 INT COMMON LAND & ELE SEVEN OAKS T/H C
- Legal Disclosures: Seller Disclosure
- APN: 113-304-000-0001
- Section: -
Listed by The Reyna Group (713) 868-9300, Casey Dewees (281) 546-3828
Get Pre-Approved Today
Schools
Schools serving 1201 Bering Dr #1
School District:Houston Independent School District
| Name | Grades | Distance |
|---|---|---|
Briargrove Elementary School 6145 San Felipe Street, Houston, TX 77057 | K-5 | 0.8 mi |
Tanglewood Middle 5215 San Felipe Street, Houston, TX 77056 | 6-8 | 0.7 mi |
Lee High School, Houston, TX 6529 Beverly Hill Street, Houston, TX 77057 | 9-12 | 2 mi |
Disclaimer:
School attendance boundaries provided by ATTOM Data Solutions and are for reference only. Contact the school directly to verify enrollment eligibility.
Price & Sales History for 1201 Bering Dr #1
Date
Details
Price
Change
Source
8/18/2026
Listed
$199,900
—
MLS
Disclaimer: Historical sales information is derived from public records provided by the county offices. Information is not guaranteed and should be independently verified.

Tax History
Tax History for 1201 Bering Dr #1
Year
Property Taxes
Change
Tax Assessment
Change
2025
$2,112
2%
$196,230
-1%
2023
$2,068
—
$199,115
-3%
2022
$2,068
-48%
$205,701
14%
2022
$3,985
14%
$180,998
20%
2021
$3,503
-9%
$150,300
-6%
2020
$3,853
10%
$160,569
11%
2019
$3,499
-13%
$144,480
-9%
2018
$4,023
—
$159,000
—
2017
$4,017
6%
$159,000
6%
2016
$3,782
-5%
$149,578
-5%
2015
$4,000
—
$157,770
33%
2015
$4,000
58%
$118,734
20%
2013
$2,529
—
$98,815
—
Disclaimer: Historical tax information is derived from public records provided by the county offices. Information is not guaranteed and should be independently verified.
Estimate the Cost
Estimate the Cost for 1201 Bering Dr #1
1201 Bering Drive #1, Houston, TX 77057 (MLS# 43908762) is a Condo property with 1 bedroom and 1 full bathroom. 1201 Bering Drive #1 is currently listed for $199,900 and was received on August 18, 2026. Want to learn more about 1201 Bering Drive #1? Do you have questions about finding other Condo real estate for sale in Houston? You can browse all Houston real estate or contact a Coldwell Banker agent to request more information.