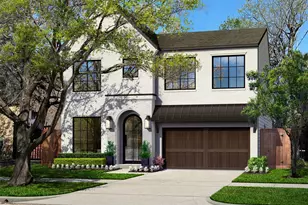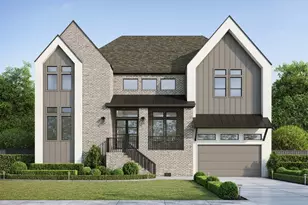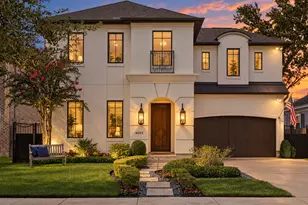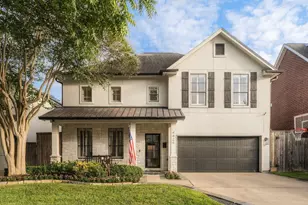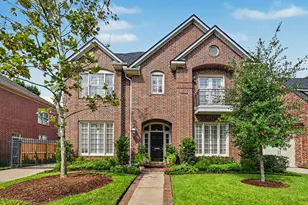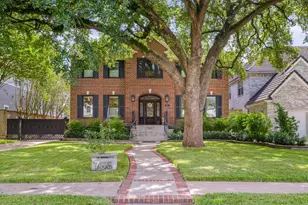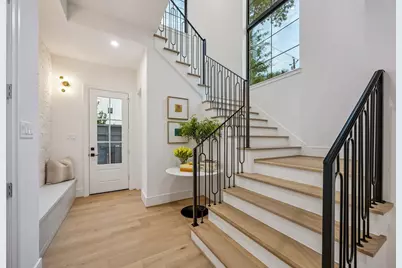
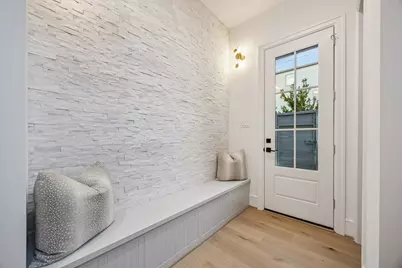
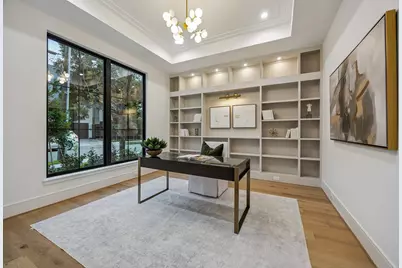
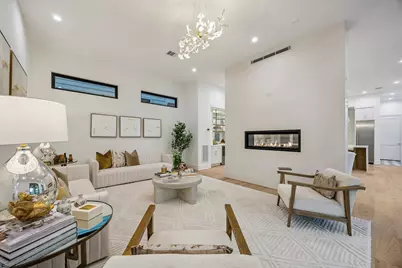
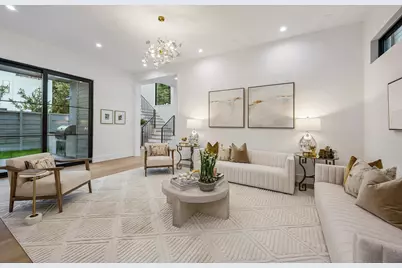
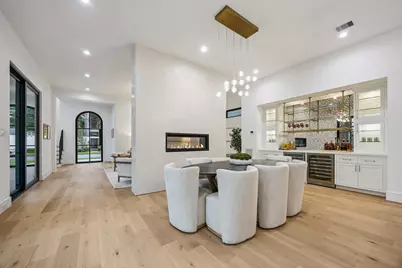
This is a carousel with tiles that activate property listing cards. Use the previous and next buttons to navigate.
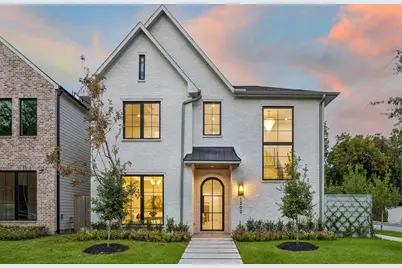
$2,099,000 Just Listed
This is a carousel with tiles that activate property listing cards. Use the previous and next buttons to navigate.
Full Property Details for 1202 W Drew
General
- Price: $2,099,000
- Status: Active
- Type: Single Family
- Source: Houston
- MLS ID: 69122938
- Updated: 8/27/2026
- Added to Site: 1 day(s) ago
Interior
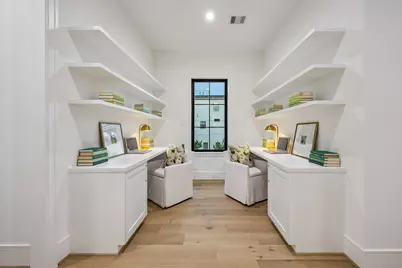
- Number of Rooms: 11
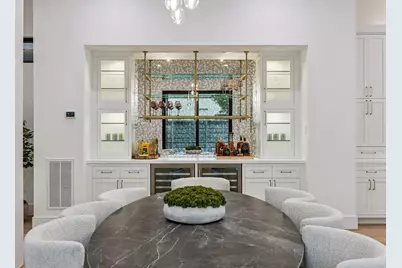
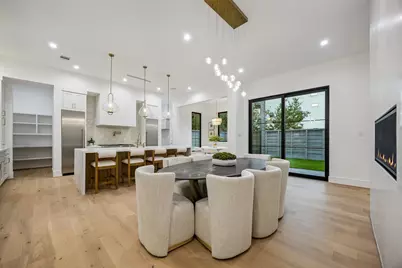
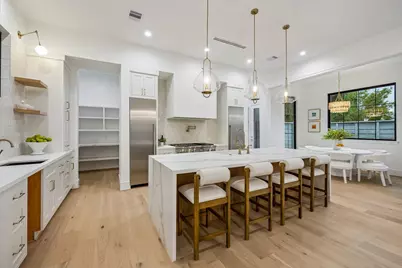
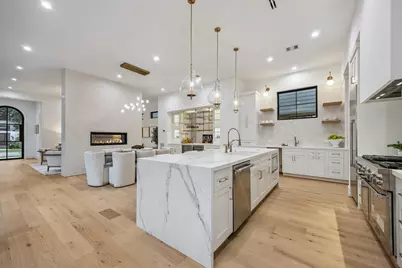
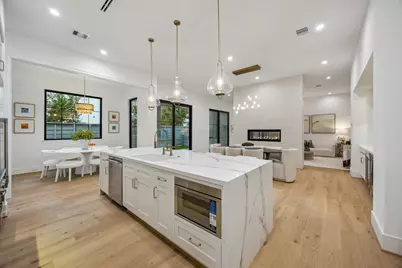
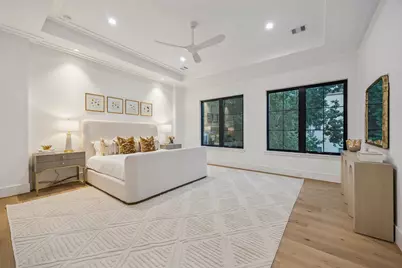
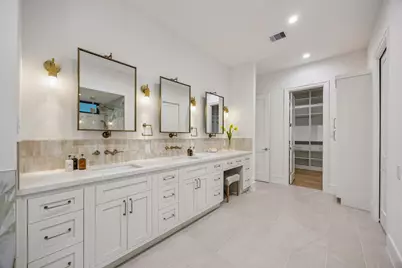
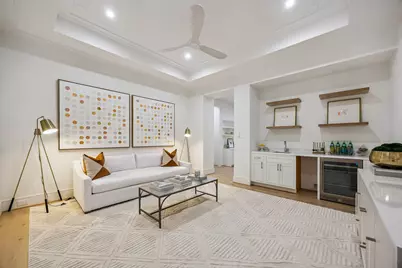
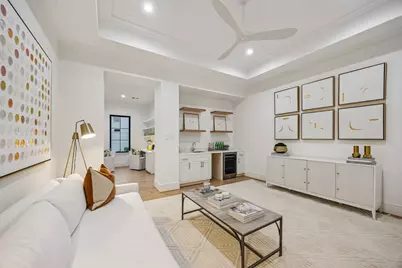
- Interior Features: All Bedrooms Up, Wet Bar, Breakfast Bar, Dry Bar, Dual Sinks, Entrance Foyer, Elevator Shaft, En Suite Bathroom, High Ceilings, Kitchen Island, Kitchen/Family Room Combo, Bath in Primary Bedroom, Marble Counters, Pot Filler, Quartz Counters, Sitting Area in Primary, Self-closing Drawers, Sink, Soaking Tub, Separate Shower, Tub Shower
- Fireplace: Yes
- Number of Fireplaces: 1
- Fireplace(s): Decorative, Gas
- Appliances: Double Oven, Dishwasher, Free-Standing Range, Disposal, Gas Range, Microwave, Oven, ENERGY STAR Qualified Appliances, Refrigerator, Tankless Water Heater, Wine Refrigerator
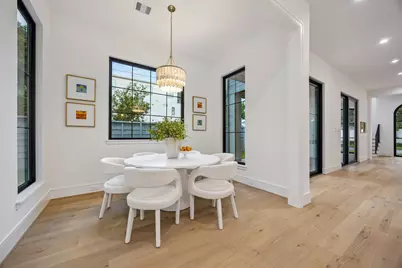
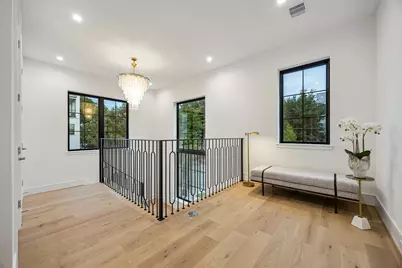
- Flooring: Engineered Hardwood, Tile
Rooms
Bathrooms
- Total Bathrooms: 5
- Full Bathrooms: 4
- Half Bathrooms: 1
Bedrooms
- Total Bedrooms: 4
Other Rooms
- Laundry: Washer Hookup, Electric Dryer Hookup, Gas Dryer Hookup
Additional Information
- Security/Safety: Prewired, Smoke Detector(s)
Exterior
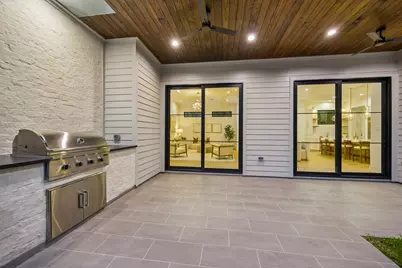
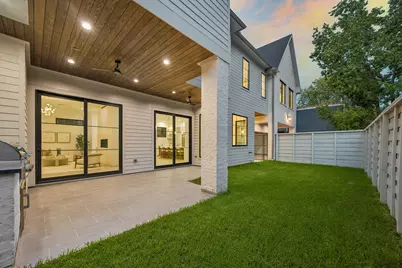
- Exterior Features: Covered Patio, Deck, Fence, Sprinkler/Irrigation, Outdoor Kitchen, Paved Driveway, Porch, Patio
- Porch/Patio/Deck: Covered, Deck, Patio, Porch
Parking
- Garage: Yes
- Attached garage: Yes
- Garage Spaces: 2
- Parking Features: Attached, Garage, Garage Door Opener, Porte-Cochere
Location
- Area: 16
- County: Harris
- Subdivision: Hyde Park
- Driving Directions: Located on the corner of Van Buren and W. Drew.
- Direction Faces: South
School Information
- Elem School District: 27 - Houston
- Midd School District: 27 - Houston
- High School District: 27 - Houston
- Elementary School: WILLIAM WHARTON K-8 DUAL LANGUAGE ACADEMY
- Middle School: GREGORY-LINCOLN MIDDLE SCHOOL
- High School: LAMAR HIGH SCHOOL (HOUSTON)
Heating & Cooling
- Central air: Yes
- Air Conditioning: Yes
- Cooling Type: Central Air, Electric, Zoned
- Heating Type: Central, Gas, Zoned
Utilities
- Sewer: Public Sewer
- Water: Public
Structural Information
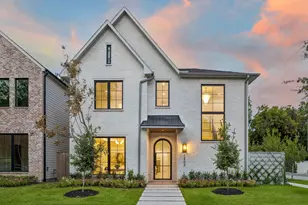
- Architectural Style: Contemporary/Modern, English, French Provincial, Other, Traditional
- Builder: Prebisch Homes
- Construction: Brick, Cement Siding
- Roof: Composition
- Windows: Low-Emissivity Windows
- Doors: Insulated Doors
- Stories/Levels: 2
- Square Feet: 4,355
- Sq. Ft. Source: Builder
- Living Area: 4,355 Sq. Ft.
- Year Built: 2026
- Year Built Source: Builder
- Property Condition: New Construction
Lot Features
- Lot Size Source: Appraiser
- Lot Features: Corner Lot, Subdivision, Side Yard
- Fencing (Description): Partial
Green Features
- Energy Efficient: Appliances, Doors, Exposure/Shade, HVAC, Insulation, Lighting, Thermostat, Water Heater, Windows
Financial Considerations
- Terms: Cash, Conventional
Disclosures and Reports
- Legal Description: LTS 1 2 & 3 BLK 1 WASSIR PLAZA
- Legal Disclosures: None
- APN: 130-936-001-0005
Listed by Keller Williams Realty Metropolitan (713) 621-8001, Patricia Dajani (713) 569-5839
Schools serving 1202 W Drew
| Name | Grades | Distance |
|---|---|---|
Wharton Dual Language Academy 900 West Gray Street, Houston, TX 77019 | K-8 | 0.4 mi |
Gregory-Lincoln Ed Center 1101 Taft Street, Houston, TX 77019 | K-5 | 0.7 mi |
Lamar High School 3325 Westheimer Road, Houston, TX 77098 | 9-12 | 2.1 mi |
Price & Sales History for 1202 W Drew
Estimate the Cost for 1202 W Drew
1202 W Drew, Houston, TX 77006 (MLS# 69122938) is a Single Family property with 4 bedrooms, 4 full bathrooms and 1 partial bathroom. 1202 W Drew is currently listed for $2,099,000 and was received on August 27, 2026. Want to learn more about 1202 W Drew? Do you have questions about finding other Single Family real estate for sale in Downtown Houston? You can browse all Downtown Houston real estate or contact a Coldwell Banker agent to request more information.